
 Twitter
 Facebook
 Email
|
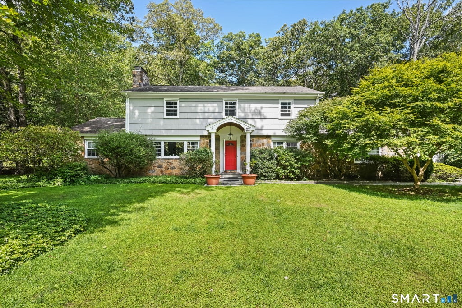
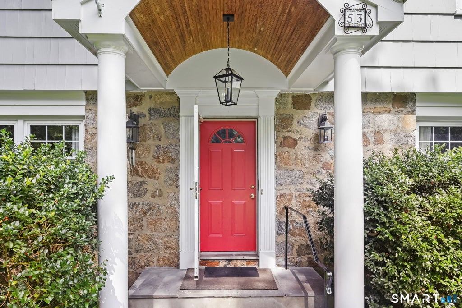

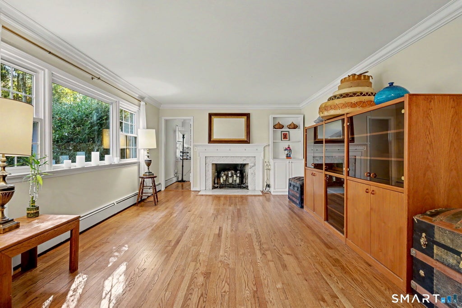
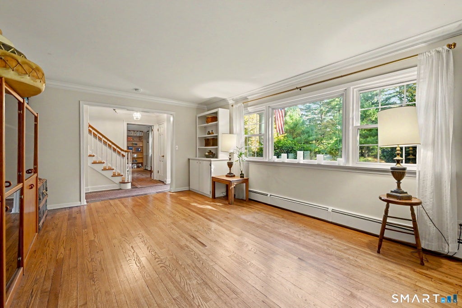
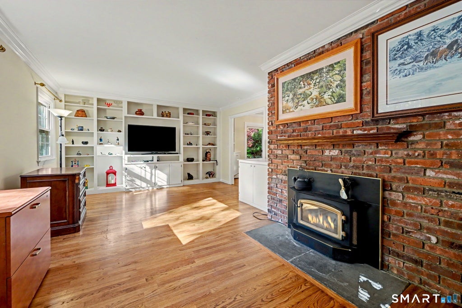
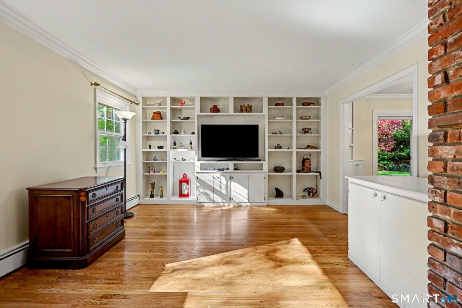
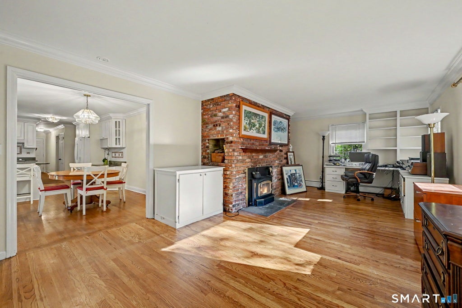
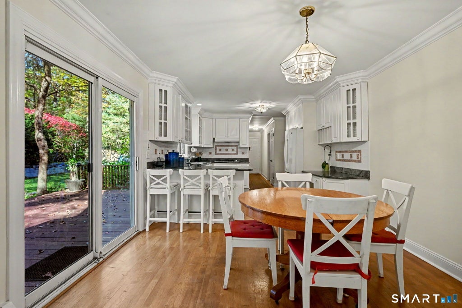
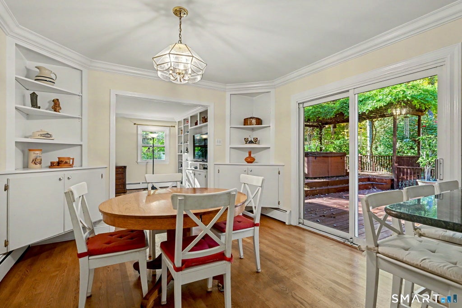

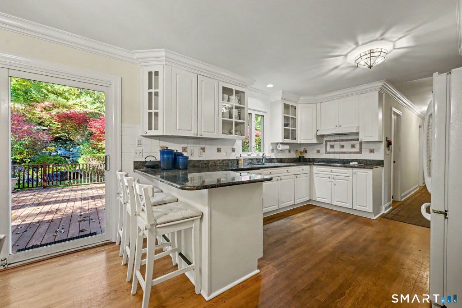
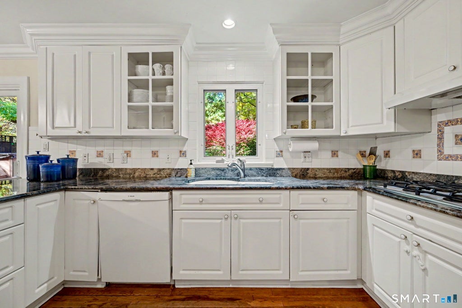
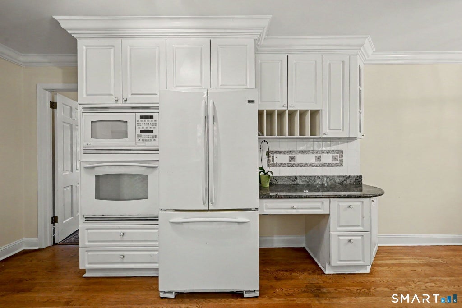
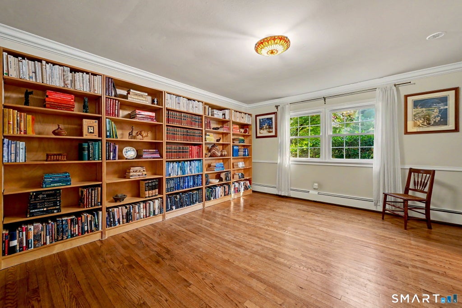

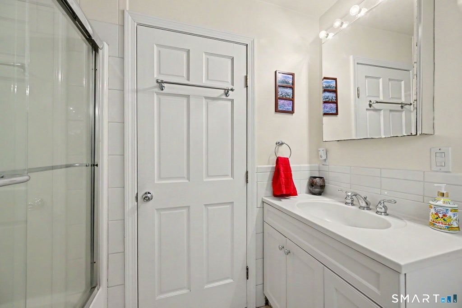
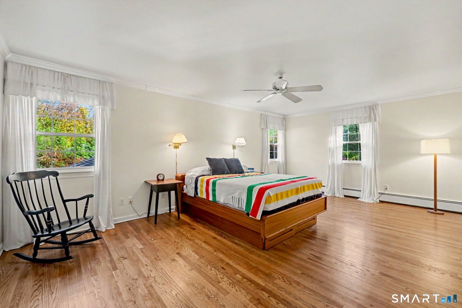
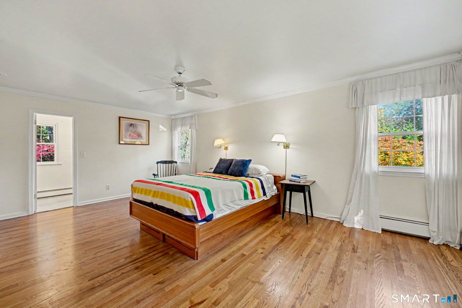


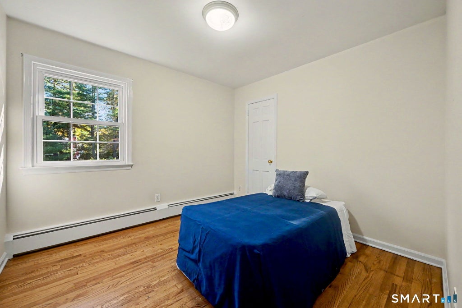

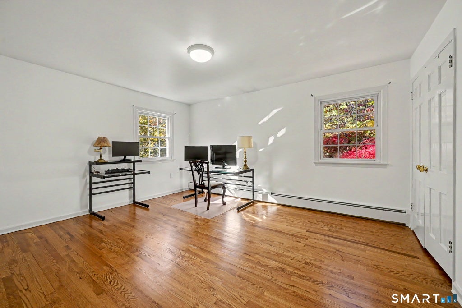
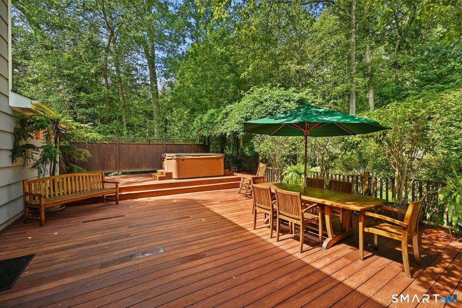
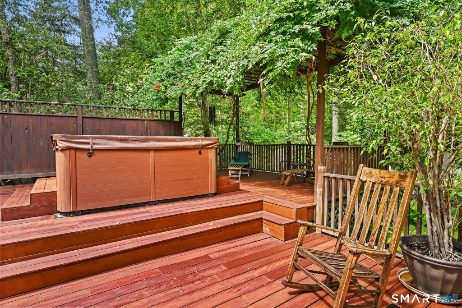
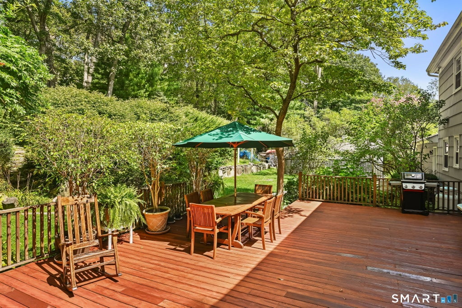

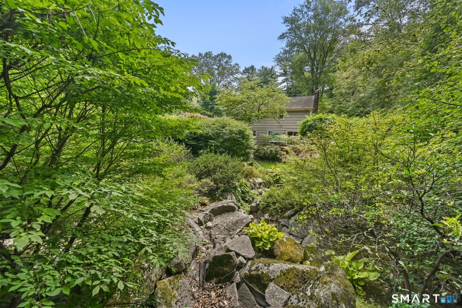
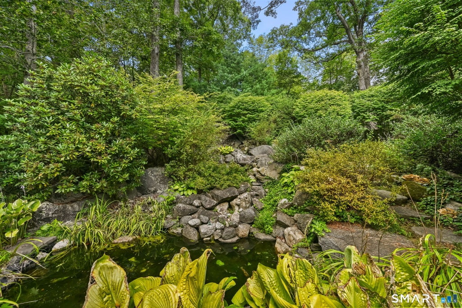

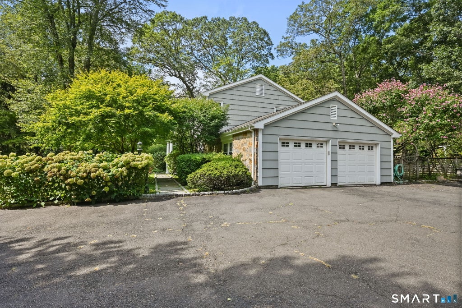
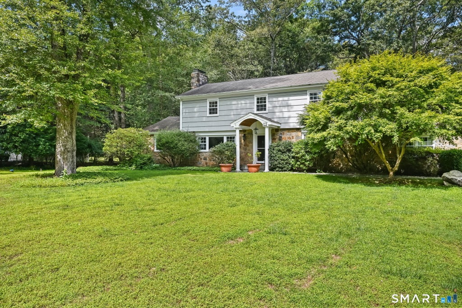

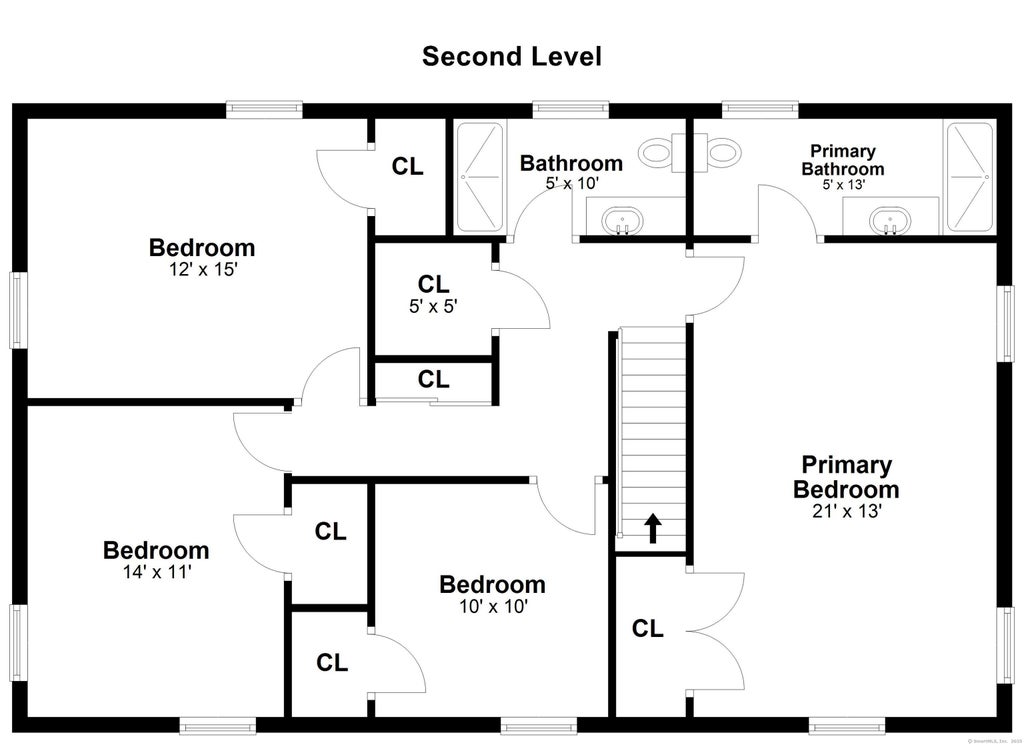
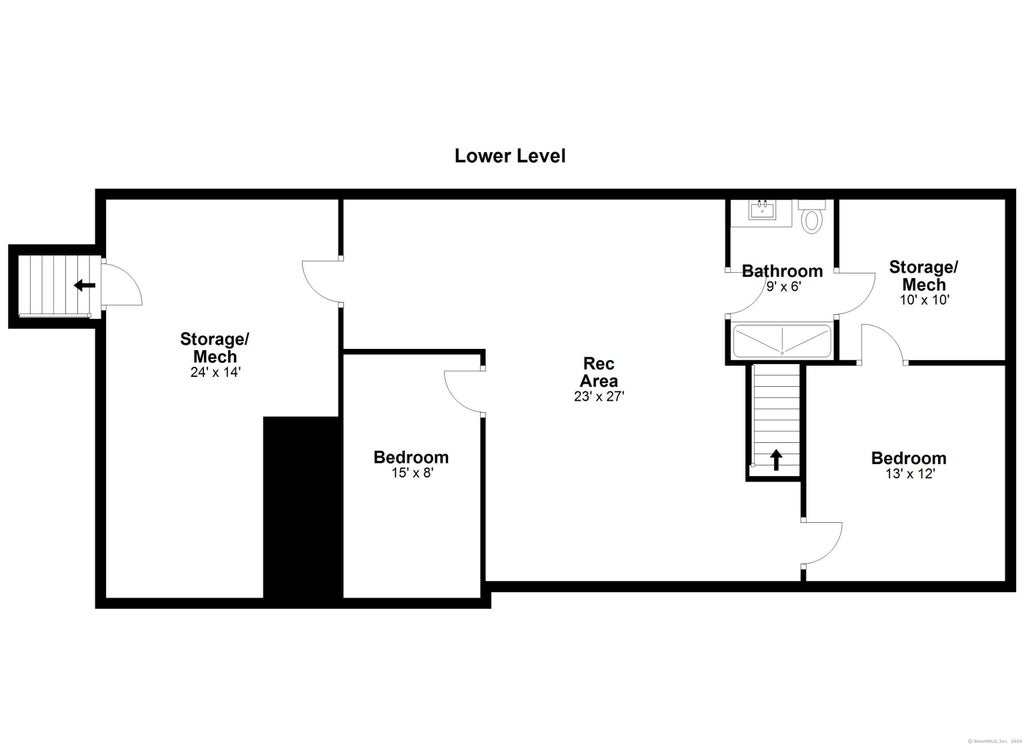

Welcome to 53 W. Bank Lane, a spacious Colonial nestled on a desirable cul-de-sac in Stamford's sought-after Westover neighborhood. Set on a beautifully landscaped one-acre property surrounded by mature trees, this inviting home offers privacy, generous living spaces, and wonderful indoor-outdoor living. Offering 3,408 square feet, the home features hardwood floors, abundant natural light, and a comfortable floor plan ideal for everyday living and entertaining. The living room features a classic fireplace, while the spacious family room showcases a striking brick fireplace with wood-burning stove insert and custom built-ins. A dedicated home office provides additional flexibility. The kitchen offers white cabinetry, granite countertops, a breakfast bar, and dining area with sliders to the expansive rear deck. Upstairs, the spacious primary bedroom features a private full bathroom, along with three additional bedrooms and another full bath. The finished lower level offers a recreation area, two bonus rooms, and storage. Outside, enjoy a private backyard retreat featuring a multi-level deck, hot tub, pergola, mature gardens, and picturesque waterfall feature. An attached two-car garage and detached two-car garage provide exceptional four-car parking. Conveniently located near shopping, dining, parks, and major transportation routes, this wonderful property offers the perfect combination of space, privacy, and convenience.
| DAYS ON MARKET | 1 | LAST UPDATED | 11/4/2026 |
|---|---|---|---|
| YEAR BUILT | 1965 | GARAGE SPACES | 4.0 |
| COUNTY | Fairfield | STATUS | Active |
| PROPERTY TYPE(S) | Single Family |
| Elementary School | Stillmeadow |
|---|---|
| Jr. High School | Cloonan |
| High School | Westhill |
| ADDITIONAL DETAILS | |
| AIR | Window Unit(s) |
|---|---|
| AIR CONDITIONING | Yes |
| APPLIANCES | Dishwasher, Dryer, Freezer, Microwave, Oven, Range, Range Hood, Refrigerator, Washer |
| BASEMENT | Full, Partially Finished, Yes |
| CONSTRUCTION | Clapboard, Frame, Shingle Siding, Wood Siding |
| FIREPLACE | Yes |
| GARAGE | Attached Garage, Yes |
| HEAT | Hot Water, Oil |
| INTERIOR | Open Floorplan |
| LOT | 1 acre(s) |
| LOT DESCRIPTION | Cul-De-Sac |
| PARKING | Garage Door Opener, Attached |
| SEWER | Septic Tank |
| STYLE | Colonial |
| TAXES | 16012 |
| WATER | Well |
| WATERFRONT DESCRIPTION | Beach Access |
| ZONING | RA1 |
MORTGAGE CALCULATOR
TOTAL MONTHLY PAYMENT
0
P
I
*Estimate only
| SATELLITE VIEW |
| / | |
We respect your online privacy and will never spam you. By submitting this form with your telephone number
you are consenting for Dave
Lemkuil to contact you even if your name is on a Federal or State
"Do not call List".
Listing courtesy of William Pitt Sotheby's Int'l
Copyright Smart MLS. All rights reserved. Information is deemed reliable but not guaranteed to be accurate.
This IDX solution is (c) Diverse Solutions 2026.