
 Twitter
 Facebook
 Email
Email
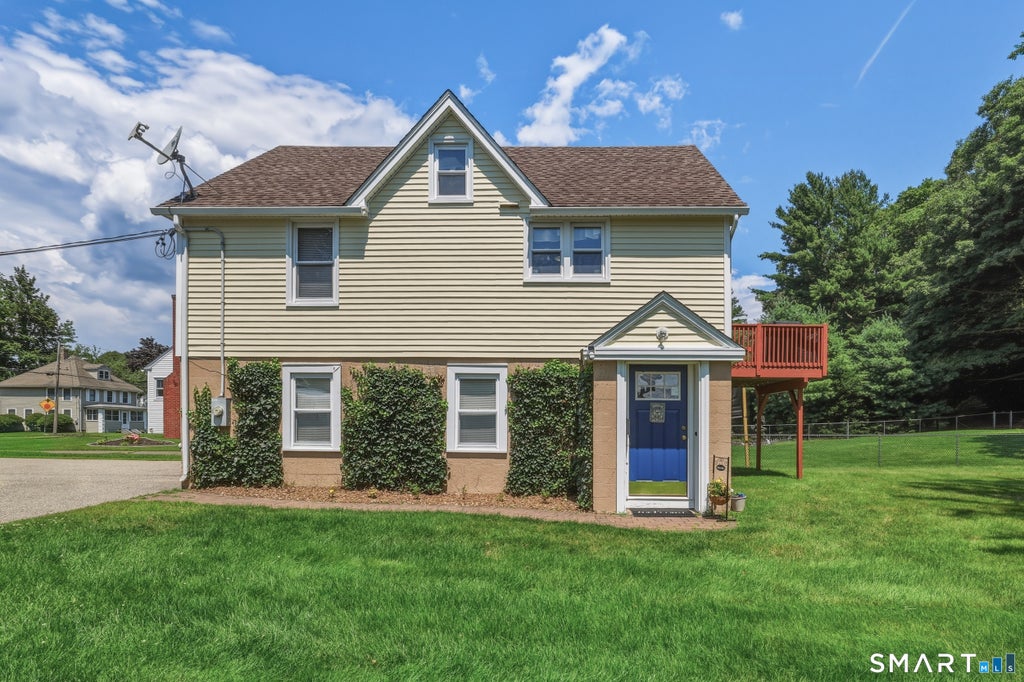
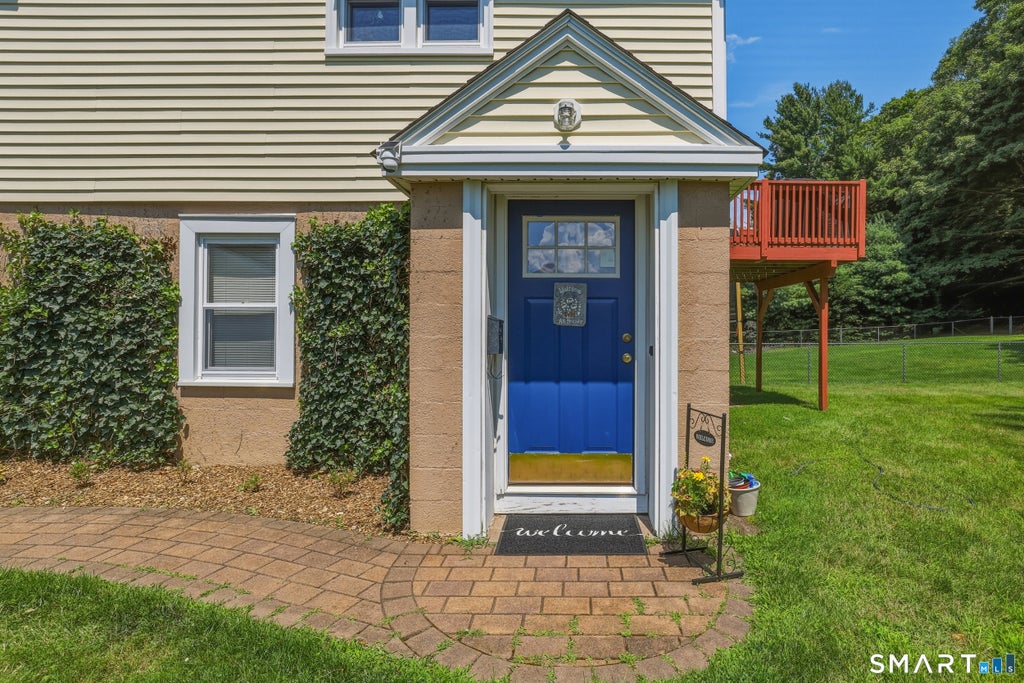
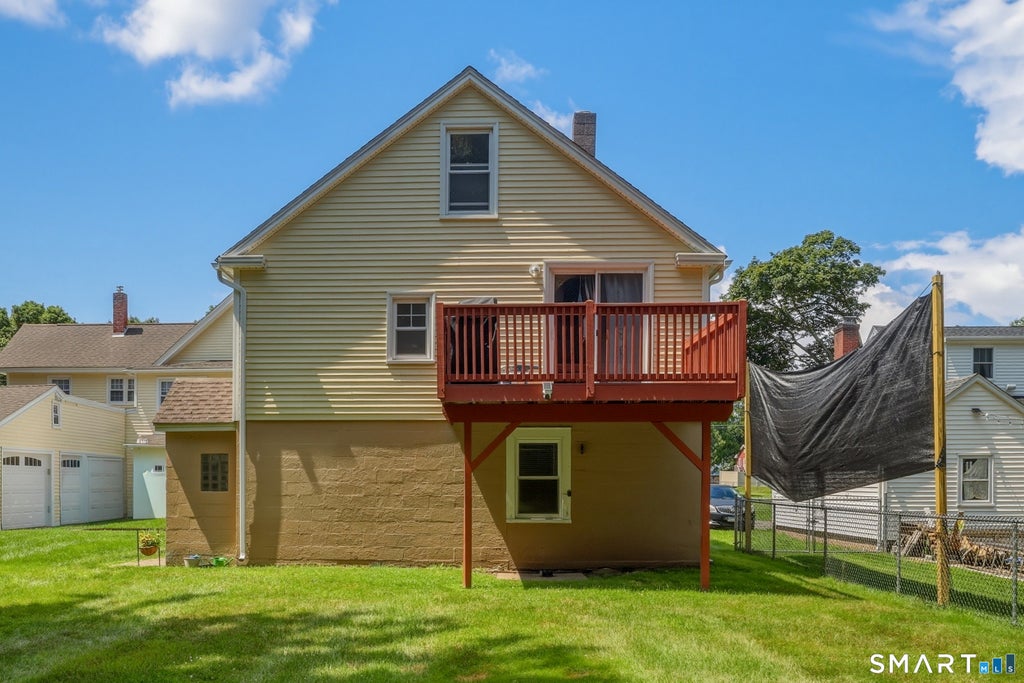
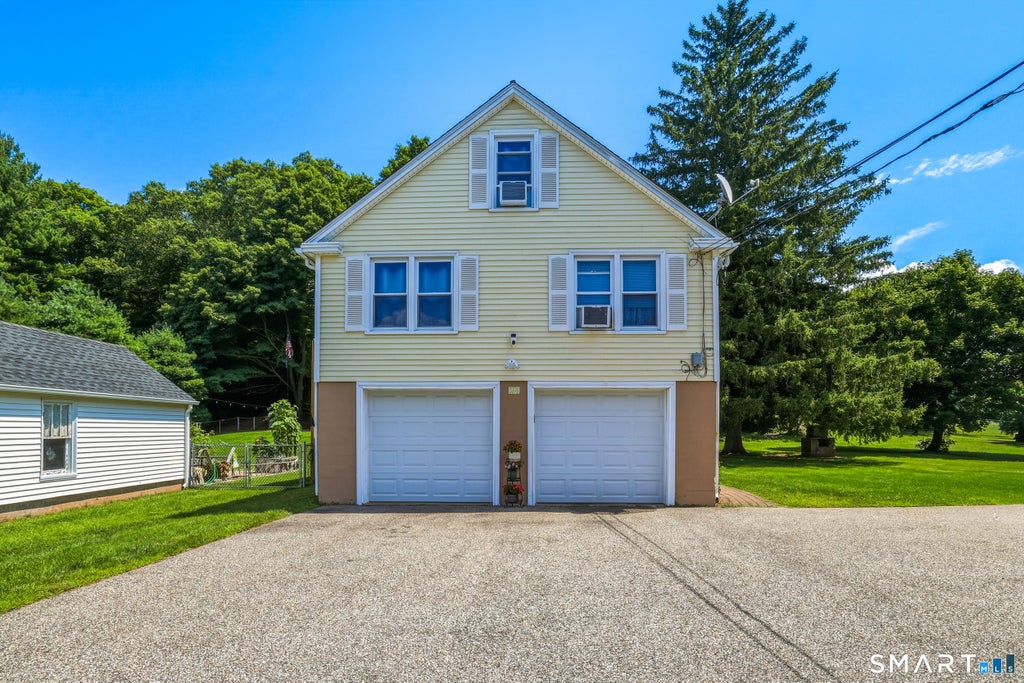




|

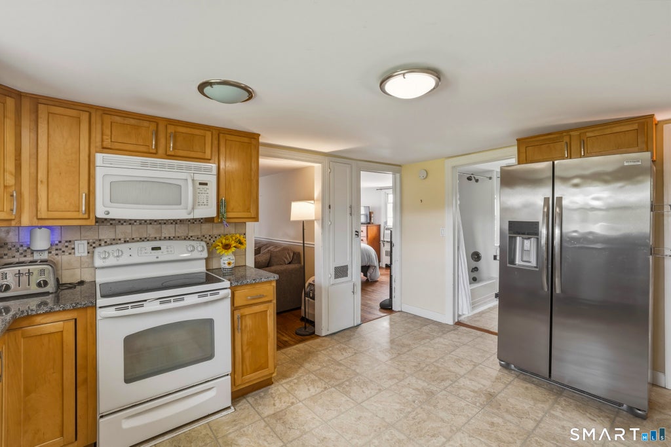
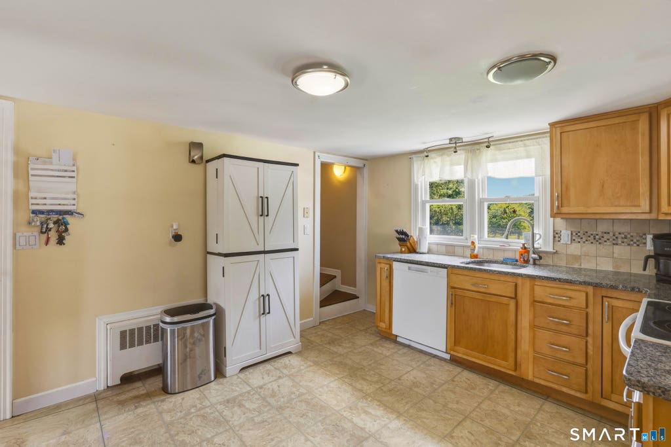
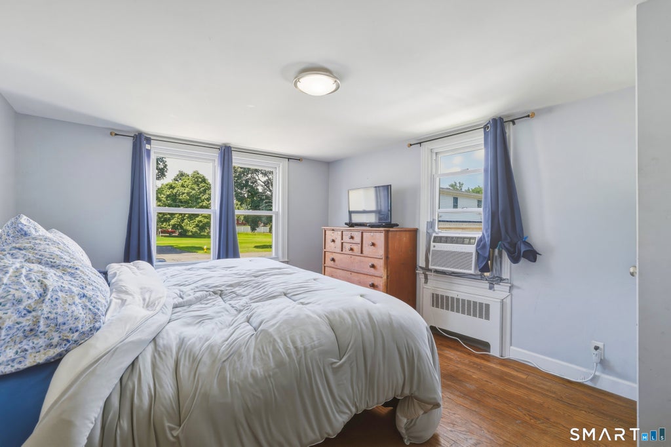
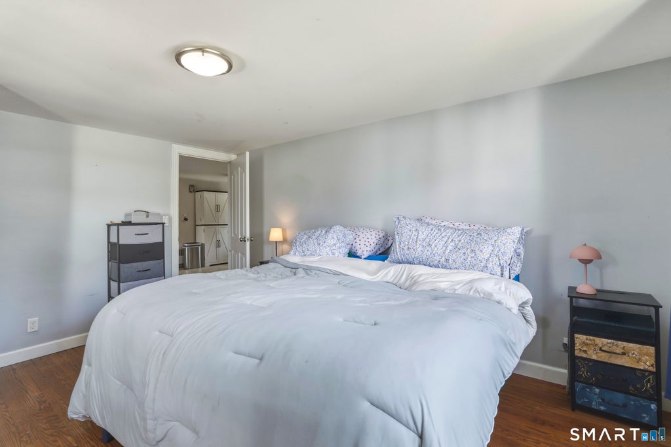
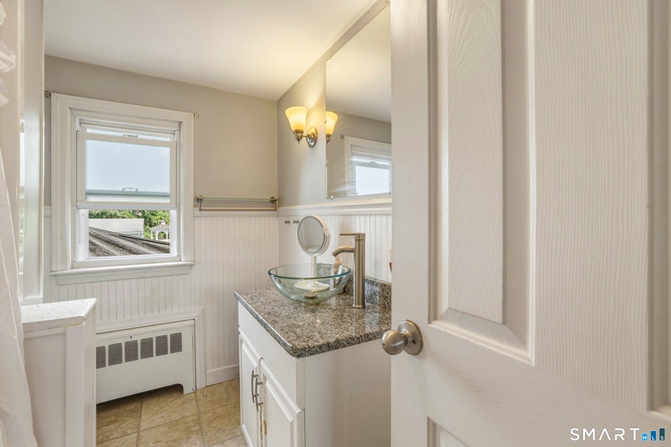
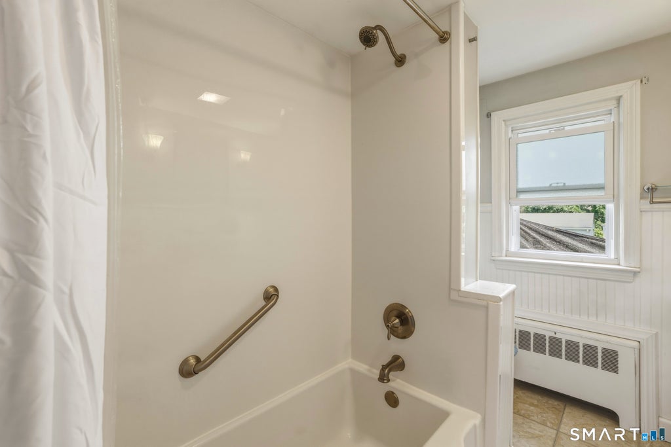
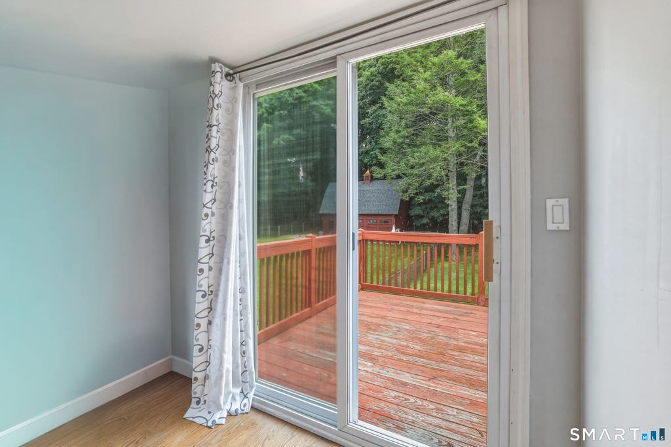
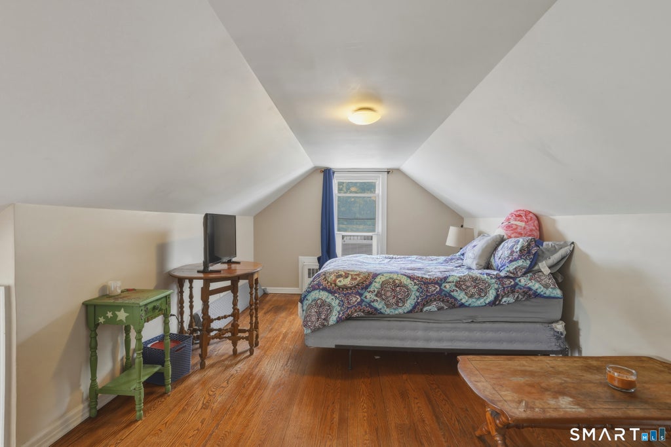
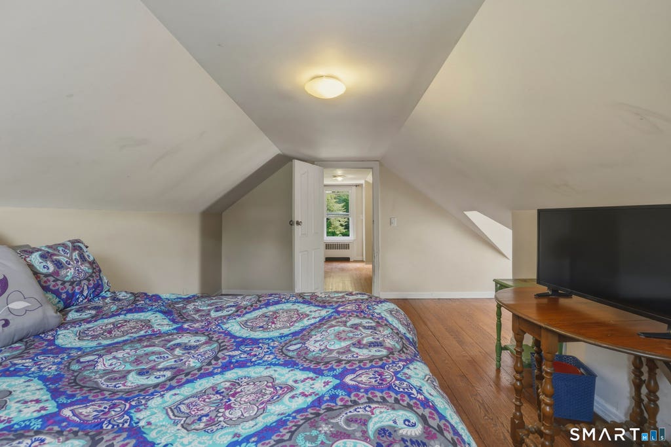
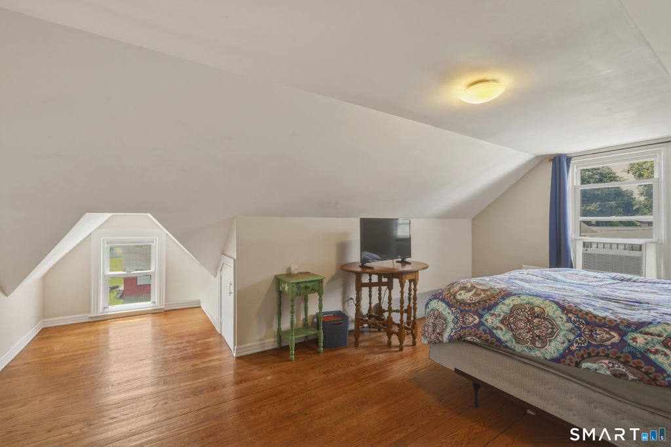
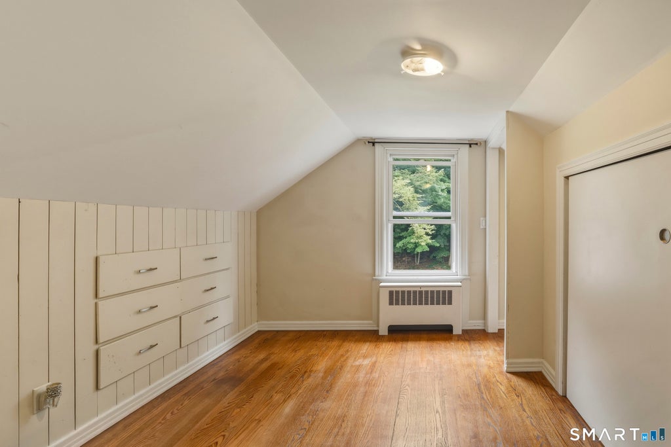
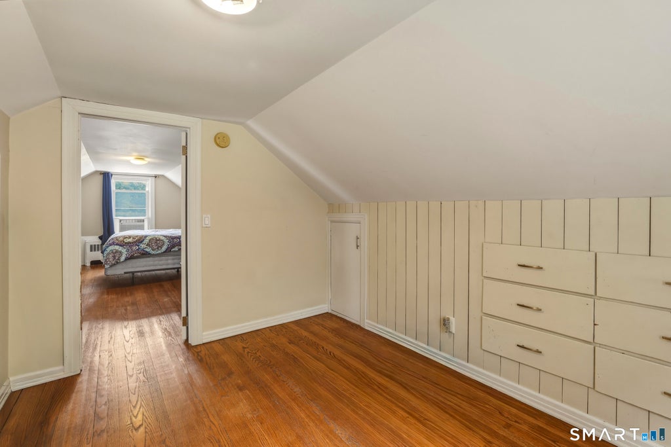
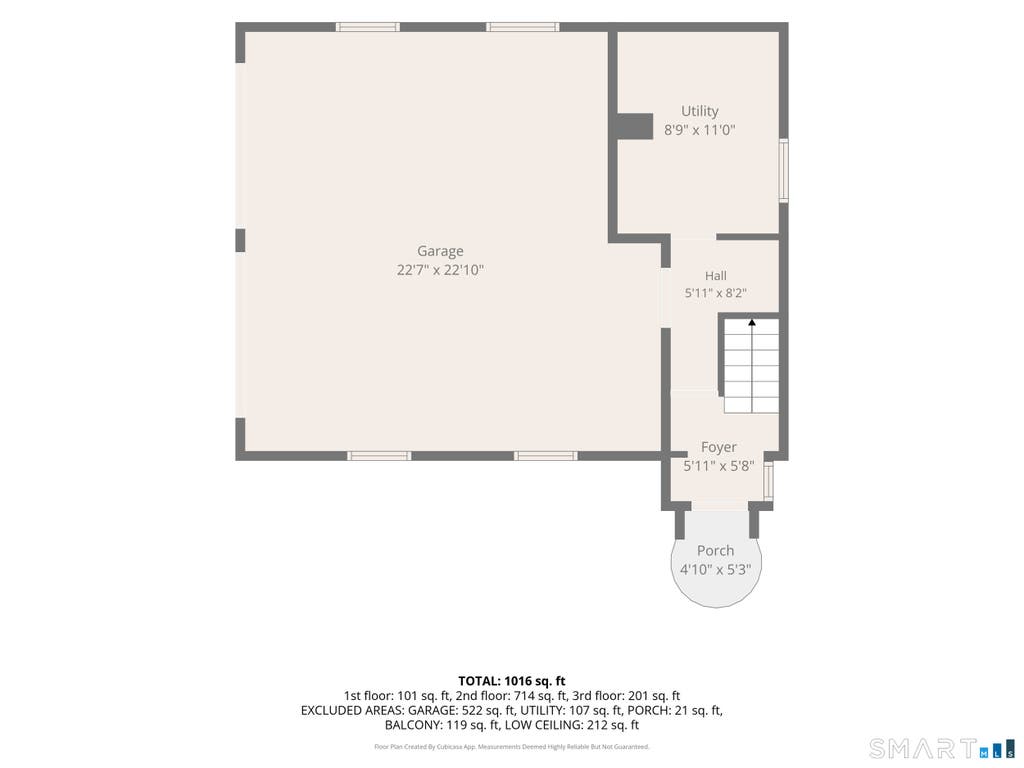
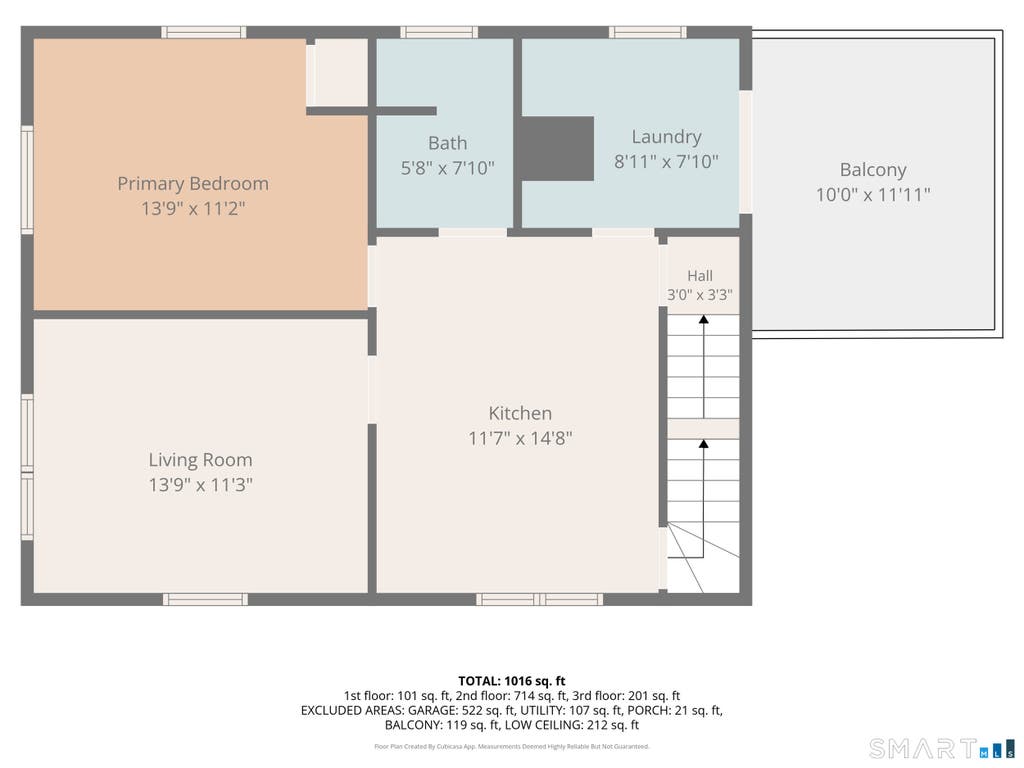
Step into the timeless charm of this classic Cape Cod where character, thoughtful updates, and everyday comfort come together in a truly inviting setting. This home offers a beautifully manicured lawn, a spacious backyard, and a generous deck just off the kitchen, creating the perfect backdrop for summer barbecues, morning coffee, or relaxing evenings outdoors. Inside, warm hardwood floors flow throughout much of the home, while the sun filled living room welcomes you with an abundance of natural light. The eat in kitchen features quartz countertops, ample cabinetry, and an easy layout designed for both daily living and entertaining. A convenient first floor primary bedroom offers flexible one level living, while two additional bedrooms upstairs provide comfortable accommodations with charming vaulted ceilings. The full bathroom has been refreshed with a stylish new vanity, adding a modern touch to the home's classic appeal. An attached two car under house garage, main level laundry, and plenty of storage complete the package. Ideally located close to shopping, parks, restaurants, medical facilities, and commuter routes, this home blends comfort, convenience, and outdoor enjoyment into one exceptional opportunity you won't want to miss.
| DAYS ON MARKET | 2 | LAST UPDATED | 8/6/2026 |
|---|---|---|---|
| YEAR BUILT | 1950 | GARAGE SPACES | 2.0 |
| COUNTY | Tolland | STATUS | Active |
| PROPERTY TYPE(S) | Single Family |
| Elementary School | Northeast |
|---|---|
| Jr. High School | Vernon Center |
| High School | Rockville |
| ADDITIONAL DETAILS | |
| AIR | None |
|---|---|
| APPLIANCES | Dishwasher, Disposal, Dryer, Microwave, Oven, Range, Refrigerator, Washer |
| BASEMENT | Partial, Storage Space, Yes |
| CONSTRUCTION | Frame, Vinyl Siding |
| GARAGE | Attached Garage, Yes |
| HEAT | Hot Water, Oil |
| LOT | 6098 sq ft |
| LOT DESCRIPTION | Level |
| PARKING | Paved, Private, Driveway, Attached |
| SEWER | Public Sewer |
| STYLE | Cape Cod |
| TAXES | 3924 |
| WATER | Public |
| ZONING | R-15 |
MORTGAGE CALCULATOR
TOTAL MONTHLY PAYMENT
0
P
I
*Estimate only
| SATELLITE VIEW |
| / | |
We respect your online privacy and will never spam you. By submitting this form with your telephone number
you are consenting for Dave
Lemkuil to contact you even if your name is on a Federal or State
"Do not call List".
Listing courtesy of KW Legacy Partners
Copyright Smart MLS. All rights reserved. Information is deemed reliable but not guaranteed to be accurate.
This IDX solution is (c) Diverse Solutions 2026.