
 Twitter
 Facebook
 Email
Email
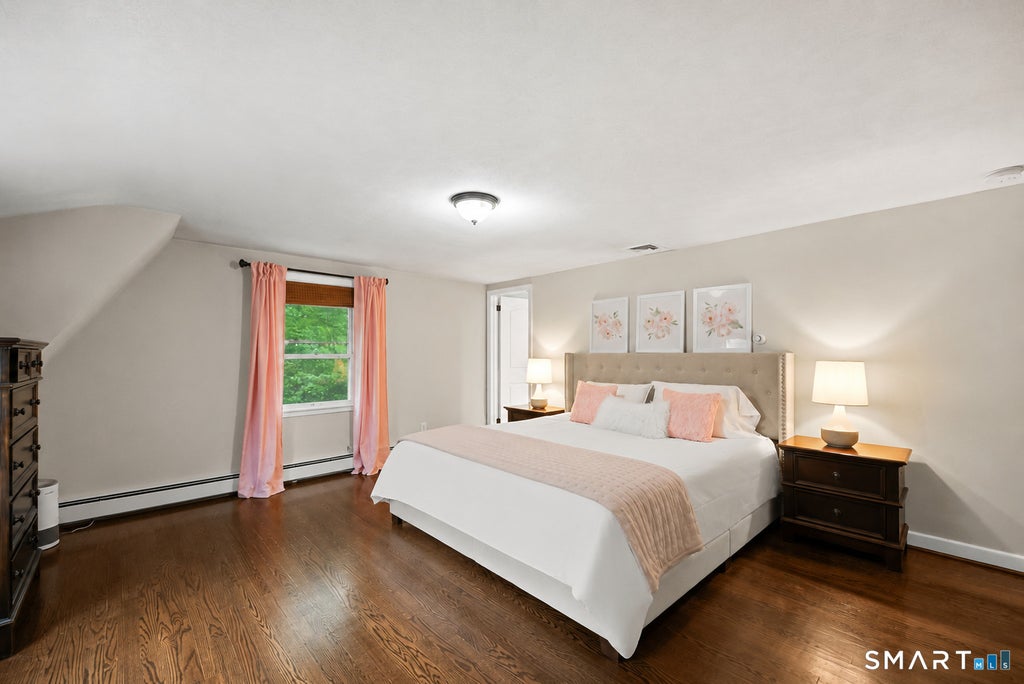
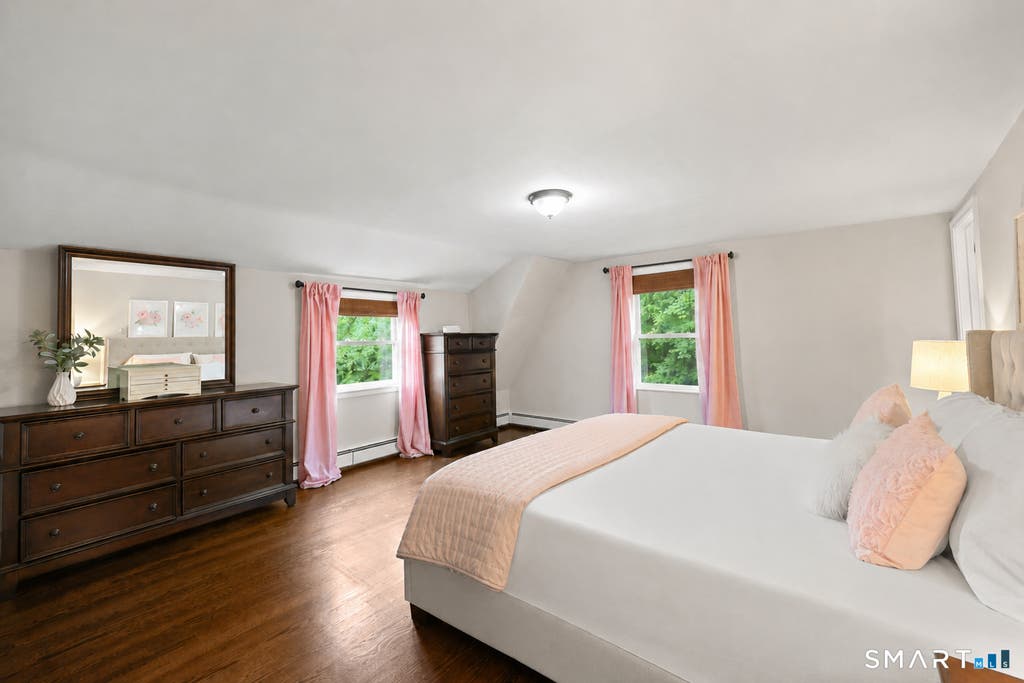
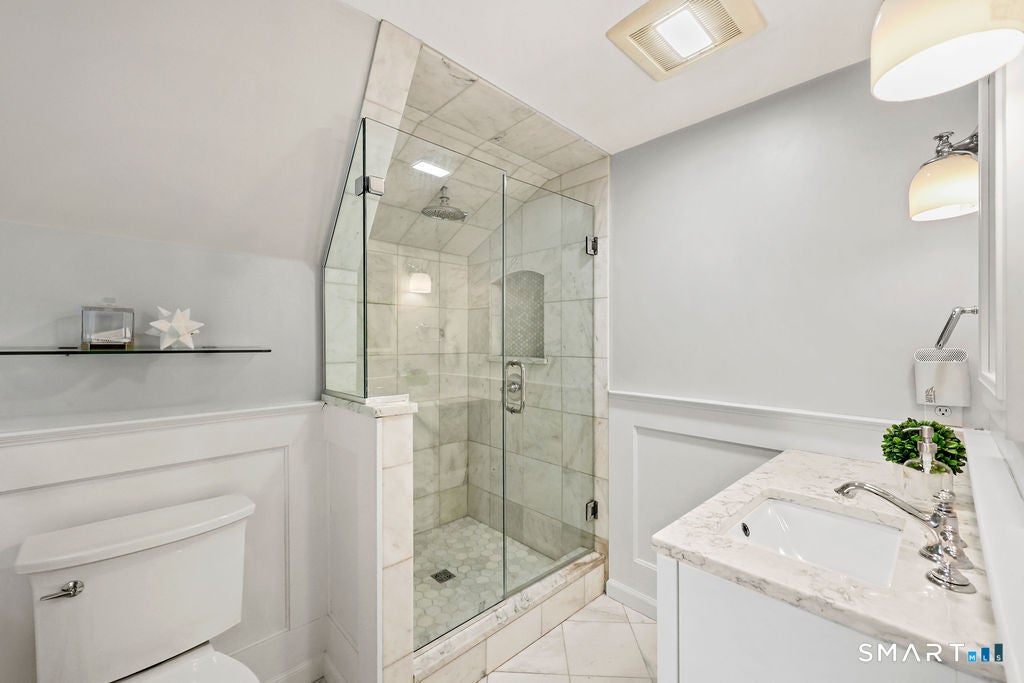

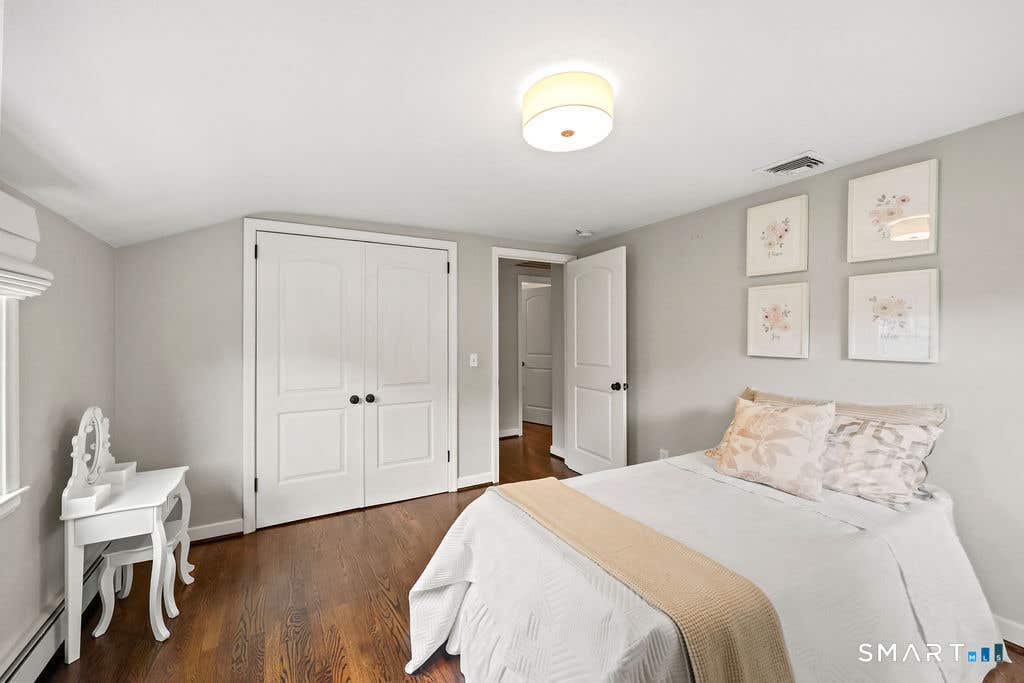

|

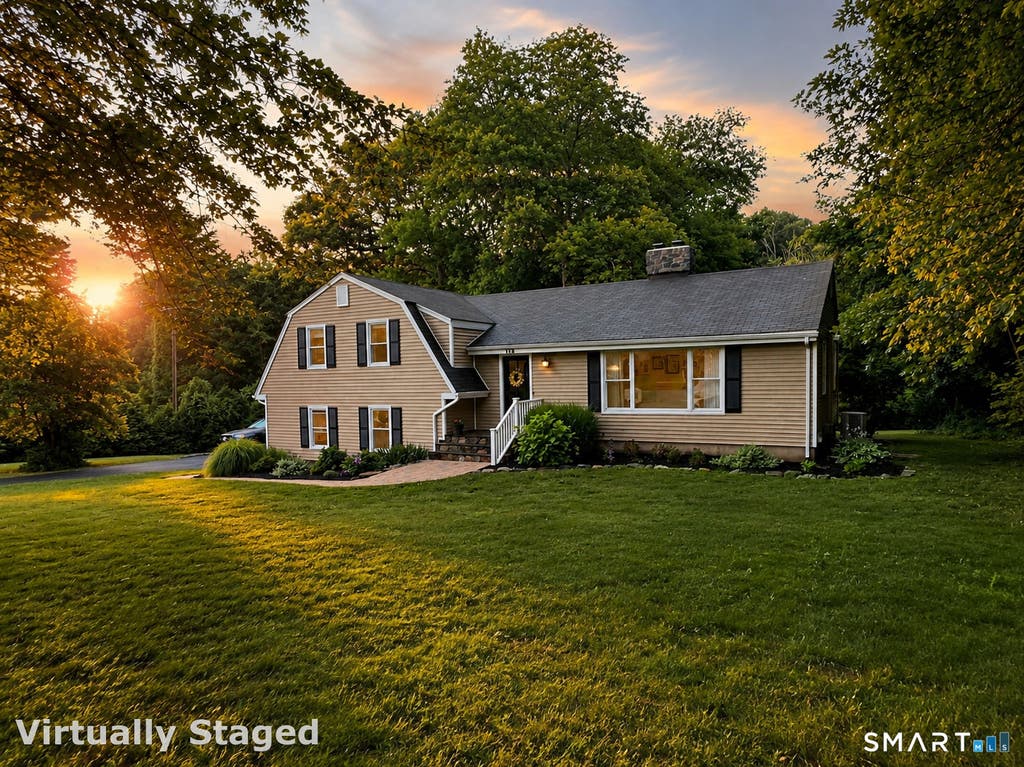
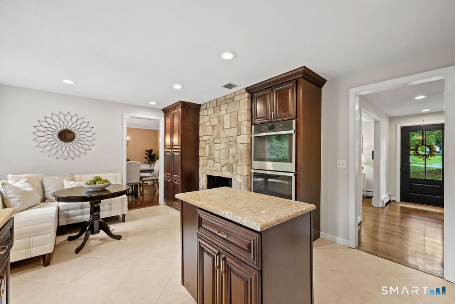
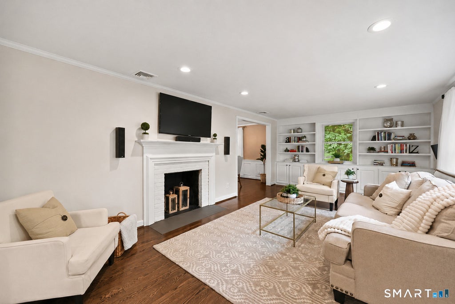
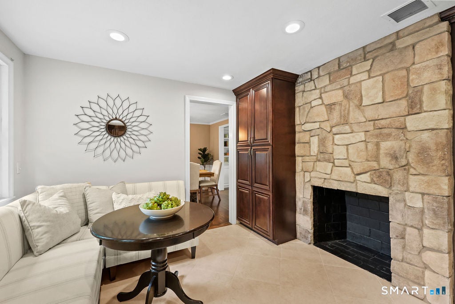
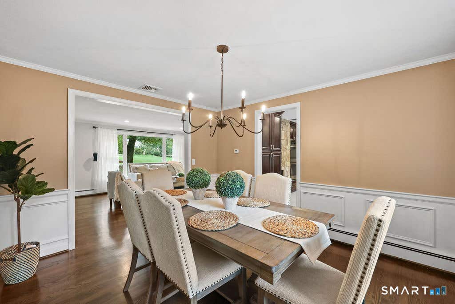
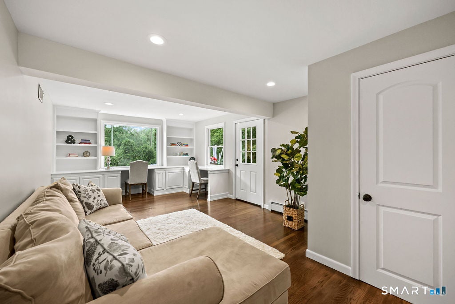
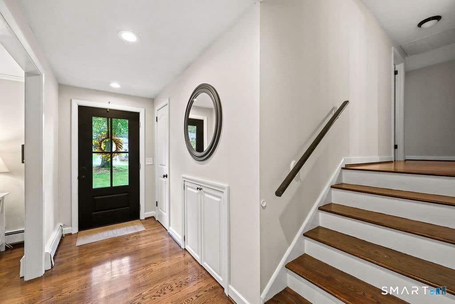
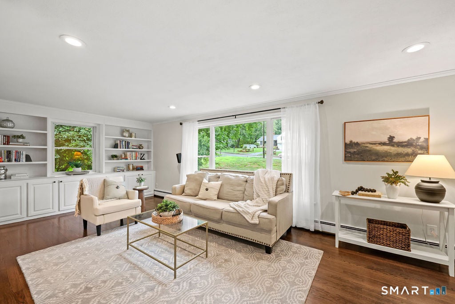
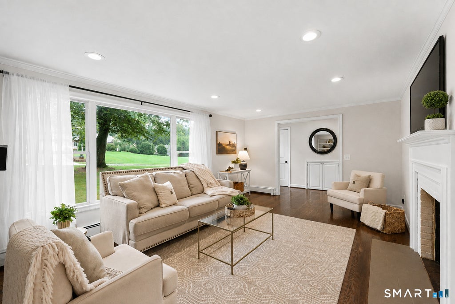
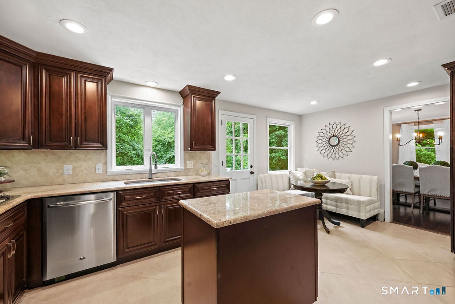
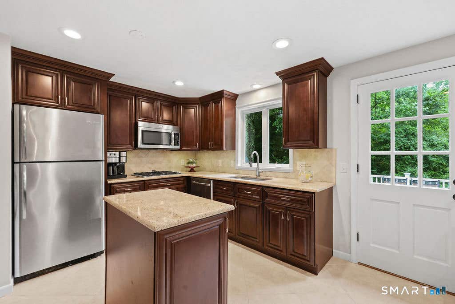
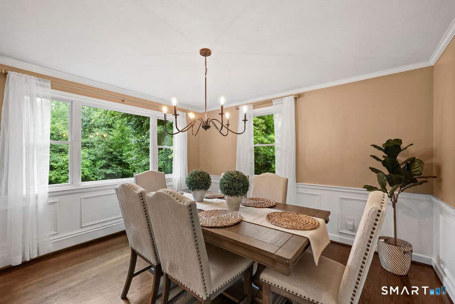
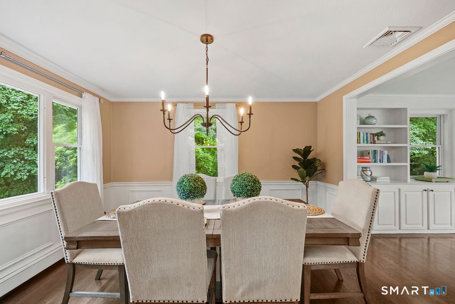
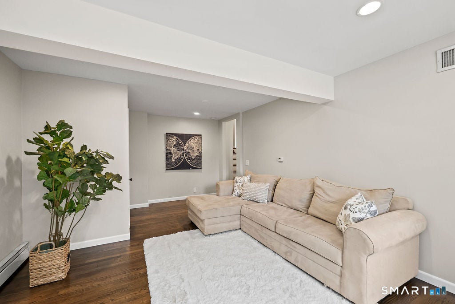
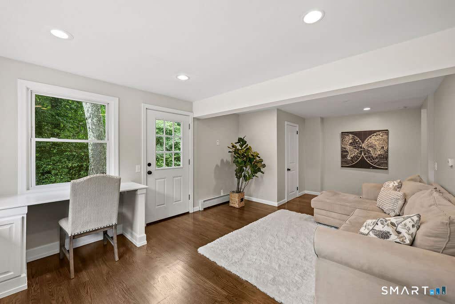
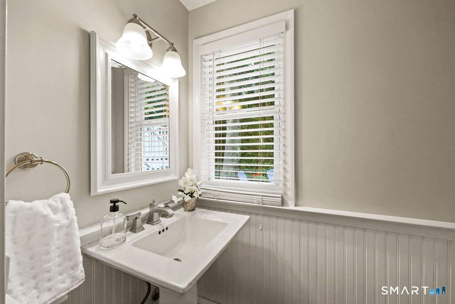
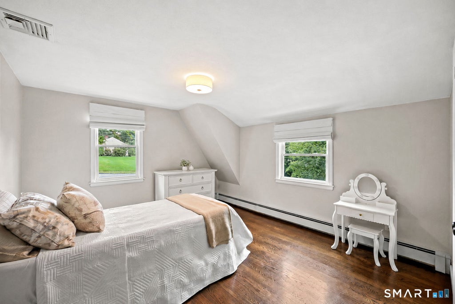
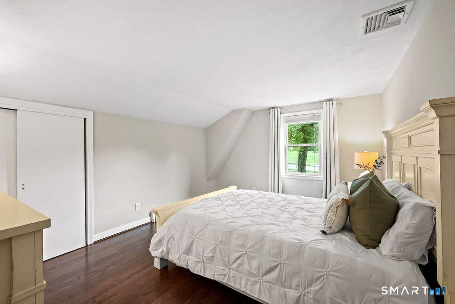
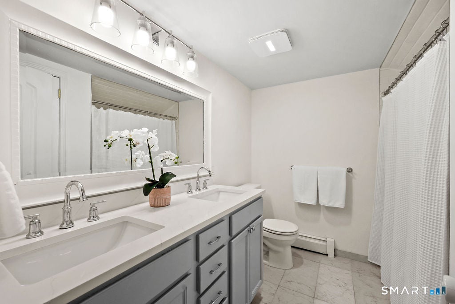
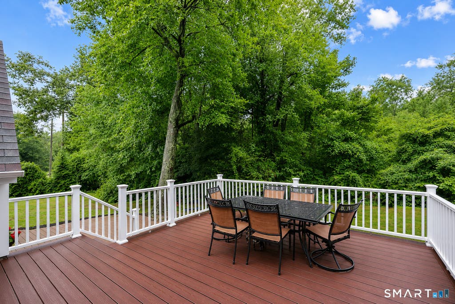
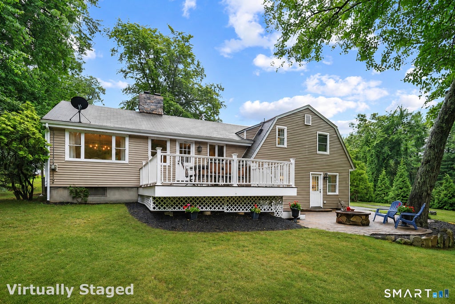
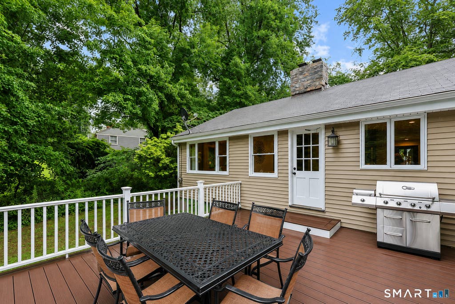
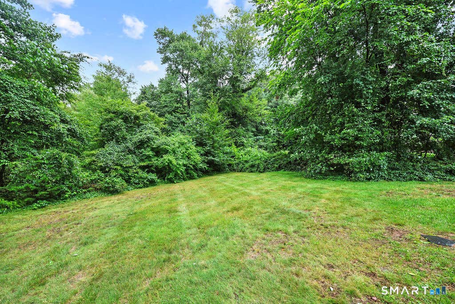
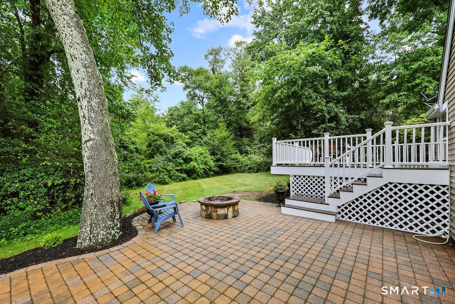
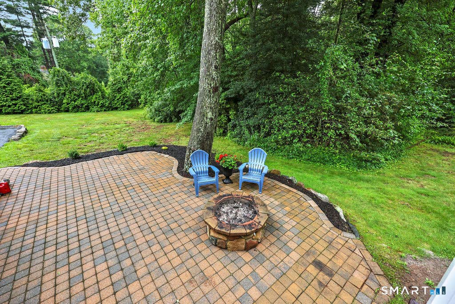

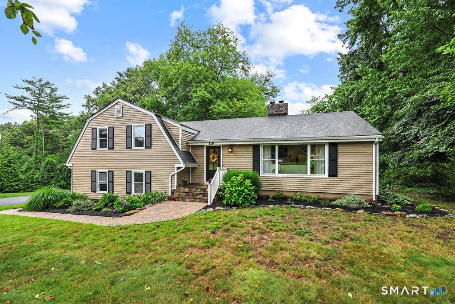
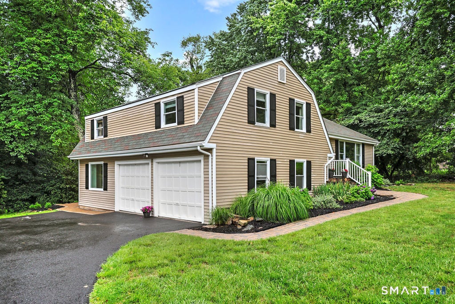
LOCATION!! Set in the sought-after Buttonball School District, this beautifully reimagined home offers exceptional privacy & convenience, just minutes from schools, shopping, restaurants & downtown Glastonbury. This 1-acre property is larger than many neighboring lots, bordered by town-owned land & woods. A flat, open backyard is designed for outdoor enjoyment with an expansive Trex deck flowing to an oversized paver patio & fire pit. Inside, the home is an absolute showcase, thoughtfully rebuilt from the studs out and impeccably maintained. Espresso-finished hardwood floors, extensive trim work and sun-filled rooms create a warm, sophisticated interior. The spacious living room features a fireplace, built-ins and an oversized picture window, opening directly to the generous dining room. Beautifully appointed kitchen offers warm cabinetry, granite countertops, center island, eat-in nook, stainless appliances, double ovens, gas cooktop and a dramatic stone fireplace. Upstairs are two spacious bedrooms & a stunning primary suite w/generous closets and a luxurious bath featuring marble flooring, a tiled walk-in shower & frameless glass. A nearly 300sf family room w/built-ins, half bath & patio access provides ideal flex space. Public water, public sewer, natural gas & a 2-car attached garage complete this remarkable home. Updates also inc: siding/roof/windows '14; Trex deck/patio/firepit '15; boiler/HW '19; new driveway '19; chimney/front walkway '26; newly painted interior.
| DAYS ON MARKET | 1 | LAST UPDATED | 8/6/2026 |
|---|---|---|---|
| YEAR BUILT | 1961 | GARAGE SPACES | 2.0 |
| COUNTY | Hartford | STATUS | Active |
| PROPERTY TYPE(S) | Single Family |
| Elementary School | Buttonball Lane |
|---|---|
| Jr. High School | Smith |
| High School | Glastonbury |
| ADDITIONAL DETAILS | |
| AIR | Central Air |
|---|---|
| AIR CONDITIONING | Yes |
| APPLIANCES | Dishwasher, Gas Cooktop, Microwave, Oven, Refrigerator |
| BASEMENT | Concrete, Full, Storage Space, Unfinished, Yes |
| CONSTRUCTION | Frame, Vinyl Siding |
| FIREPLACE | Yes |
| GARAGE | Attached Garage, Yes |
| HEAT | Hot Water, Natural Gas |
| LOT | 1.04 acre(s) |
| LOT DESCRIPTION | Level |
| PARKING | Attached |
| SEWER | Public Sewer |
| STYLE | Split Level |
| TAXES | 9586 |
| WATER | Public |
| ZONING | AA |
MORTGAGE CALCULATOR
TOTAL MONTHLY PAYMENT
0
P
I
*Estimate only
| SATELLITE VIEW |
| / | |
We respect your online privacy and will never spam you. By submitting this form with your telephone number
you are consenting for Dave
Lemkuil to contact you even if your name is on a Federal or State
"Do not call List".
Listing courtesy of William Raveis Real Estate
Copyright Smart MLS. All rights reserved. Information is deemed reliable but not guaranteed to be accurate.
This IDX solution is (c) Diverse Solutions 2026.