
 Twitter
 Facebook
 Email
Email




|

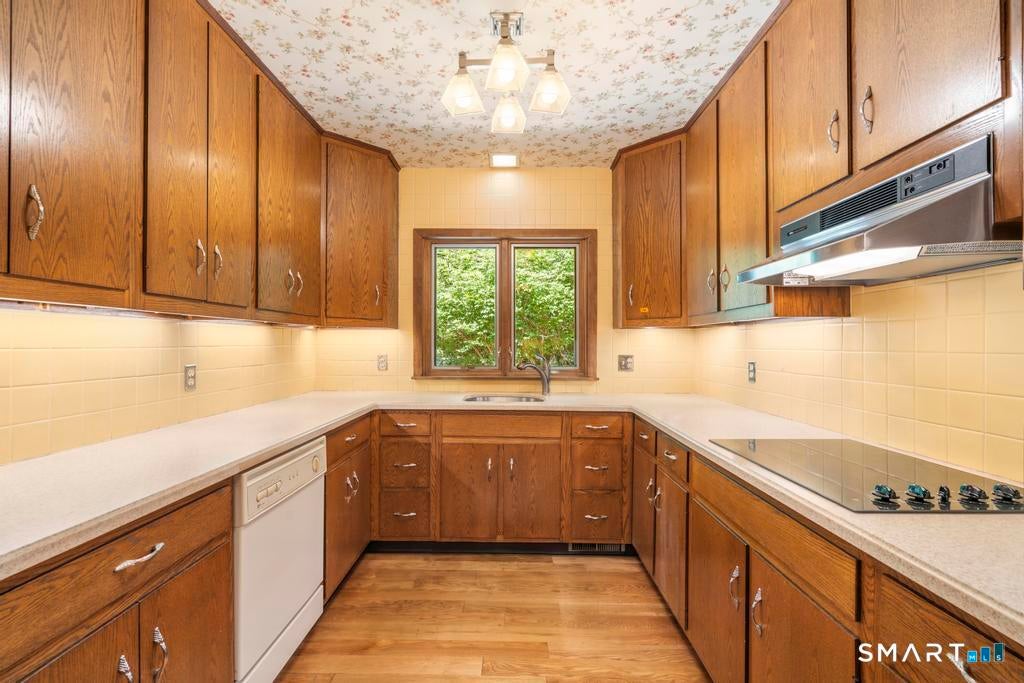
Nestled among the trees in desirable South Wilton, this architecturally significant mid-century modern contemporary offers timeless design, privacy, and comfort. Inspired by Frank Lloyd Wright's principles of organic architecture, the home was designed by noted Connecticut architect David D. Coffin, with original plans by Rafter Johnson, Inc. Offering approximately 2,700 square feet, this 3-bedroom, 2.5-bath residence is filled with natural light from expansive windows and sliding glass doors that seamlessly connect the interior with the surrounding landscape. A dramatic living room features vaulted ceilings, exposed wood beams, built-in shelving, and a striking stone fireplace. The adjoining dining room flows into the kitchen and inviting family room with a wood-burning fireplace and sliders to the deck and private backyard. The spacious primary suite is a true retreat with its own fireplace, sitting area, walk-in closet, private deck access, and spa-inspired bath with soaking tub, oversized shower, double vanity, skylight, and water closet. Two additional bedrooms, hardwood floors, an attached two-car garage, and a full unfinished basement provide flexibility and abundant storage. Conveniently located just minutes to Metro-North, major commuting routes, Wilton Center, and award-winning schools, this is a rare opportunity to own an architecturally distinctive home in one of Fairfield Counties favorite towns.
| DAYS ON MARKET | 2 | LAST UPDATED | 8/5/2026 |
|---|---|---|---|
| YEAR BUILT | 1977 | GARAGE SPACES | 2.0 |
| COUNTY | Fairfield | STATUS | Active |
| PROPERTY TYPE(S) | Single Family |
| Elementary School | Miller-Driscoll |
|---|---|
| Jr. High School | Middlebrook |
| High School | Wilton |
| ADDITIONAL DETAILS | |
| AIR | Ceiling Fan(s), Central Air |
|---|---|
| AIR CONDITIONING | Yes |
| APPLIANCES | Cooktop, Dishwasher, Dryer, Oven, Range Hood, Refrigerator, Washer |
| BASEMENT | Crawl Space, Full, Yes |
| CONSTRUCTION | Frame, Shingle Siding, Stone |
| EXTERIOR | Garden |
| FIREPLACE | Yes |
| GARAGE | Attached Garage, Yes |
| HEAT | Forced Air, Oil |
| INTERIOR | Entrance Foyer, Open Floorplan |
| LOT | 2.26 acre(s) |
| LOT DESCRIPTION | Level, Waterfront, Wooded |
| PARKING | Garage Door Opener, Attached |
| SEWER | Septic Tank |
| STYLE | Ranch |
| TAXES | 17275 |
| WATER | Well |
| WATERFRONT | Yes |
| WATERFRONT DESCRIPTION | Pond |
| ZONING | R-2 |
MORTGAGE CALCULATOR
TOTAL MONTHLY PAYMENT
0
P
I
*Estimate only
| SATELLITE VIEW |
| / | |
We respect your online privacy and will never spam you. By submitting this form with your telephone number
you are consenting for Dave
Lemkuil to contact you even if your name is on a Federal or State
"Do not call List".
Listing courtesy of Berkshire Hathaway NE Prop.
Copyright Smart MLS. All rights reserved. Information is deemed reliable but not guaranteed to be accurate.
This IDX solution is (c) Diverse Solutions 2026.