
 Twitter
 Facebook
 Email
Email






|

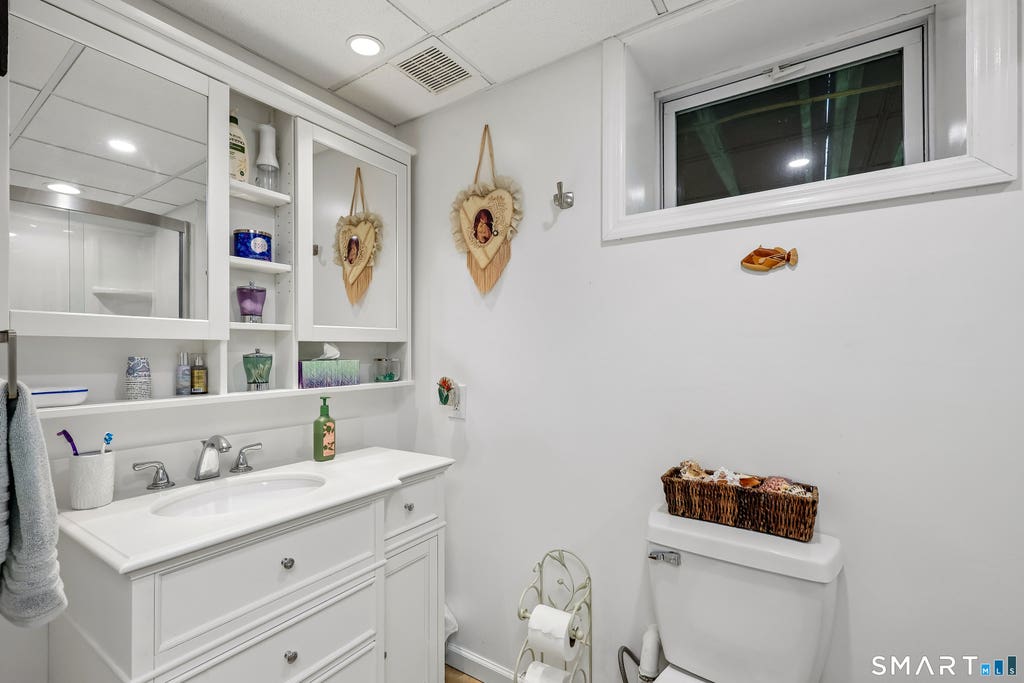
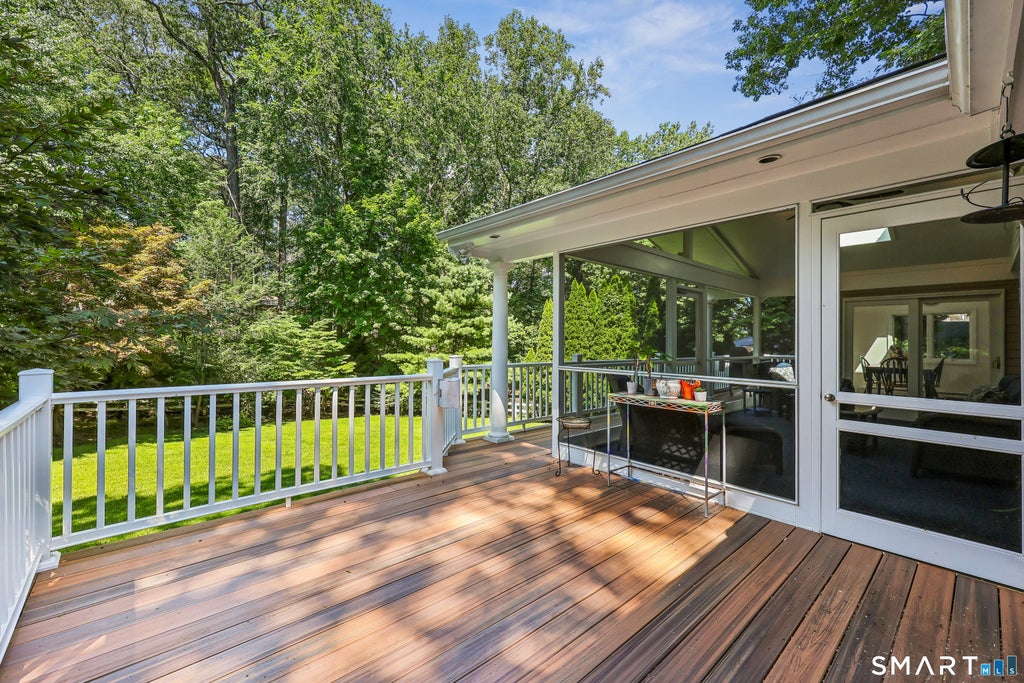
Welcome to this immaculate, custom-built West Norwalk ranch, where thoughtful design, quality craftsmanship, & easy living come together in a peaceful fully fenced park-like setting. This beautiful home with a lovely stone fence along the street frontage has been lovingly maintained & thoughtfully improved. The open main level features vaulted ceiling & skylights, creating a bright & spacious feeling. The eat-in kitchen includes a breakfast bar, dining area, & direct access to the 2-car garage. It opens to the inviting family room with a floor-to-ceiling brick gas fireplace-an ideal setting for relaxed evenings or gathering with friends & family. A formal dining room with tray ceiling offers additional space for holidays & special occasions. Multiple rooms open to the enclosed three-season porch & deck both overlooking the deep, private yard. It is a wonderful place to enjoy morning coffee, quiet afternoons, or time outdoors from spring through fall. The primary bedroom has direct deck access. The main level includes two bedrooms & full bath. The finished walk-out lower level adds valuable flexibility, with a third bedroom, beautiful full bath, laundry area, & versatile living space suitable for a guest suite, home office, recreation room, or media room. A large unfinished area provides exceptional storage. Recent improvements include the roof & skylights, CT basement waterproofing system, oil tank, LL bathroom & bedroom, interior & exterior painting.Finished Sq ft is 2358
| DAYS ON MARKET | 1 | LAST UPDATED | 8/6/2026 |
|---|---|---|---|
| YEAR BUILT | 1964 | GARAGE SPACES | 2.0 |
| COUNTY | Fairfield | STATUS | Active |
| PROPERTY TYPE(S) | Single Family |
| Elementary School | Fox Run |
|---|---|
| Jr. High School | Ponus Ridge |
| High School | Brien McMahon |
| ADDITIONAL DETAILS | |
| AIR | Ceiling Fan(s), Central Air |
|---|---|
| AIR CONDITIONING | Yes |
| APPLIANCES | Dishwasher, Dryer, Gas Cooktop, Microwave, Oven, Refrigerator, Washer |
| BASEMENT | Full, Partially Finished, Storage Space, Walk-Out Access, Yes |
| CONSTRUCTION | Frame, Shingle Siding, Wood Siding |
| EXTERIOR | Barbecue |
| FIREPLACE | Yes |
| GARAGE | Attached Garage, Yes |
| HEAT | Baseboard, Hot Water, Oil, Zoned |
| INTERIOR | Central Vacuum, Open Floorplan, Sound System |
| LOT | 0.37 acre(s) |
| LOT DESCRIPTION | Sloped, Wooded |
| PARKING | Gravel, Paved, Garage Door Opener, Private, Driveway, Attached |
| SEWER | Public Sewer |
| STYLE | Ranch |
| TAXES | 9539 |
| WATER | Public |
| WATERFRONT DESCRIPTION | Beach Access |
| ZONING | A1 |
MORTGAGE CALCULATOR
TOTAL MONTHLY PAYMENT
0
P
I
*Estimate only
| SATELLITE VIEW |
| / | |
We respect your online privacy and will never spam you. By submitting this form with your telephone number
you are consenting for Dave
Lemkuil to contact you even if your name is on a Federal or State
"Do not call List".
Listing courtesy of William Raveis Real Estate
Copyright Smart MLS. All rights reserved. Information is deemed reliable but not guaranteed to be accurate.
This IDX solution is (c) Diverse Solutions 2026.