
 Twitter
 Facebook
 Email
Email
|
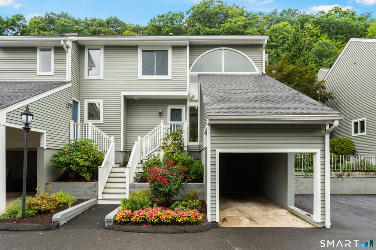
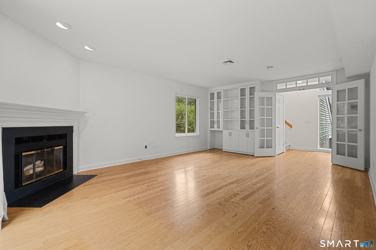
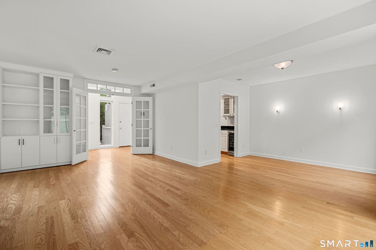
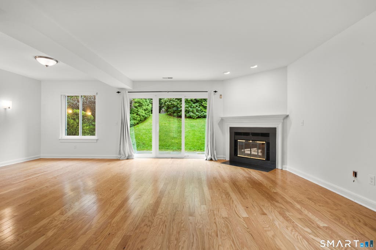
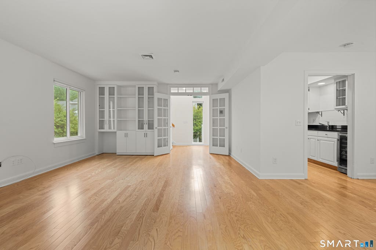
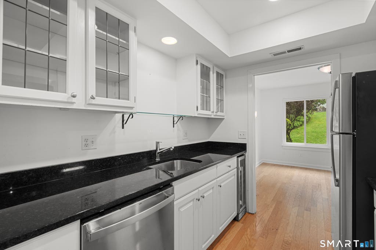
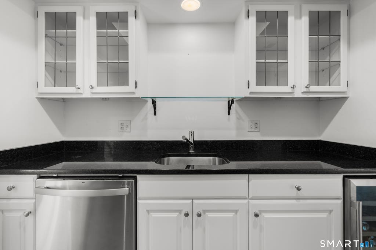
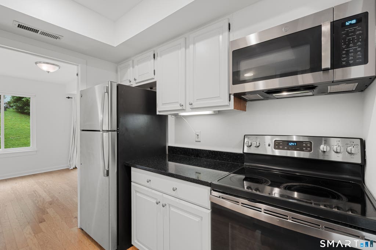
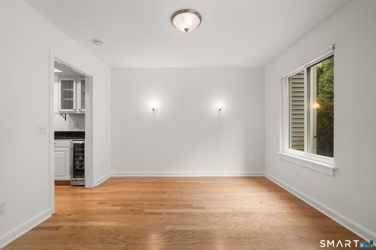
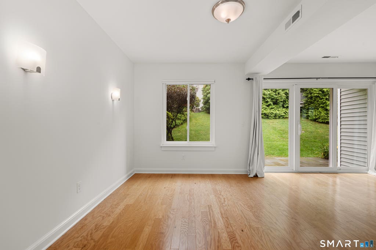
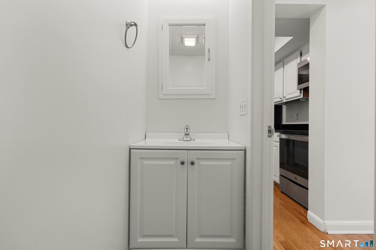
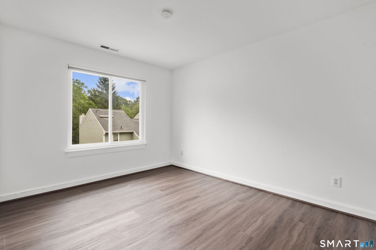
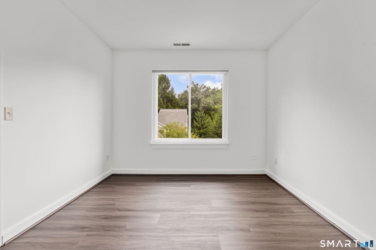
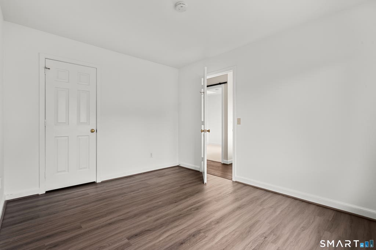
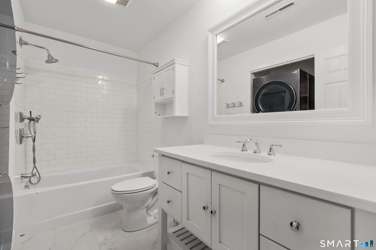
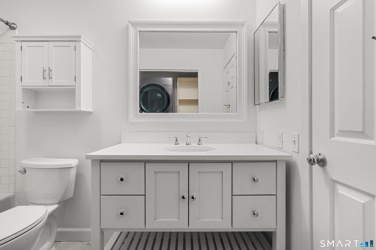
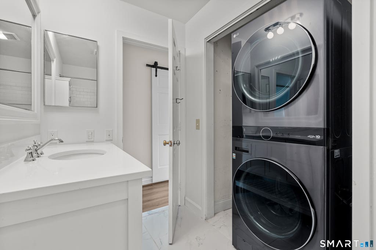
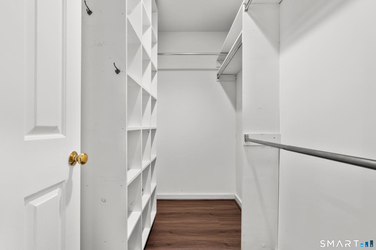
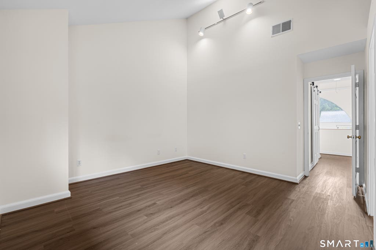
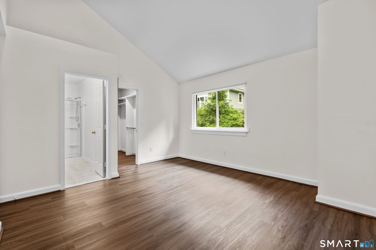
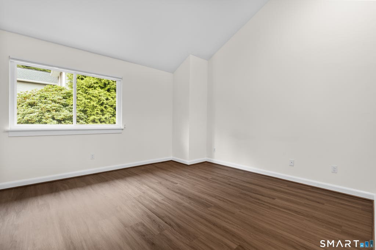
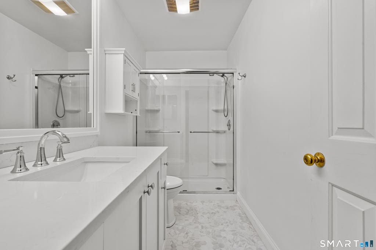
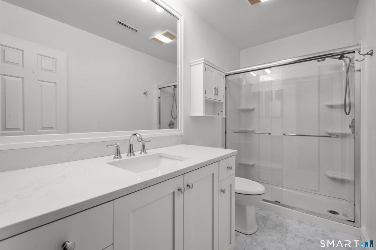
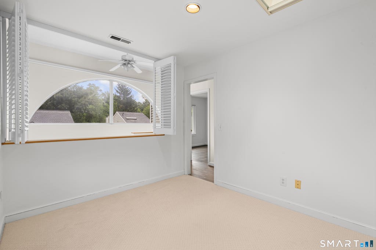
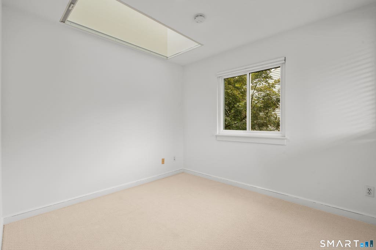
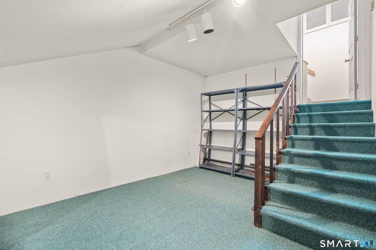
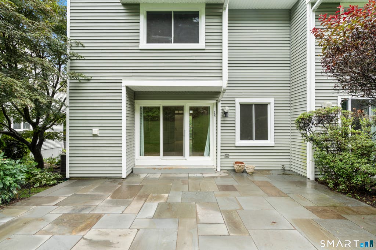
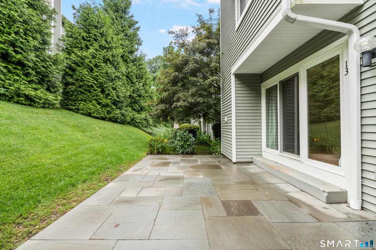
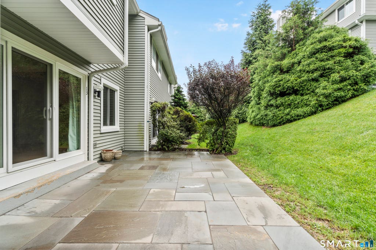
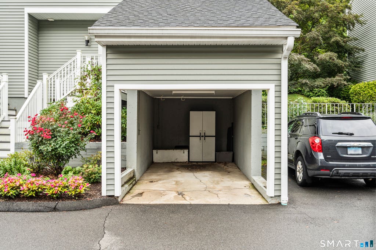
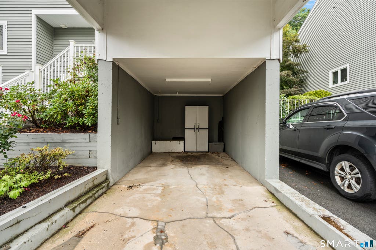
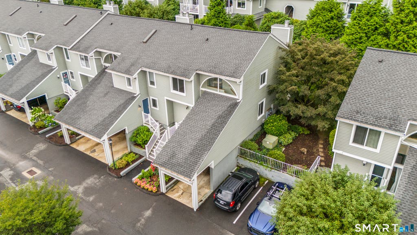
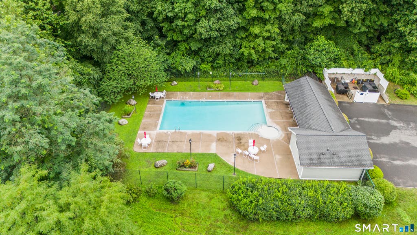
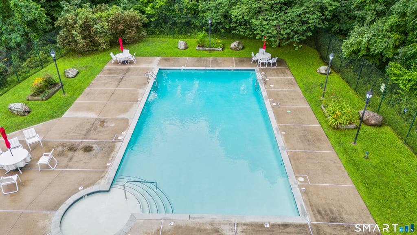
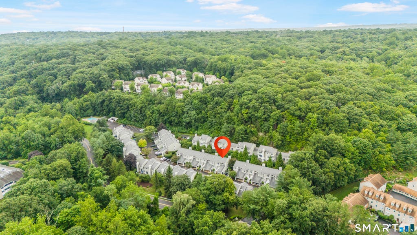
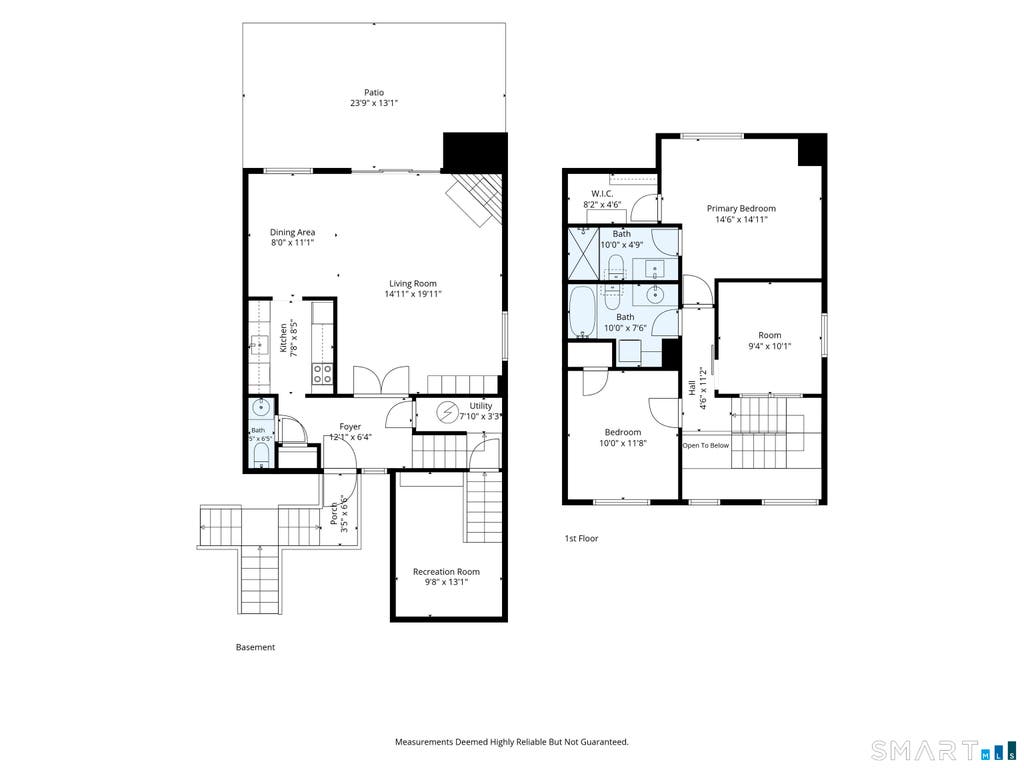

Welcome to this beautifully maintained 2-bedroom, 2.5-bath townhouse in the heart of downtown Wilton, offering the perfect blend of comfort, style, and convenience. Filled with natural light, the main level features hardwood floors throughout and a welcoming foyer with French doors leading to a spacious living room with custom built-ins, a fireplace, and sliding doors to the newly refinished private patio. The updated kitchen features granite countertops, stainless steel appliances, and a built-in wine chiller, flowing seamlessly into the dining area and remaining open to the living room for effortless everyday living and entertaining. A convenient half bath completes the main level. Upstairs, the spacious primary suite features vaulted ceilings, a renovated bath, and a walk-in closet. A second bedroom, full bath, upper-level laundry, and a versatile flex room ideal for a home office, den, guest space, or playroom complete the second floor. An additional bonus area off the staircase offers the perfect spot for a home gym, reading nook, or extra storage. Newer windows, sliders, and an updated HVAC system provide efficiency and peace of mind for years to come. Enjoy the convenience of a dedicated carport, ample guest parking, and a desirable community with a pool, all just a short stroll to Wilton Center's restaurants, shops, library, train station, and everything the village has to offer. Click on Movie Icon for Virtual Tour
| DAYS ON MARKET | 1 | LAST UPDATED | 8/6/2026 |
|---|---|---|---|
| YEAR BUILT | 1984 | GARAGE SPACES | 1.0 |
| COUNTY | Fairfield | STATUS | Active |
| PROPERTY TYPE(S) | Condo/Townhouse/Co-Op |
| Elementary School | Per Board of Ed |
|---|---|
| Jr. High School | Per Board of Ed |
| High School | Per Board of Ed |
| ADDITIONAL DETAILS | |
| AIR | Central Air, Zoned |
|---|---|
| AIR CONDITIONING | Yes |
| AMENITIES | Snow Removal, Trash |
| APPLIANCES | Dishwasher, Disposal, Dryer, Electric Range, Microwave, Refrigerator, Washer, Wine Cooler |
| BASEMENT | None |
| CONSTRUCTION | Frame, Vinyl Siding |
| EXTERIOR | Garden |
| FIREPLACE | Yes |
| GARAGE | Yes |
| HEAT | Electric, Heat Pump |
| HOA DUES | 608 |
| LOT | 0 |
| LOT DESCRIPTION | Level |
| PARKING | Carport |
| POOL DESCRIPTION | Outdoor Pool, In Ground |
| SEWER | Public Sewer |
| STORIES | 2 |
| STYLE | Townhouse |
| TAXES | 8154 |
| WATER | Public |
| ZONING | CRA10 |
MORTGAGE CALCULATOR
TOTAL MONTHLY PAYMENT
0
P
I
*Estimate only
| SATELLITE VIEW |
| / | |
We respect your online privacy and will never spam you. By submitting this form with your telephone number
you are consenting for Dave
Lemkuil to contact you even if your name is on a Federal or State
"Do not call List".
Listing courtesy of Keller Williams Prestige Prop.
Copyright Smart MLS. All rights reserved. Information is deemed reliable but not guaranteed to be accurate.
This IDX solution is (c) Diverse Solutions 2026.