
 Twitter
 Facebook
 Email
Email
|

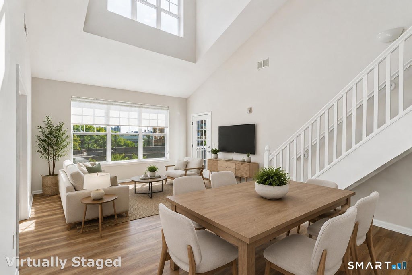
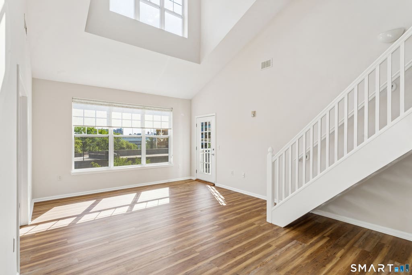
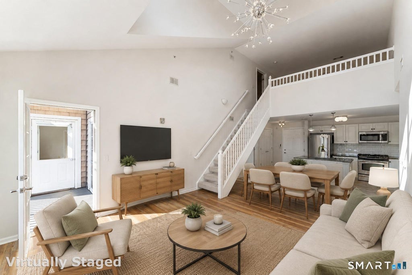
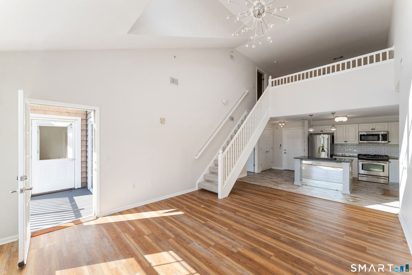
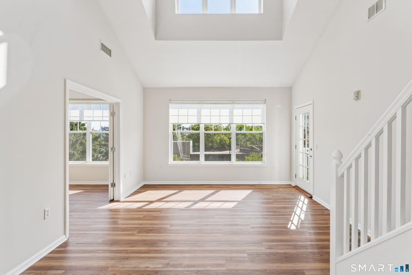
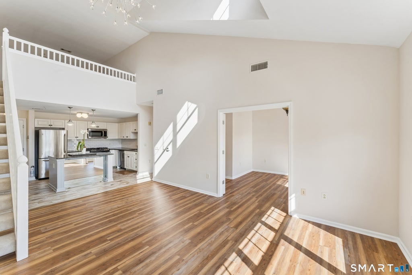
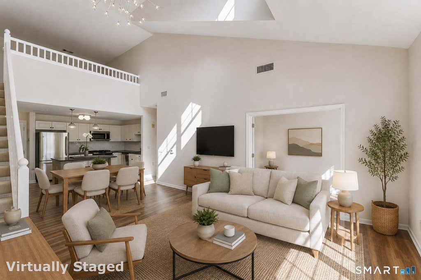
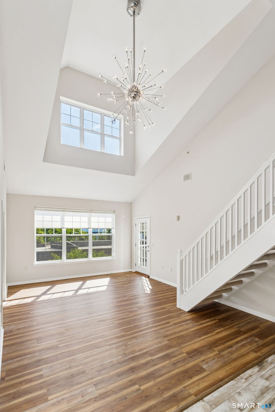
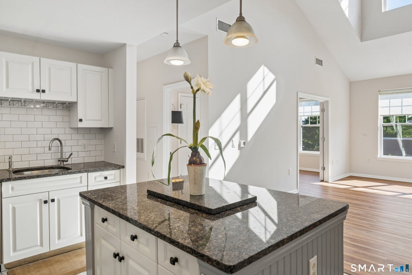
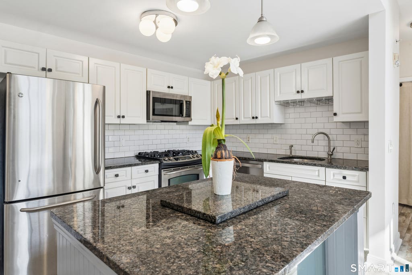
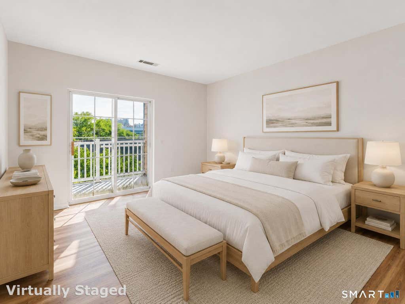
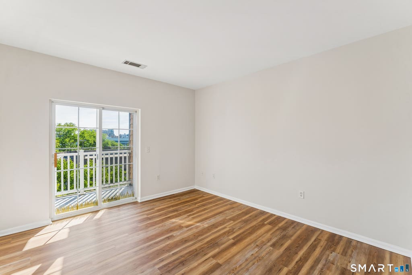
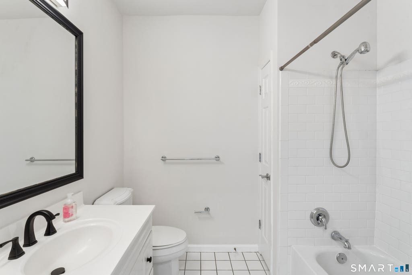
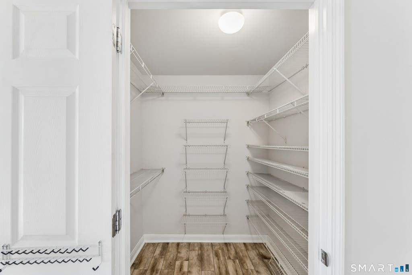
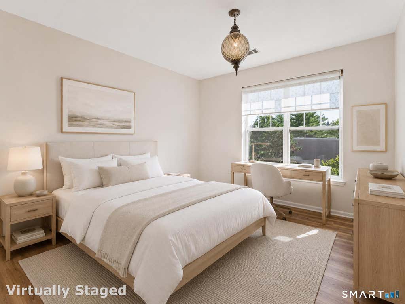
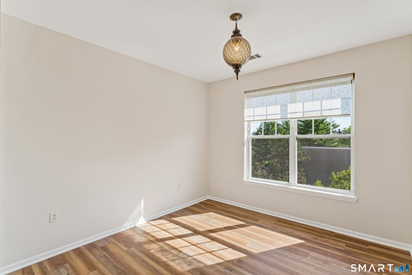
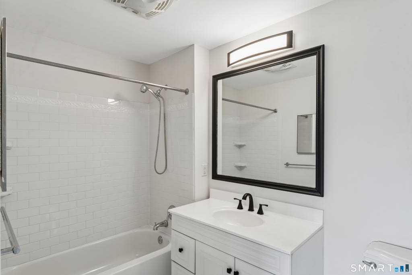
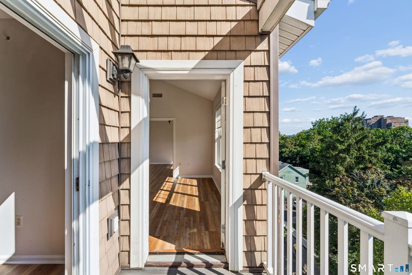
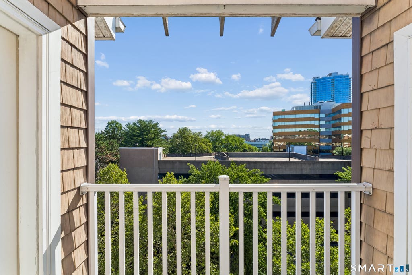
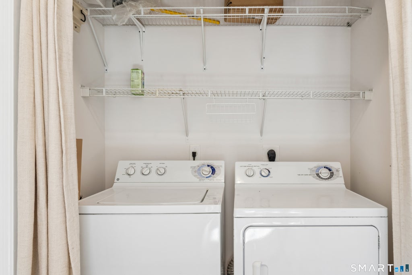
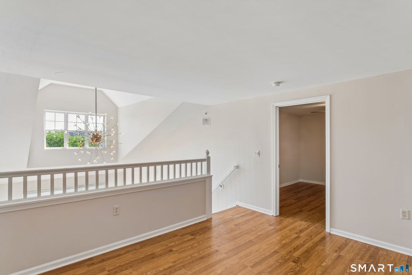
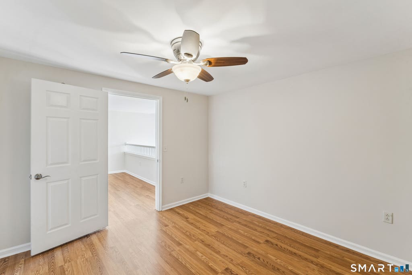
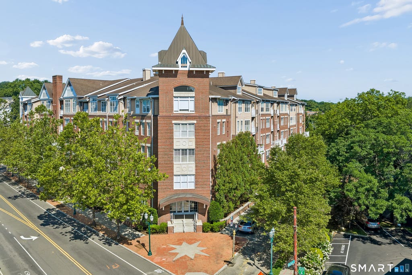
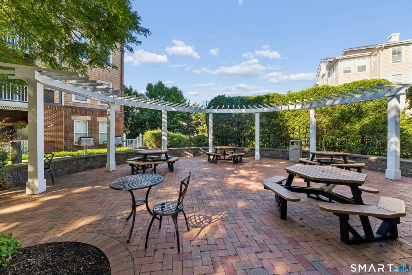
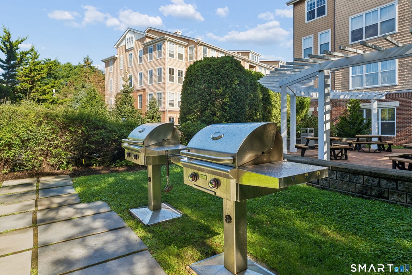
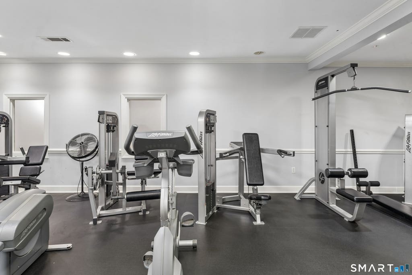
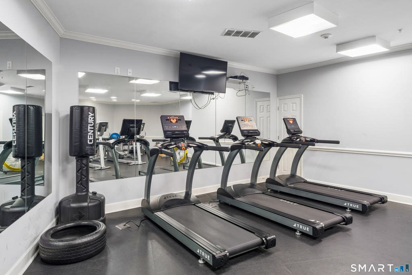
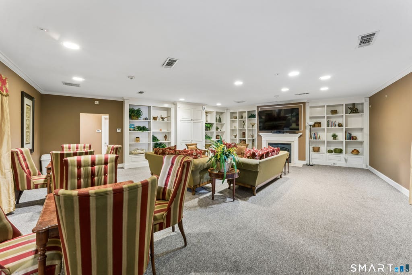
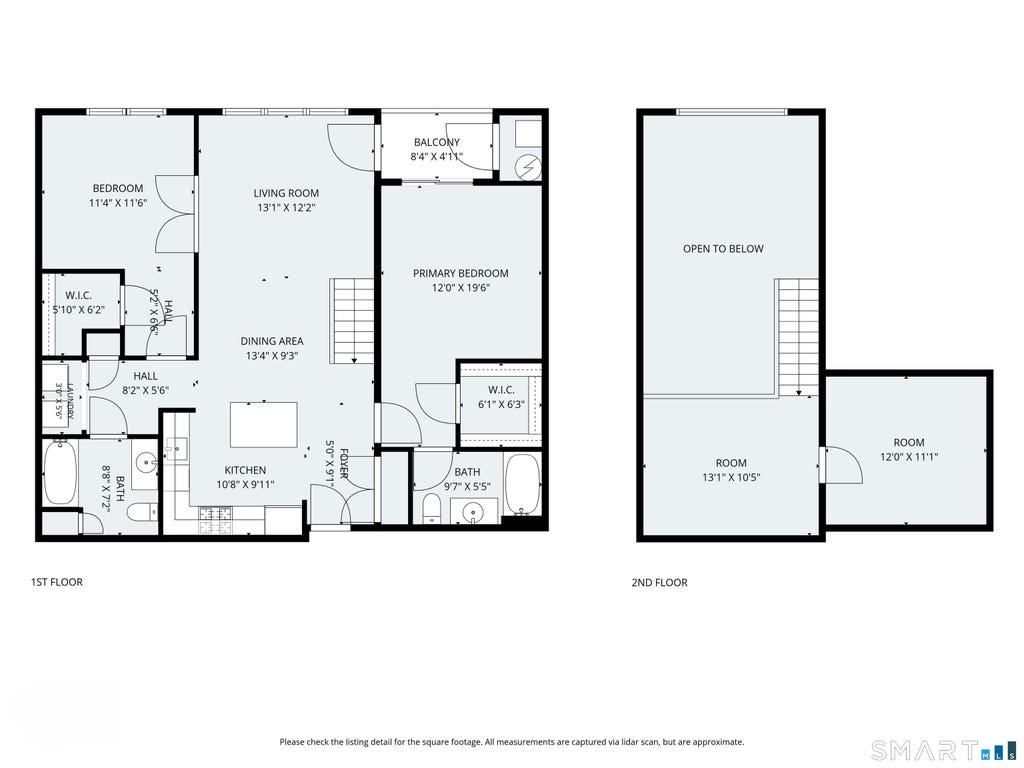
These Loft units don't come along too often. Move right in to this beautifully updated penthouse offering the perfect blend of style, space, and convenience in the heart of downtown Stamford. Soaring 18-foot ceilings and dramatic walls of windows fill the home with natural light, creating an open and airy atmosphere. The versatile floor plan features 2 spacious bedrooms plus a loft overlooking the main living area, along with an additional room ideal for a home office, fitness space, or guest area. Freshly painted with new flooring and thoughtful updates throughout, this home is truly move-in ready. The living/dining area opens to a private balcony with views of Mill River Park and the downtown skyline-perfect for morning coffee or relaxing at the end of the day. The bedrooms offer large walk-in closets, while in-unit laundry adds everyday convenience. This building offers exceptional amenities including weekday concierge/doorman service, a fitness center, beautifully landscaped courtyard with gazebo and gas grills, and a resident lounge on the floor. Two parking spaces are included, with one reserved space (#28). Just steps from Mill River Park, restaurants, shopping, entertainment, multiple parks and playgrounds, and only a short walk to Metro-North, this exceptional penthouse delivers luxury living with an unbeatable downtown lifestyle.
| DAYS ON MARKET | 2 | LAST UPDATED | 8/6/2026 |
|---|---|---|---|
| YEAR BUILT | 2005 | GARAGE SPACES | 2.0 |
| COUNTY | Fairfield | STATUS | Active |
| PROPERTY TYPE(S) | Condo/Townhouse/Co-Op |
| Elementary School | Hart Magnet |
|---|---|
| Jr. High School | Rippowam |
| High School | Westhill |
| ADDITIONAL DETAILS | |
| AIR | Ceiling Fan(s), Central Air |
|---|---|
| AIR CONDITIONING | Yes |
| AMENITIES | Insurance, Sewer, Snow Removal, Trash |
| APPLIANCES | Cooktop, Dishwasher, Disposal, Dryer, Freezer, Gas Range, Gas Water Heater, Microwave, Oven, Range, Range Hood, Refrigerator, Washer |
| BASEMENT | None |
| CONSTRUCTION | Block, Brick, Frame, Shingle Siding |
| EXTERIOR | Balcony, Barbecue, Garden |
| GARAGE | Attached Garage, Yes |
| HEAT | Forced Air, Natural Gas |
| HOA DUES | 640 |
| INTERIOR | Open Floorplan |
| LOT | 0 |
| LOT DESCRIPTION | Corner Lot, Level |
| PARKING | Other, Attached |
| SEWER | Public Sewer |
| STORIES | 2 |
| STYLE | Mid Rise, Penthouse |
| TAXES | 8113 |
| VIEW | Yes |
| VIEW DESCRIPTION | City, Water |
| WATER | Public |
| ZONING | MRD |
MORTGAGE CALCULATOR
TOTAL MONTHLY PAYMENT
0
P
I
*Estimate only
| SATELLITE VIEW |
| / | |
We respect your online privacy and will never spam you. By submitting this form with your telephone number
you are consenting for Dave
Lemkuil to contact you even if your name is on a Federal or State
"Do not call List".
Listing courtesy of Keller Williams Prestige Prop.
Copyright Smart MLS. All rights reserved. Information is deemed reliable but not guaranteed to be accurate.
This IDX solution is (c) Diverse Solutions 2026.