
 Twitter
 Facebook
 Email
Email

|

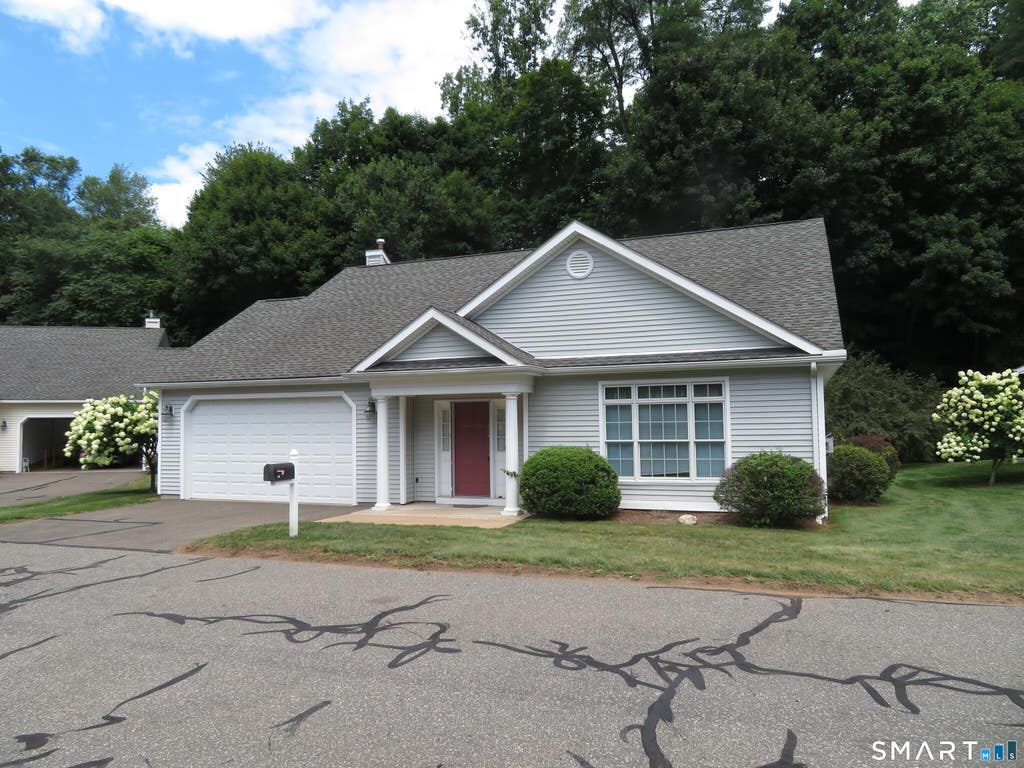
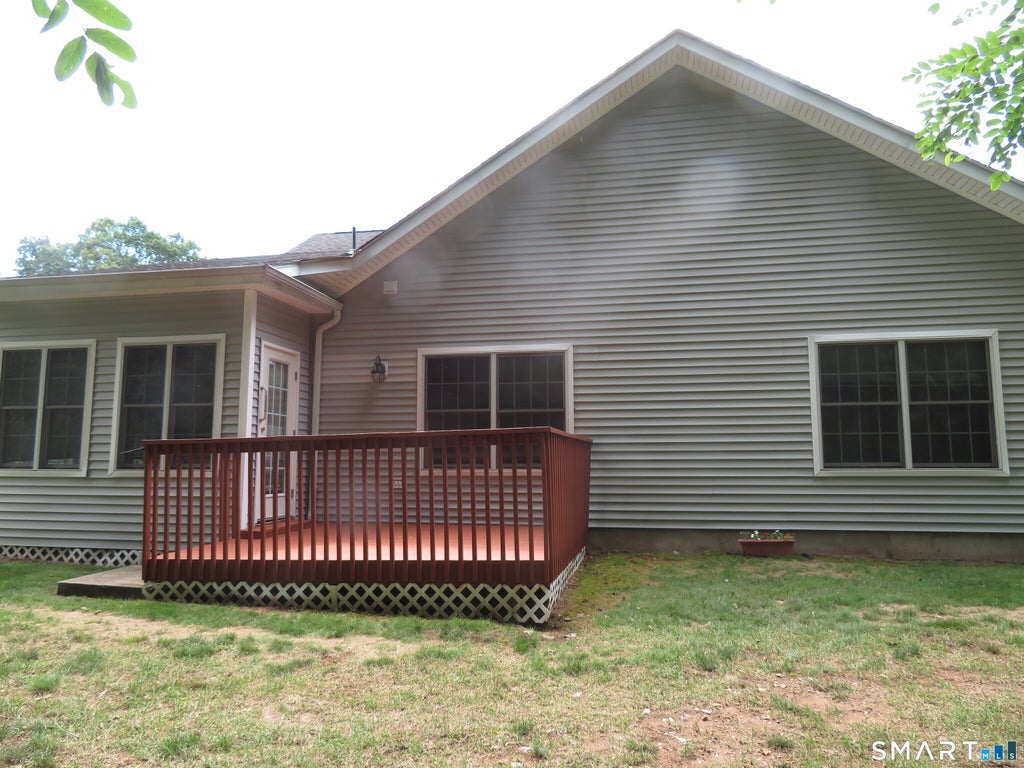
Enjoy one level living in this newer property located close to many conveniences yet in a peaceful setting The home features an open floor plan with newly repainted walls and 9 foot ceilings. Expansive dining/living area with beautiful hardwood flooring. Sunny1st floor family room with hardwood flooring and sliders to private deck. The bedrooms are large in size, primary bedroom with walk in closet and full bathroom. Open kitchen and sitting area lead to backyard deck. 1st floor laundry. Central air conditioning. Central vac. Two car attached garage.
| DAYS ON MARKET | 2 | LAST UPDATED | 8/6/2026 |
|---|---|---|---|
| YEAR BUILT | 2002 | GARAGE SPACES | 2.0 |
| COUNTY | Tolland | STATUS | Active |
| PROPERTY TYPE(S) | Condo/Townhouse/Co-Op |
| Elementary School | Per Board of Ed |
|---|---|
| High School | Per Board of Ed |
| ADDITIONAL DETAILS | |
| AIR | Central Air |
|---|---|
| AIR CONDITIONING | Yes |
| AMENITIES | Insurance, Snow Removal |
| APPLIANCES | Dishwasher, Dryer, Gas Water Heater, Oven, Range, Refrigerator, Washer |
| BASEMENT | None |
| CONSTRUCTION | Frame, Vinyl Siding |
| GARAGE | Attached Garage, Yes |
| HEAT | Hot Water, Natural Gas |
| HOA DUES | 450 |
| INTERIOR | Open Floorplan |
| LOT | 0 |
| LOT DESCRIPTION | Level, Wooded |
| PARKING | Garage Door Opener, Attached |
| SEWER | Public Sewer |
| STORIES | 1 |
| STYLE | Ranch |
| TAXES | 6187 |
| WATER | Public |
| ZONING | R-27 |
MORTGAGE CALCULATOR
TOTAL MONTHLY PAYMENT
0
P
I
*Estimate only
| SATELLITE VIEW |
| / | |
We respect your online privacy and will never spam you. By submitting this form with your telephone number
you are consenting for Dave
Lemkuil to contact you even if your name is on a Federal or State
"Do not call List".
Listing courtesy of The Wilson Company of CT
Copyright Smart MLS. All rights reserved. Information is deemed reliable but not guaranteed to be accurate.
This IDX solution is (c) Diverse Solutions 2026.