
 Twitter
 Facebook
 Email
Email




|

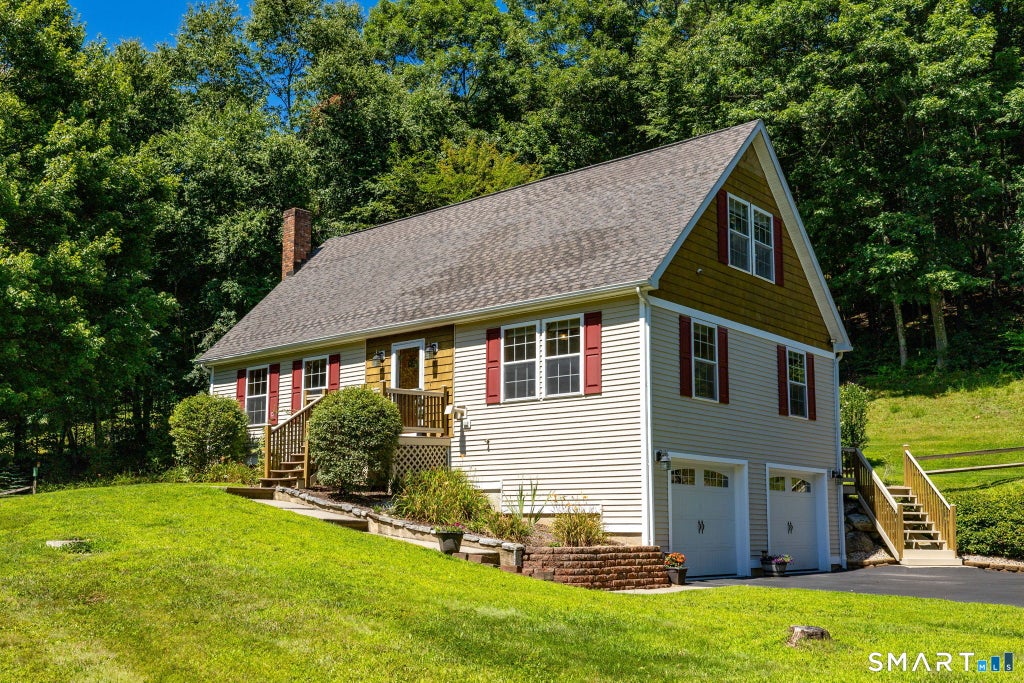
Welcome to this charming Cape-style home nestled on 2.25 private acres in scenic Harwinton. Perched atop a hill, this inviting property offers peaceful views, privacy & versatility. The thoughtfully designed floor plan features a desirable first-floor primary bedrm with a full bath, ideal for one-level living. The spacious kitchen opens to a bright, sun-filled family rm, creating a warm & inviting space for everyday living & entertaining. Hardwood flrs add warmth & character throughout much of the home, while the pellet stove provides an efficient & cozy supplemental heat source. Upstairs are 2 additional bedrms & a full bath, with a convenient half bath on the main level. Step through the sliders to a private rear deck surrounded by nature featuring a beautiful stone fireplace-an inviting setting for entertaining family & friends or simply relaxing while enjoying the peaceful surroundings. A truly unique feature is the detached garage, with its upper level situated at the same grade as the main house, creating a seamless extension of the backyard. The doors open to a covered outdoor area, perfect for entertaining, gardening equipment, or additional covered storage. The lower level is ideal for contractors, a workshop, equipment, hobbies or extra storage. In addition, the home offers an attached 2-bay garage beneath the house. Conveniently located - minutes from shopping, approximately 50 min to Hartford & 2.5 hrs to New York - A rare find offering peace, privacy & comfort!
| DAYS ON MARKET | 2 | LAST UPDATED | 8/5/2026 |
|---|---|---|---|
| YEAR BUILT | 2001 | GARAGE SPACES | 4.0 |
| COUNTY | Litchfield | STATUS | Active |
| PROPERTY TYPE(S) | Single Family |
| Elementary School | Per Board of Ed |
|---|---|
| Jr. High School | Per Board of Ed |
| High School | Per Board of Ed |
| ADDITIONAL DETAILS | |
| APPLIANCES | Dishwasher, Dryer, Electric Range, Refrigerator, Washer |
|---|---|
| BASEMENT | Concrete, Partial, Storage Space, Unfinished, Yes |
| CONSTRUCTION | Frame, Vinyl Siding |
| GARAGE | Yes |
| HEAT | Hot Water, Oil |
| LOT | 2.25 acre(s) |
| LOT DESCRIPTION | Rolling Slope, Wooded |
| PARKING | Garage Door Opener |
| SEWER | Septic Tank |
| STYLE | Cape Cod |
| TAXES | 5873 |
| WATER | Well |
| ZONING | TR1_5 |
MORTGAGE CALCULATOR
TOTAL MONTHLY PAYMENT
0
P
I
*Estimate only
| SATELLITE VIEW |
| / | |
We respect your online privacy and will never spam you. By submitting this form with your telephone number
you are consenting for Dave
Lemkuil to contact you even if your name is on a Federal or State
"Do not call List".
Listing courtesy of Coldwell Banker Realty
Copyright Smart MLS. All rights reserved. Information is deemed reliable but not guaranteed to be accurate.
This IDX solution is (c) Diverse Solutions 2026.