
 Twitter
 Facebook
 Email
Email






|

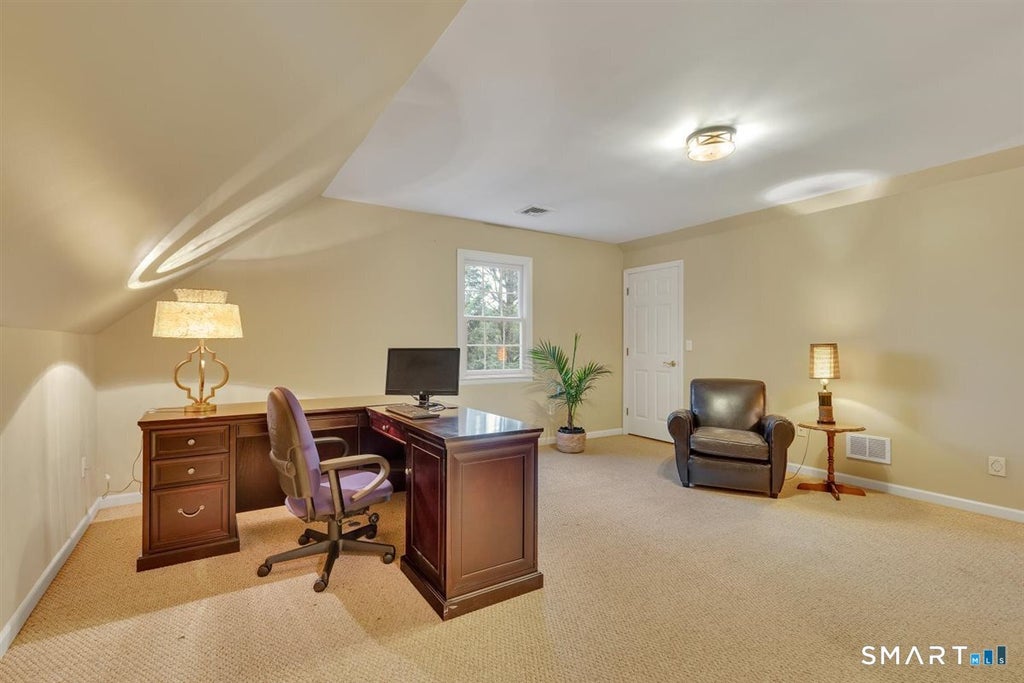
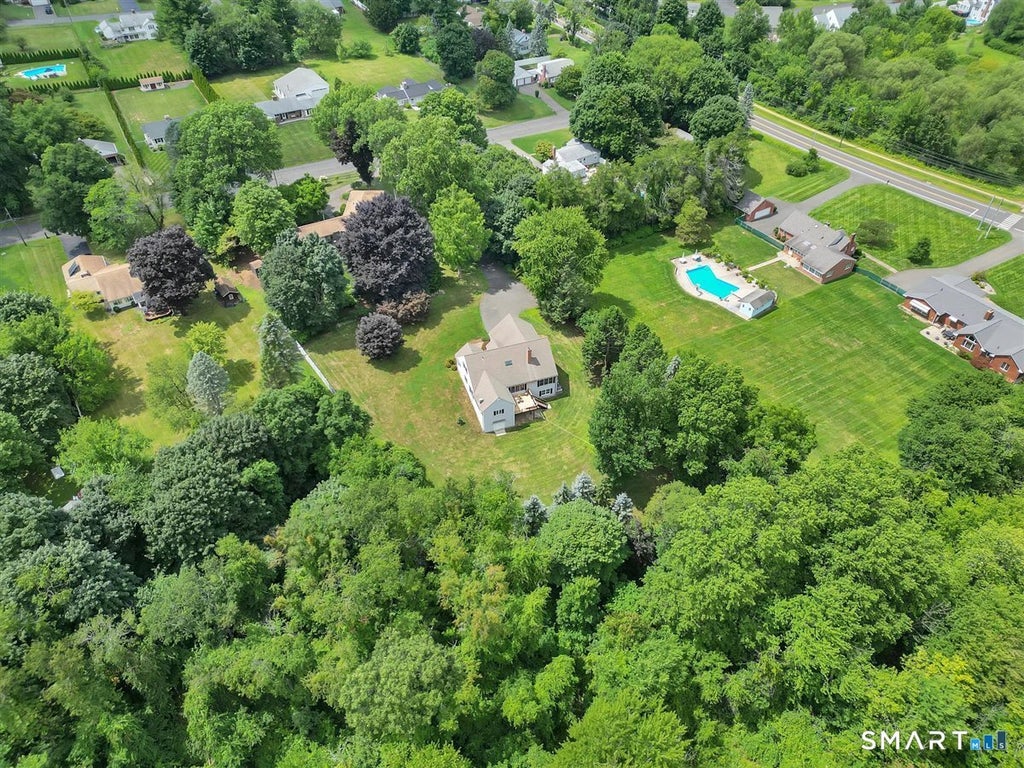
Welcome to this beautifully designed non-traditional Cape-style home in desirable Wethersfield that blends timeless charm with modern living. Offering 4 spacious BR (2 on main level and 2 upper) & 3 full baths, laundry main level, this home features an open-concept floor plan that creates a bright, inviting atmosphere perfect for both everyday living and entertaining. Professionally refinished hardwood floors and fresh interior paint create a warm, move-in ready feel throughout. The main living area with a fireplace flows seamlessly into the dining space and spacious kitchen with vaulted ceiling, providing an ideal layout for gathering with family and friends. Just off the kitchen, sliding glass doors lead to an updated deck complete with a convenient gas hookup-ready for your grill and perfect for effortless outdoor entertaining. The private backyard provides an inviting space to relax, host gatherings, or simply enjoy the outdoors. Upper level offers a cozy nook area-ideal for a home office, reading area, or study space, adding flexibility to fit your lifestyle. The walkout basement is unfinished however offers endless possibilities for future expansion, create a family room, home gym, office, or recreation space and offers plenty of storage space in the basement as well as all the closets, a walk-in attic space too. Oh, there is more...Central AIR, Central VAC and a generator access panel. Don't miss the opportunity to make this exceptional property your next home!!
| DAYS ON MARKET | 1 | LAST UPDATED | 8/6/2026 |
|---|---|---|---|
| YEAR BUILT | 2000 | GARAGE SPACES | 2.0 |
| COUNTY | Hartford | STATUS | Active |
| PROPERTY TYPE(S) | Single Family |
| Elementary School | Per Board of Ed |
|---|---|
| Jr. High School | Per Board of Ed |
| High School | Wethersfield |
| ADDITIONAL DETAILS | |
| AIR | Central Air |
|---|---|
| AIR CONDITIONING | Yes |
| APPLIANCES | Dishwasher, Dryer, Gas Water Heater, Microwave, Oven, Range, Refrigerator, Washer |
| BASEMENT | Full, Unfinished, Walk-Out Access, Yes |
| CONSTRUCTION | Frame, Vinyl Siding |
| FIREPLACE | Yes |
| GARAGE | Attached Garage, Yes |
| HEAT | Forced Air, Natural Gas |
| INTERIOR | Central Vacuum, Open Floorplan |
| LOT | 1.07 acre(s) |
| LOT DESCRIPTION | Wooded |
| PARKING | Garage Door Opener, Attached |
| SEWER | Public Sewer |
| STYLE | Cape Cod |
| TAXES | 11965 |
| WATER | Public |
| ZONING | Per Town |
MORTGAGE CALCULATOR
TOTAL MONTHLY PAYMENT
0
P
I
*Estimate only
| SATELLITE VIEW |
| / | |
We respect your online privacy and will never spam you. By submitting this form with your telephone number
you are consenting for Dave
Lemkuil to contact you even if your name is on a Federal or State
"Do not call List".
Listing courtesy of Better Homes and Gardens Real Estate Executive Real Estate
Copyright Smart MLS. All rights reserved. Information is deemed reliable but not guaranteed to be accurate.
This IDX solution is (c) Diverse Solutions 2026.