
 Twitter
 Facebook
 Email
Email














|

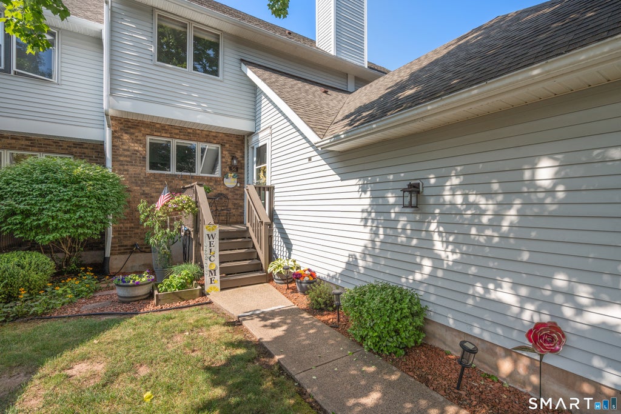
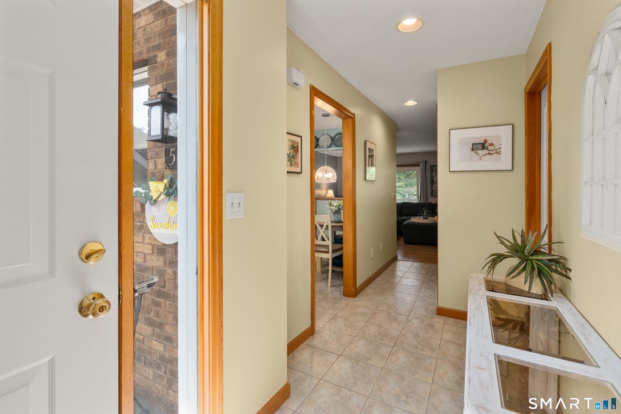
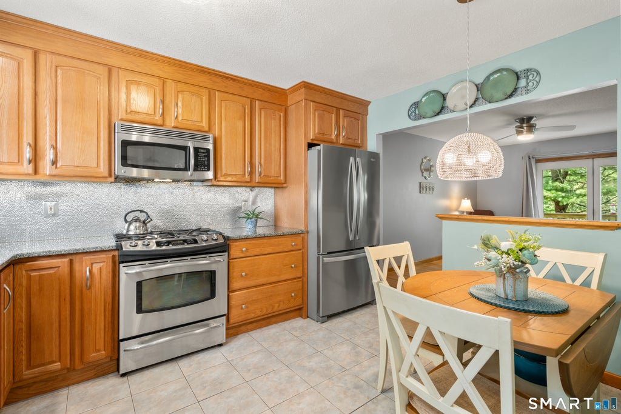
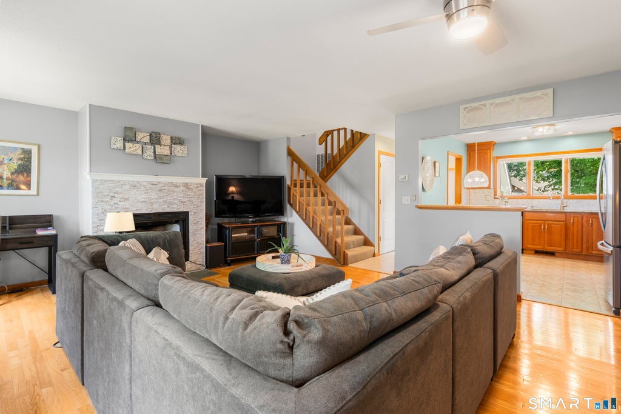
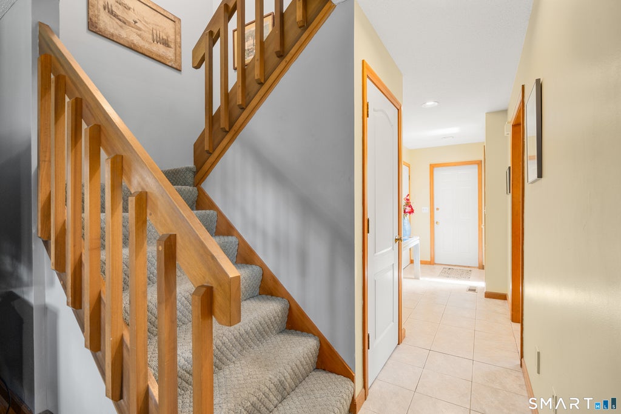
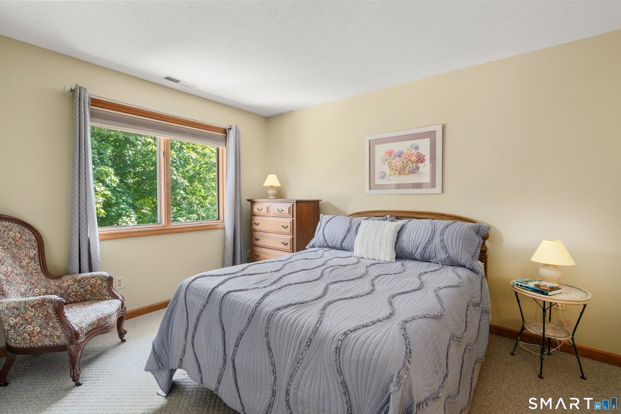
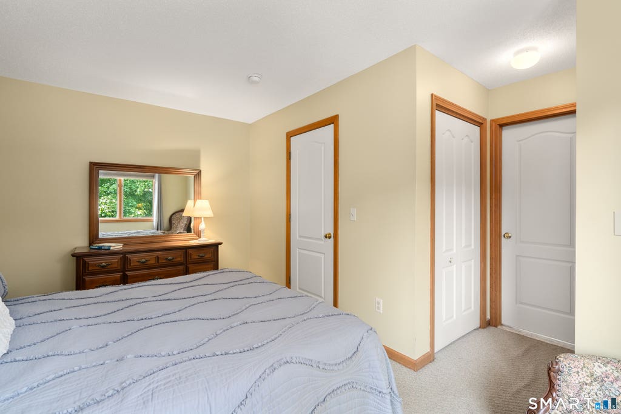
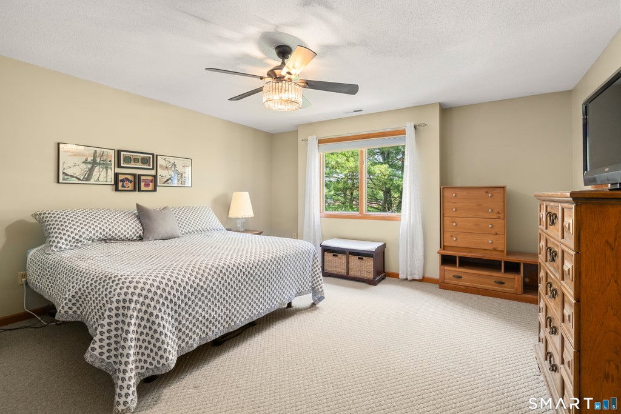
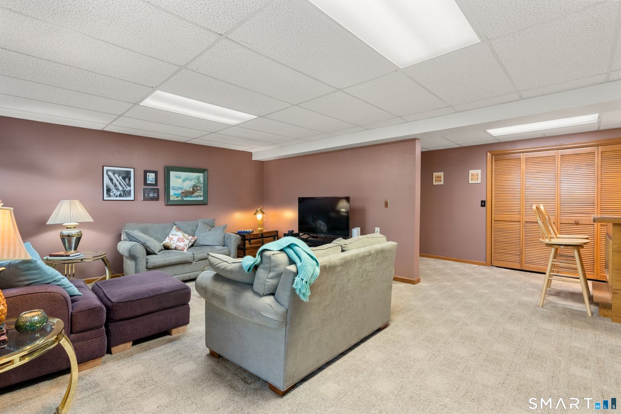
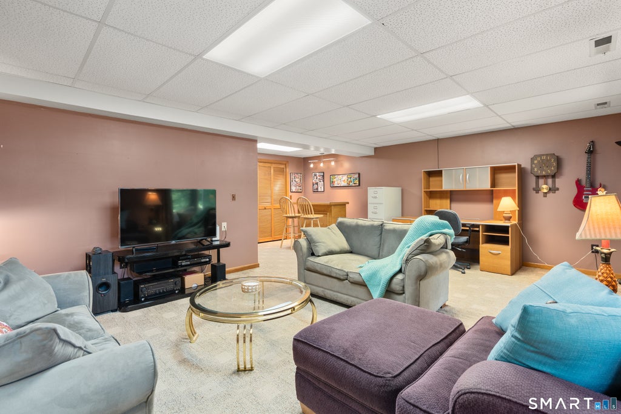
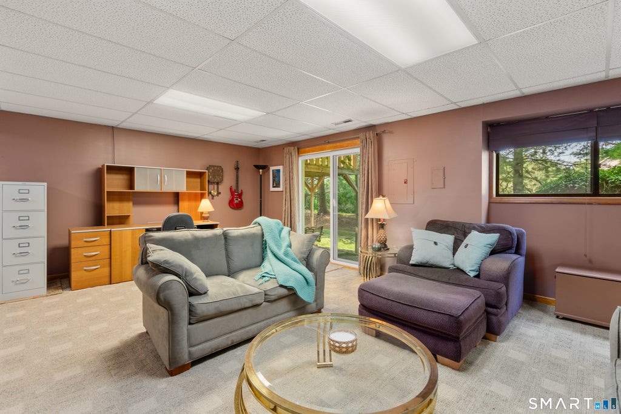
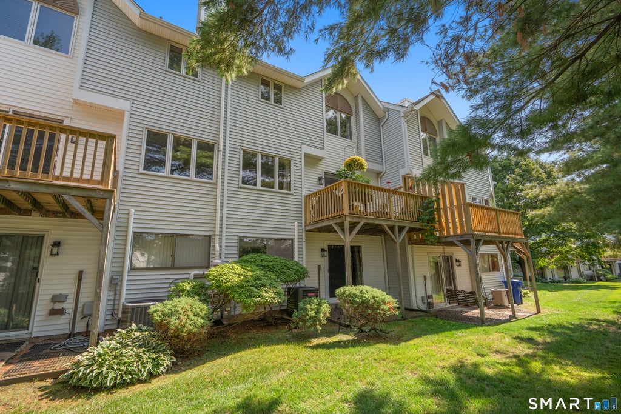
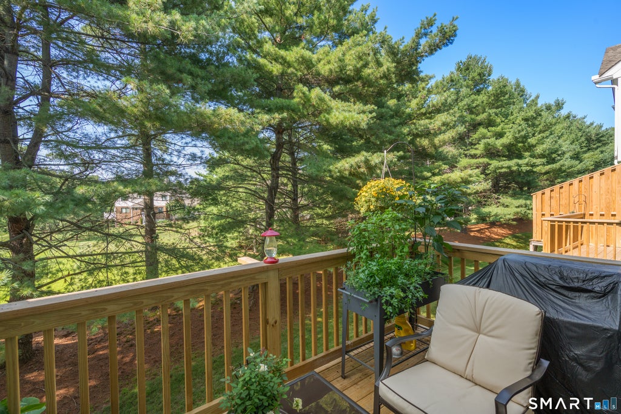
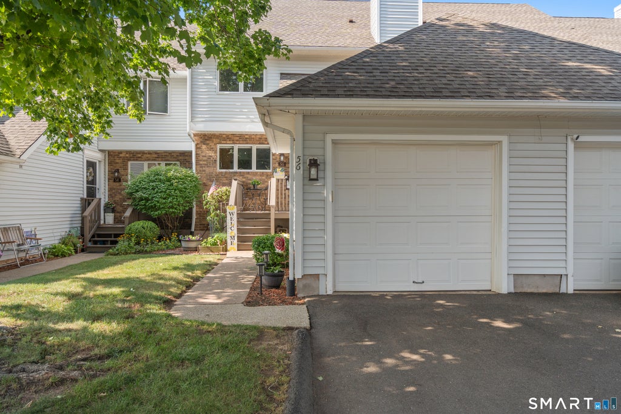
Welcome to 56 Steeplechase! Comfort, style, and low-maintenance living come together in the highly desirable Hunter's Green community. This beautifully maintained townhome offers 2 bedrooms, 2.5 bathrooms, and three finished levels thoughtfully designed to accommodate today's needs. The updated kitchen is both functional and inviting, featuring granite countertops and stainless steel appliances flowing seamlessly into the open living and dining area, you'll find gleaming hardwood floors, a cozy fireplace, and French doors that open to a private rear deck-an ideal space for morning coffee, outdoor dining, or relaxing in the sunshine. Upstairs, the spacious primary suite offers a walk-in closet and an en-suite bath, while a second oversized bedroom and an additional full bathroom provide plenty of room for family or guests. The finished WALK-OUT lower level adds approximately 550 square feet of versatile living space for a media room, home office, fitness space, or recreation area, the possibilities are endless. Enjoy peace of mind with numerous recent improvements, including new rear deck and front porch. With its flexible floor plan, tasteful updates, LOW HOA and prime location, enjoy effortless living in one of the area's most sought-after communities!
| DAYS ON MARKET | 1 | LAST UPDATED | 8/6/2026 |
|---|---|---|---|
| YEAR BUILT | 1989 | GARAGE SPACES | 1.0 |
| COUNTY | Hartford | STATUS | Active |
| PROPERTY TYPE(S) | Condo/Townhouse/Co-Op |
| Elementary School | John Paterson |
|---|---|
| Jr. High School | John Wallace |
| High School | Newington |
| ADDITIONAL DETAILS | |
| AIR | Central Air |
|---|---|
| AIR CONDITIONING | Yes |
| AMENITIES | Sewer |
| APPLIANCES | Dishwasher, Dryer, Microwave, Oven, Range, Range Hood, Refrigerator, Washer |
| BASEMENT | Finished, Full, Walk-Out Access, Yes |
| CONSTRUCTION | Frame, Vinyl Siding |
| FIREPLACE | Yes |
| GARAGE | Attached Garage, Yes |
| HEAT | Forced Air, Natural Gas |
| HOA DUES | 360 |
| LOT | 0 |
| PARKING | Attached |
| SEWER | Public Sewer |
| STORIES | 3+ |
| STYLE | Townhouse |
| TAXES | 5561 |
| WATER | Public |
| ZONING | RP |
MORTGAGE CALCULATOR
TOTAL MONTHLY PAYMENT
0
P
I
*Estimate only
| SATELLITE VIEW |
| / | |
We respect your online privacy and will never spam you. By submitting this form with your telephone number
you are consenting for Dave
Lemkuil to contact you even if your name is on a Federal or State
"Do not call List".
Listing courtesy of Coldwell Banker Realty
Copyright Smart MLS. All rights reserved. Information is deemed reliable but not guaranteed to be accurate.
This IDX solution is (c) Diverse Solutions 2026.