
 Twitter
 Facebook
 Email
Email



|

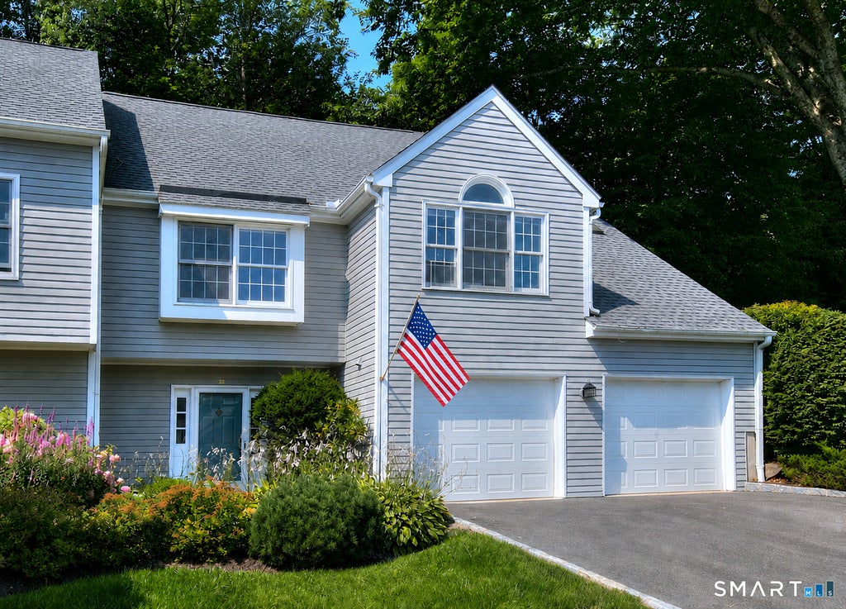
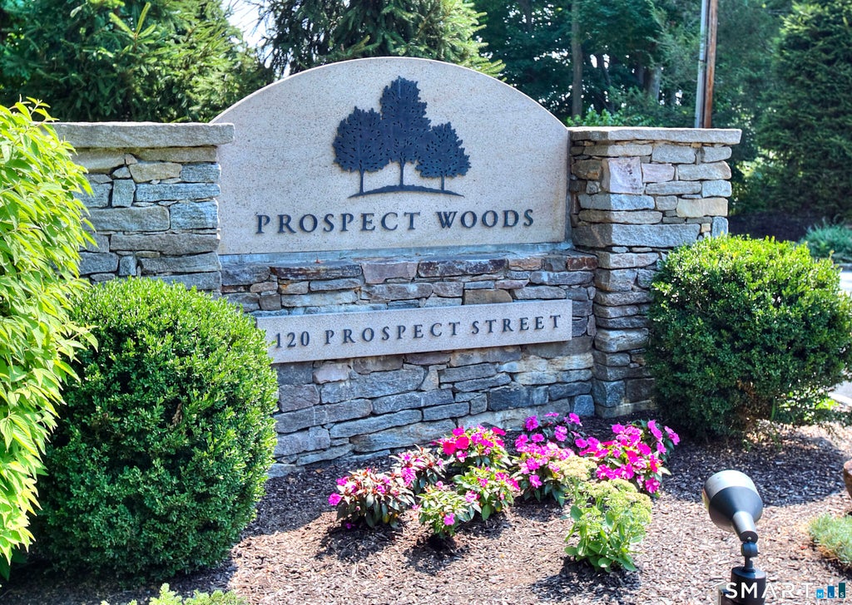
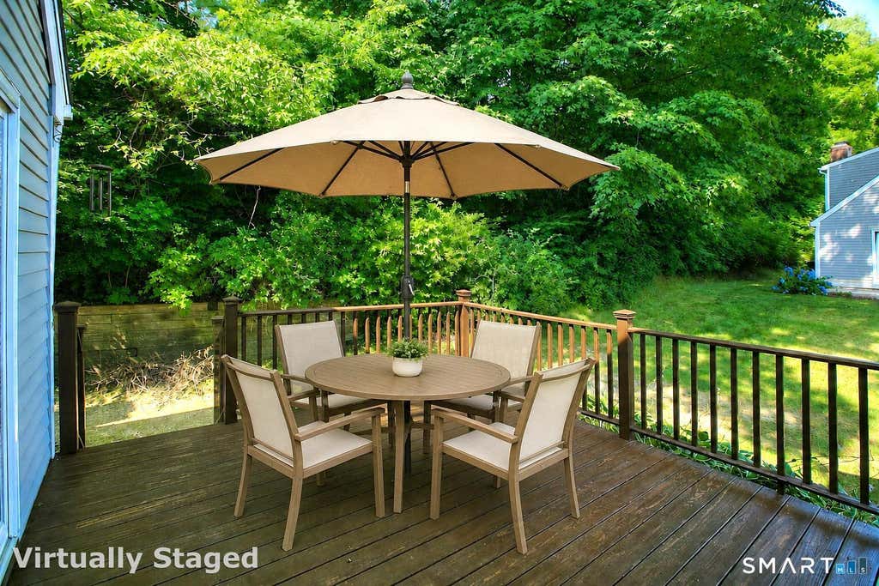

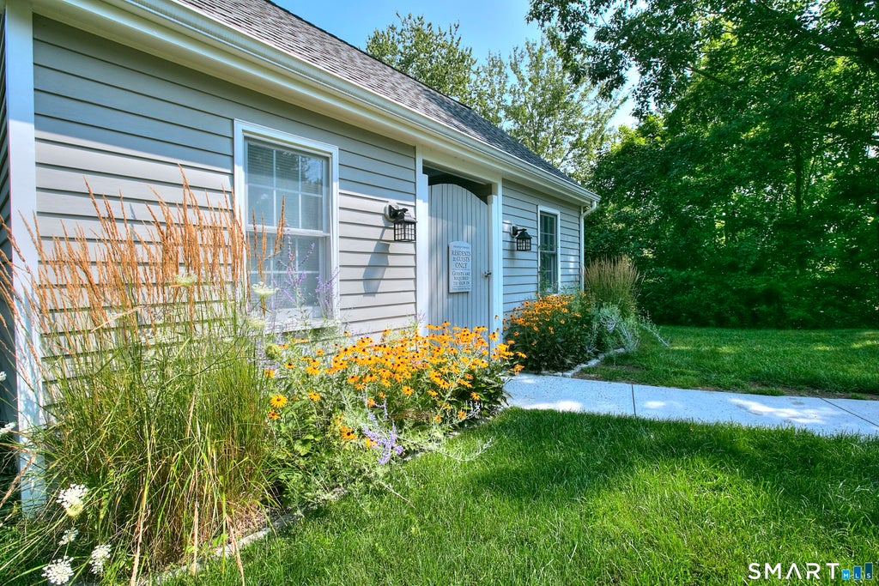
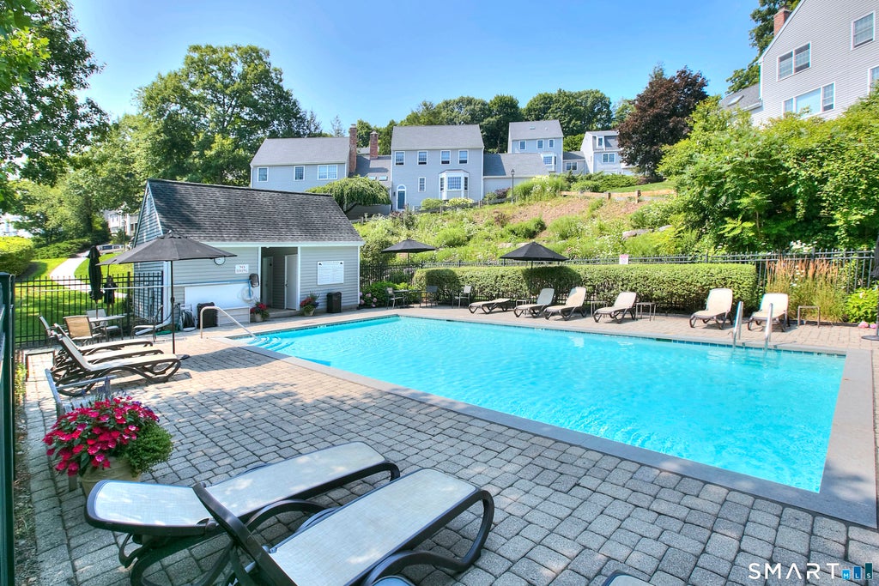
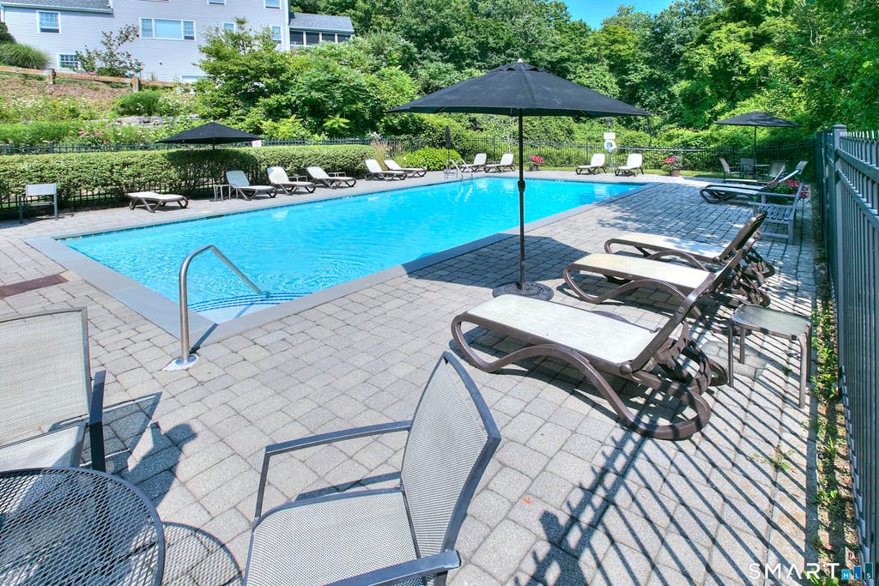
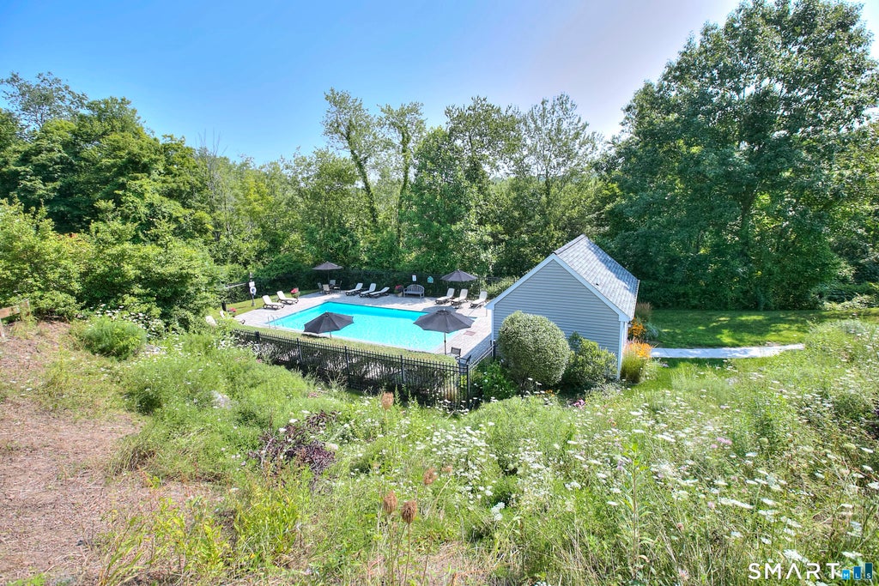
Bright and recently refreshed end unit in Ridgefield's highly sought-after Prospect Woods community! This spacious 2-bedroom, 2-bath townhome offers a versatile floor plan designed for comfortable everyday living. The main living level features an open floor plan that encompasses a living room with a wood-burning fireplace, a white kitchen with a center island and lots of natural light, a dining room, and a cozy den with custom built-ins that opens to a private deck. A generously sized bedroom with cathedral ceilings, skylights, deck access, and a full bath provides excellent flexibility for guests or one-level living. On the third floor is the oversized primary suite, offering a walk-in closet, attic storage, and a renovated bath with dual vanities and a spacious walk-in shower. The finished first level provides additional living space, perfect for a home office, gym, playroom, or media room. Hardwood floors are throughout most of the home which has been freshly painted top to bottom. Two-car garage with plenty of visitor parking nearby. Enjoy the beautiful community pool as well as easy access to the nearby Ridgefield Rail Trail, public tennis and pickleball courts, and all the shopping, dining, and charm of downtown Ridgefield. This move-in ready home is one you won't want to miss!
| DAYS ON MARKET | 2 | LAST UPDATED | 8/5/2026 |
|---|---|---|---|
| YEAR BUILT | 1986 | GARAGE SPACES | 2.0 |
| COUNTY | Fairfield | STATUS | Active |
| PROPERTY TYPE(S) | Condo/Townhouse/Co-Op |
| Elementary School | Veterans Park |
|---|---|
| Jr. High School | East Ridge |
| High School | Ridgefield |
| ADDITIONAL DETAILS | |
| AIR | Central Air |
|---|---|
| AIR CONDITIONING | Yes |
| AMENITIES | Insurance |
| APPLIANCES | Dishwasher, Dryer, Oven, Range, Refrigerator, Washer |
| BASEMENT | Full, Partially Finished, Yes |
| CONSTRUCTION | Clapboard, Frame, Shingle Siding, Wood Siding |
| FIREPLACE | Yes |
| GARAGE | Attached Garage, Yes |
| HEAT | Electric, Forced Air, Heat Pump |
| HOA DUES | 783 |
| INTERIOR | Entrance Foyer |
| LOT | 0 |
| PARKING | Attached |
| POOL DESCRIPTION | Outdoor Pool, In Ground |
| SEWER | Public Sewer |
| STORIES | 3+ |
| STYLE | Townhouse |
| TAXES | 10743 |
| WATER | Public |
| ZONING | MFDD |
MORTGAGE CALCULATOR
TOTAL MONTHLY PAYMENT
0
P
I
*Estimate only
| SATELLITE VIEW |
| / | |
We respect your online privacy and will never spam you. By submitting this form with your telephone number
you are consenting for Dave
Lemkuil to contact you even if your name is on a Federal or State
"Do not call List".
Listing courtesy of Coldwell Banker Realty
Copyright Smart MLS. All rights reserved. Information is deemed reliable but not guaranteed to be accurate.
This IDX solution is (c) Diverse Solutions 2026.