
 Twitter
 Facebook
 Email
Email
|

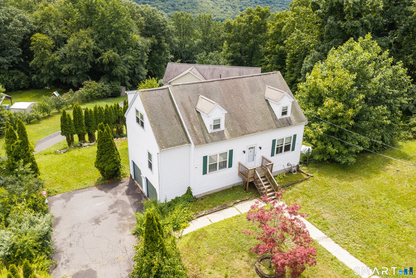
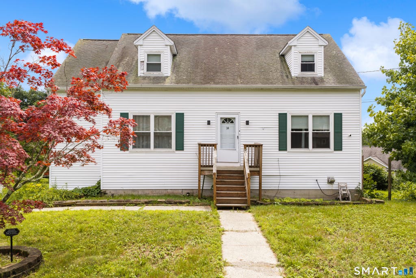
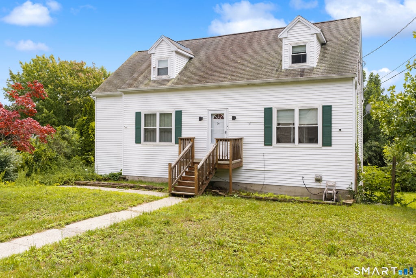
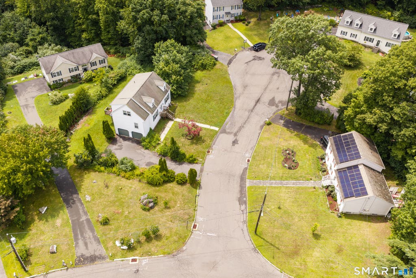
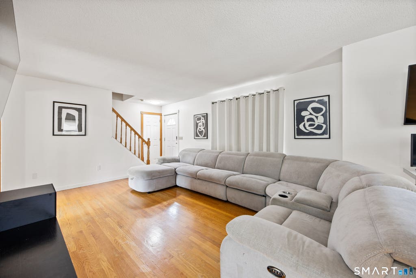
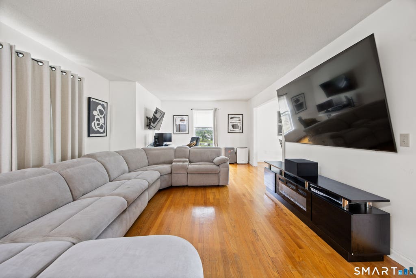
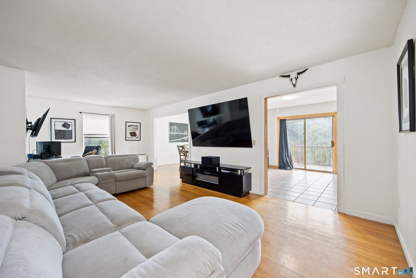
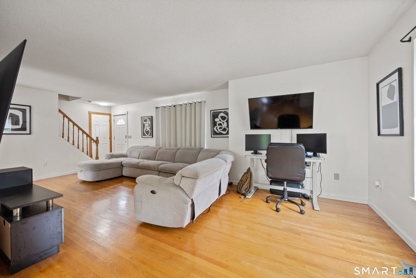
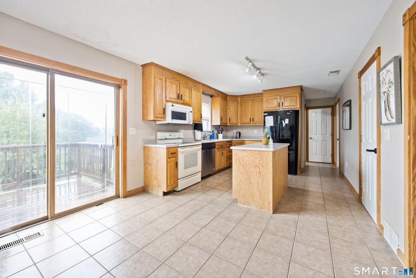
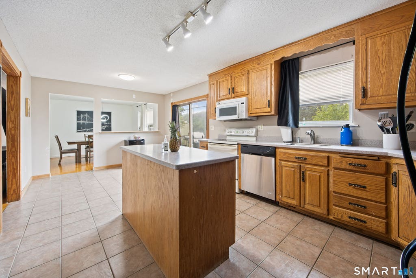
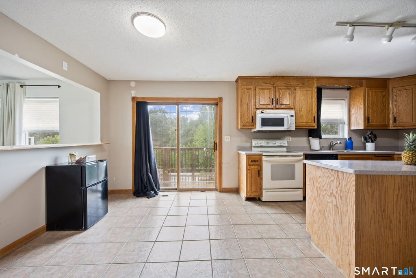
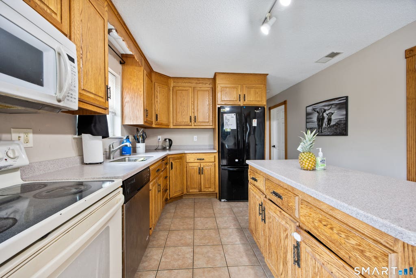
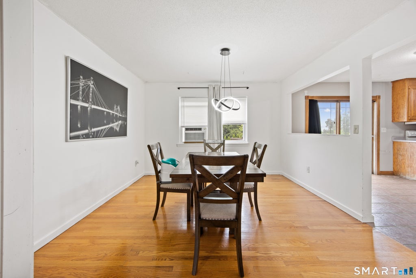
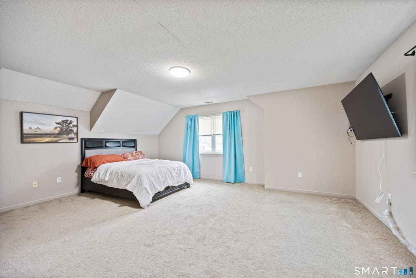
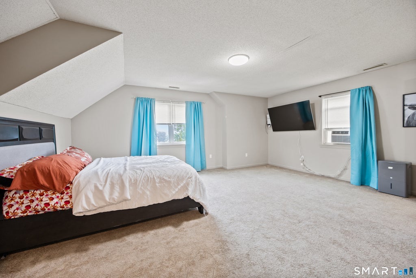
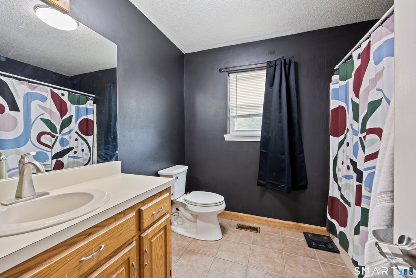
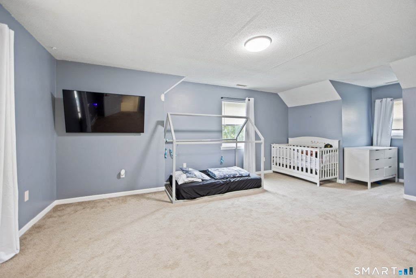
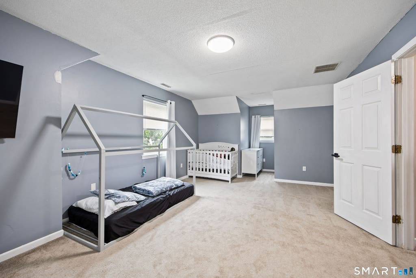
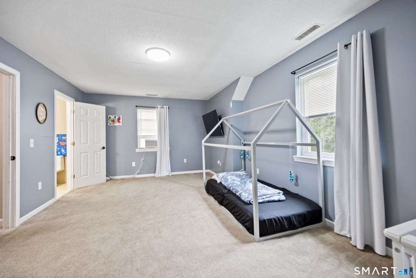
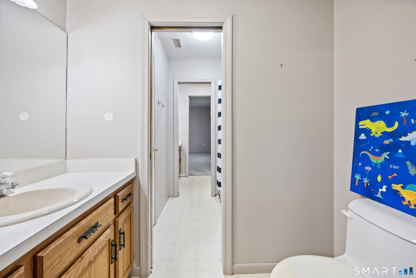
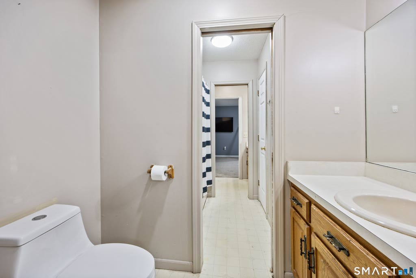
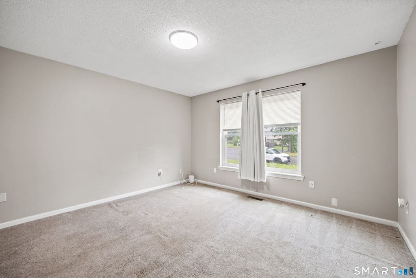
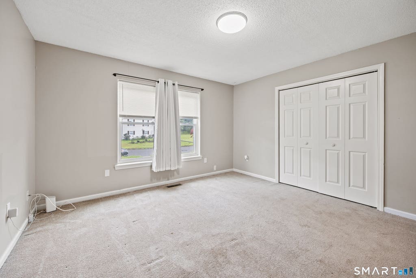
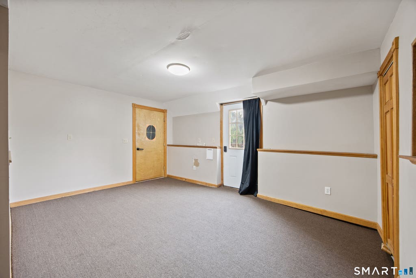
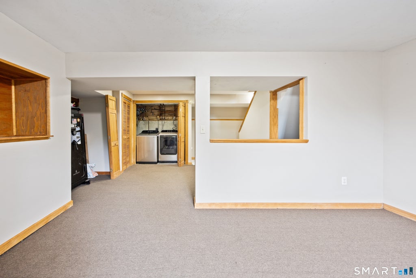
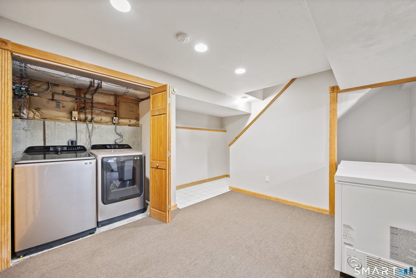
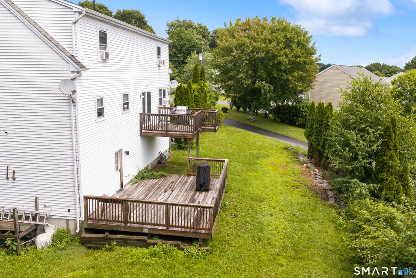
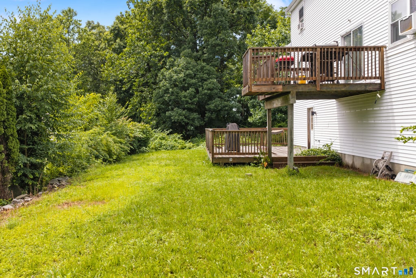
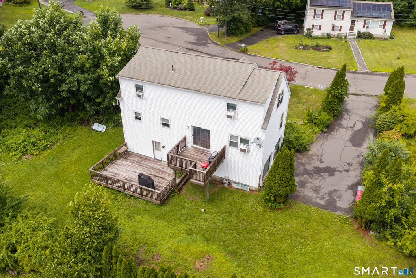
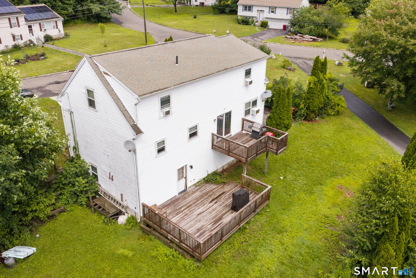
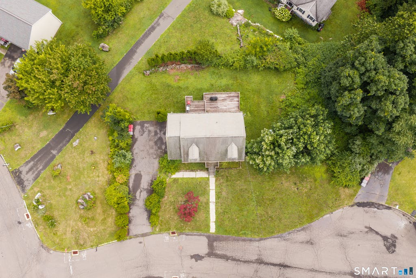
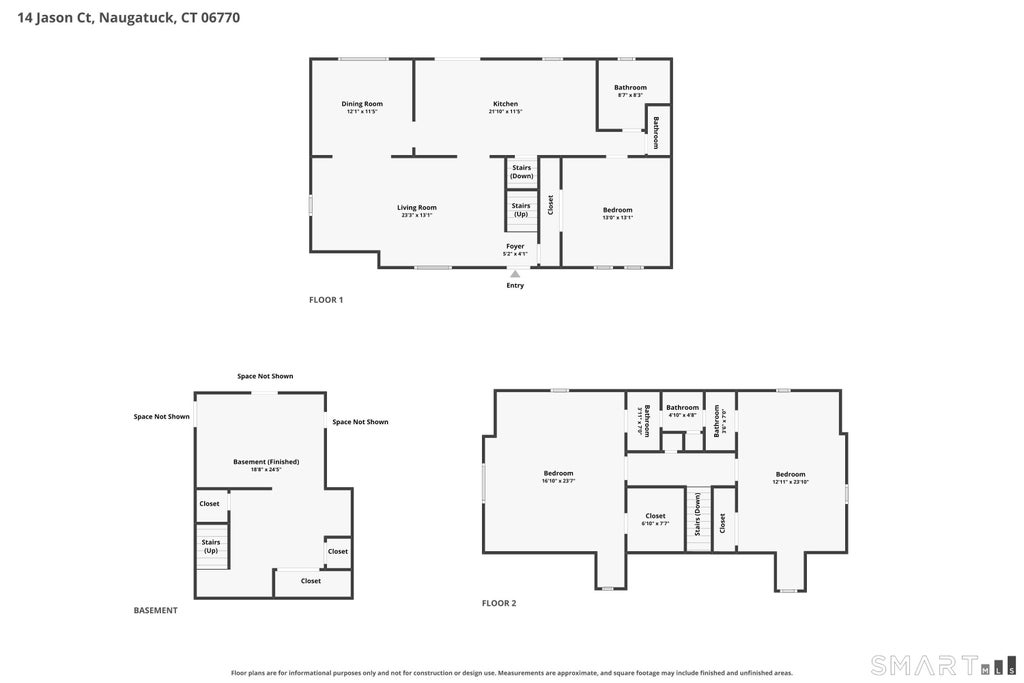
Welcome to this classic Cape home blending traditional charm with a versatile, functional floor plan! This property offers great curb appeal from the moment you arrive. Inside, the light-filled main level features gleaming hardwood floors that flow through an expansive living room and into a dedicated dining area. The eat-in kitchen is built for convenience, complete with a center island, ample cabinetry, low-maintenance tile flooring, and sliding glass doors opening directly onto the back deck-ideal for seamless indoor-outdoor entertaining. Upstairs, the generously sized bedrooms showcase cozy dormer architectural details, plush carpet, and flexible layouts perfect for a primary suite, nursery, or dedicated home office space. Downstairs, the partially finished lower level provides excellent bonus space for a recreation room, media den, or gym, alongside a designated laundry area with extra storage capacity. MOVE QUICK!
| DAYS ON MARKET | 1 | LAST UPDATED | 8/6/2026 |
|---|---|---|---|
| YEAR BUILT | 1993 | GARAGE SPACES | 2.0 |
| COUNTY | New Haven | STATUS | Active |
| PROPERTY TYPE(S) | Single Family |
| Elementary School | Per Board of Ed |
|---|---|
| High School | Per Board of Ed |
| ADDITIONAL DETAILS | |
| AIR | None |
|---|---|
| APPLIANCES | Dishwasher, Dryer, Microwave, Oven, Range, Refrigerator, Washer |
| BASEMENT | Full, Partially Finished, Yes |
| CONSTRUCTION | Frame, Vinyl Siding |
| GARAGE | Yes |
| HEAT | Forced Air, Oil |
| LOT | 0.35 acre(s) |
| LOT DESCRIPTION | Level, Sloped |
| SEWER | Public Sewer |
| STYLE | Cape Cod |
| TAXES | 9344 |
| WATER | Public |
| ZONING | R8 |
MORTGAGE CALCULATOR
TOTAL MONTHLY PAYMENT
0
P
I
*Estimate only
| SATELLITE VIEW |
| / | |
We respect your online privacy and will never spam you. By submitting this form with your telephone number
you are consenting for Dave
Lemkuil to contact you even if your name is on a Federal or State
"Do not call List".
Listing courtesy of Regency Real Estate, LLC
Copyright Smart MLS. All rights reserved. Information is deemed reliable but not guaranteed to be accurate.
This IDX solution is (c) Diverse Solutions 2026.