
 Twitter
 Facebook
 Email
Email











|

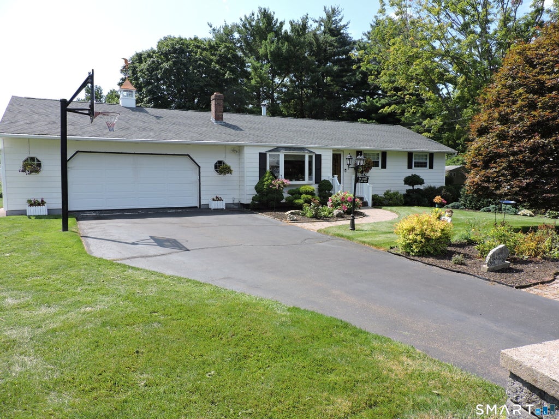
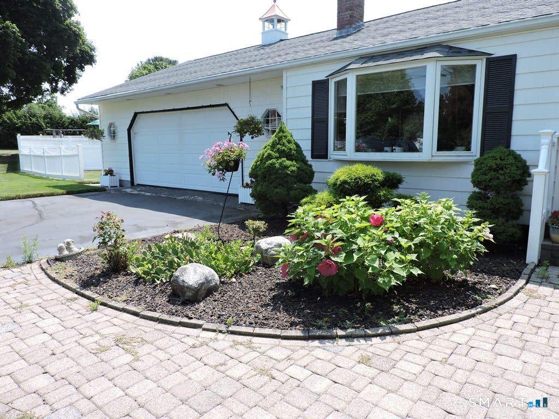
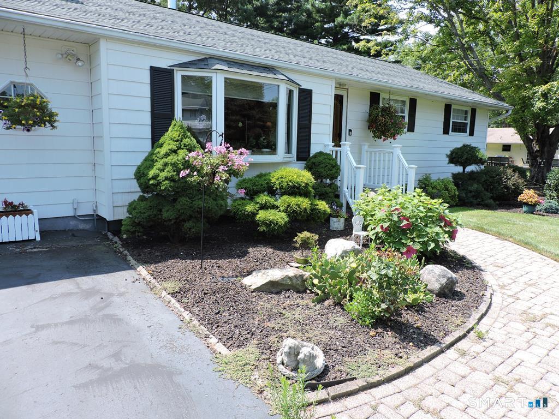
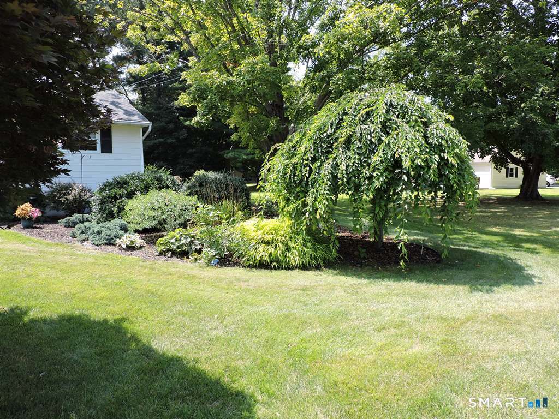
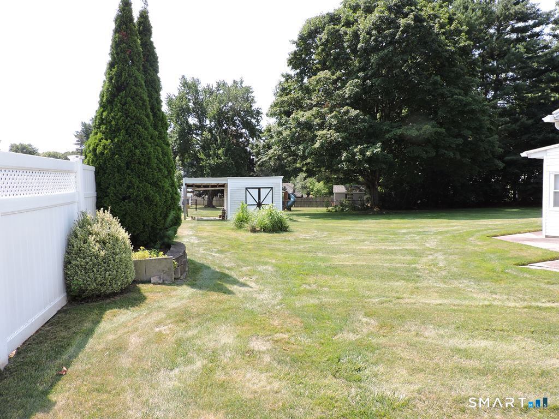
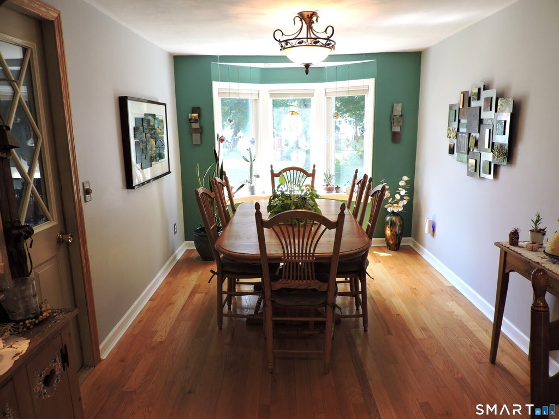
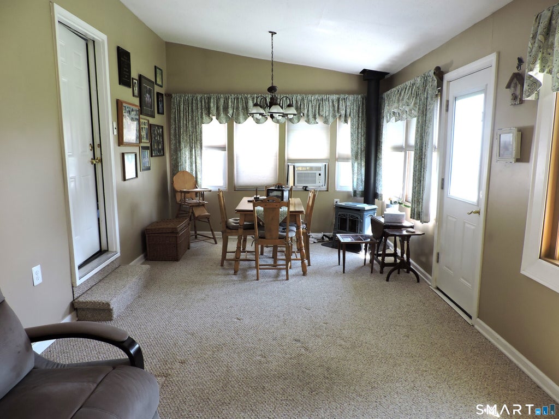
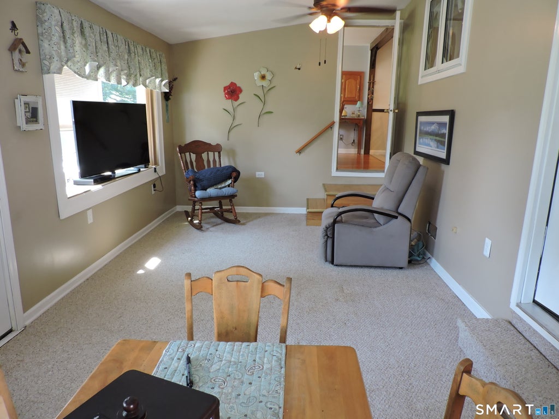
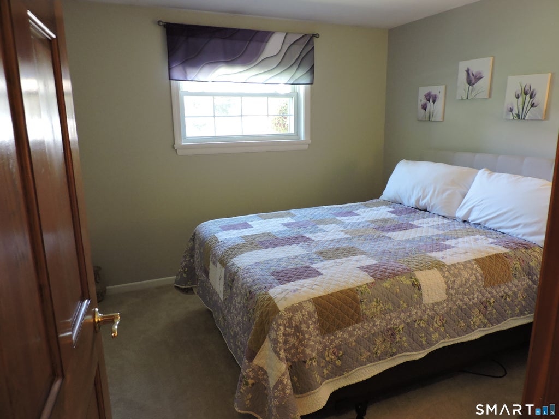
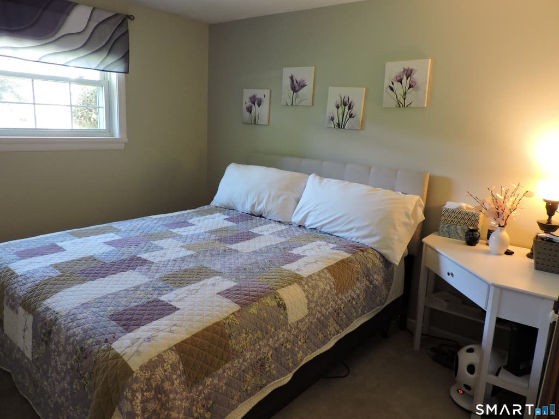
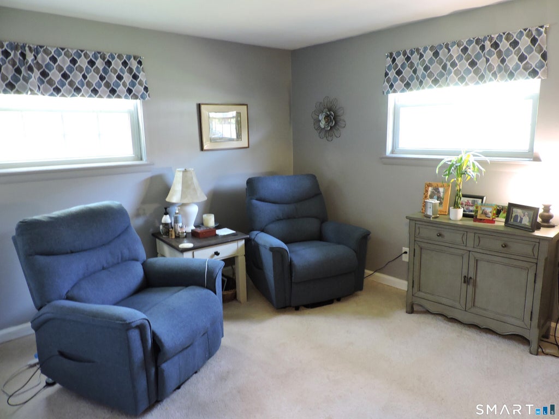
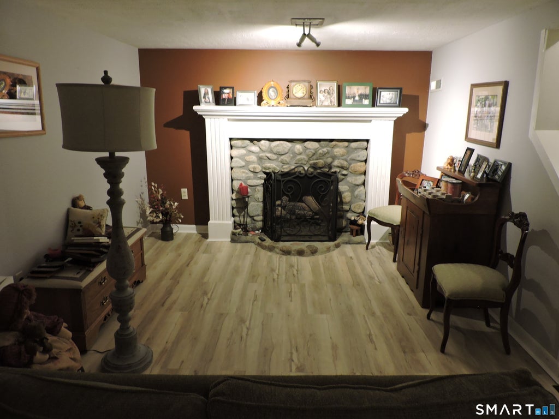
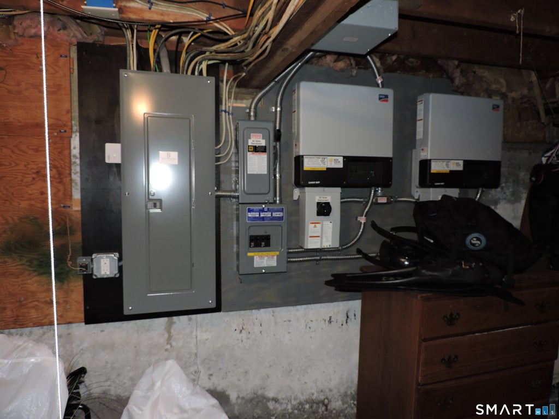
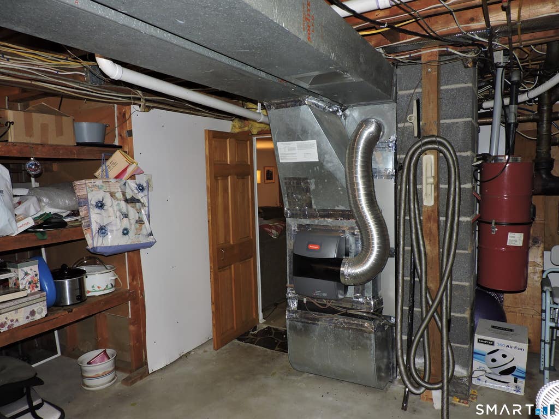
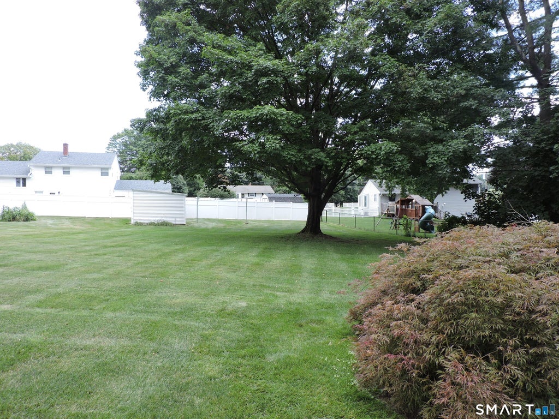
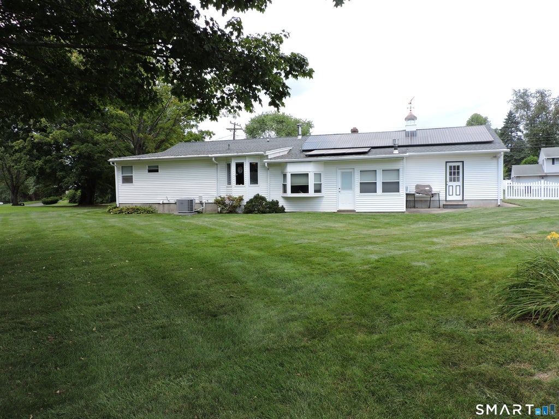
Meticulously Maintained Ranch - Same Owner for 58 Years! Welcome home to this beautifully maintained 1,732 sq. ft. ranch, offering 3 bedrooms, 2 full baths, and a thoughtfully expanded floor plan that sets it apart from the ordinary. Lovingly cared for, this exceptional home showcases quality craftsmanship, timeless updates, and pride of ownership throughout. The heart of the home features a remodeled kitchen with granite countertops, stainless-steel appliances, and plenty of workspace for cooking and entertaining. Open to the kitchen is the added dining room which provides an inviting space for family gatherings and special occasions. The spacious primary suite features an enlarged bedroom with a soaring cathedral ceiling, a private full bath, and a large walk-in closet. Another standout feature is the stunning sunroom addition, also boasting a cathedral ceiling, creating the perfect space to relax and enjoy views of the beautifully landscaped backyard year-round. Throughout the main level you'll find hardwood floors (including beneath the bedroom carpeting), solid 6-panel hardwood interior doors, central air conditioning, and a whole-house fan for added comfort. 2-car attached garage, Newer roof (2014) Upgraded 200-amp electrical service, Natural gas furnace (2020), Central air conditioning except in the sunroom but there is a window unit, Whole-house fan, Solar system (2014) is owned, there has not been an electric bill in years for the current owner.
| DAYS ON MARKET | 1 | LAST UPDATED | 8/6/2026 |
|---|---|---|---|
| YEAR BUILT | 1959 | GARAGE SPACES | 2.0 |
| COUNTY | Hartford | STATUS | Active |
| PROPERTY TYPE(S) | Single Family |
| Elementary School | Philip R. Smith |
|---|---|
| High School | South Windsor |
| ADDITIONAL DETAILS | |
| AIR | Central Air, Whole House Fan |
|---|---|
| AIR CONDITIONING | Yes |
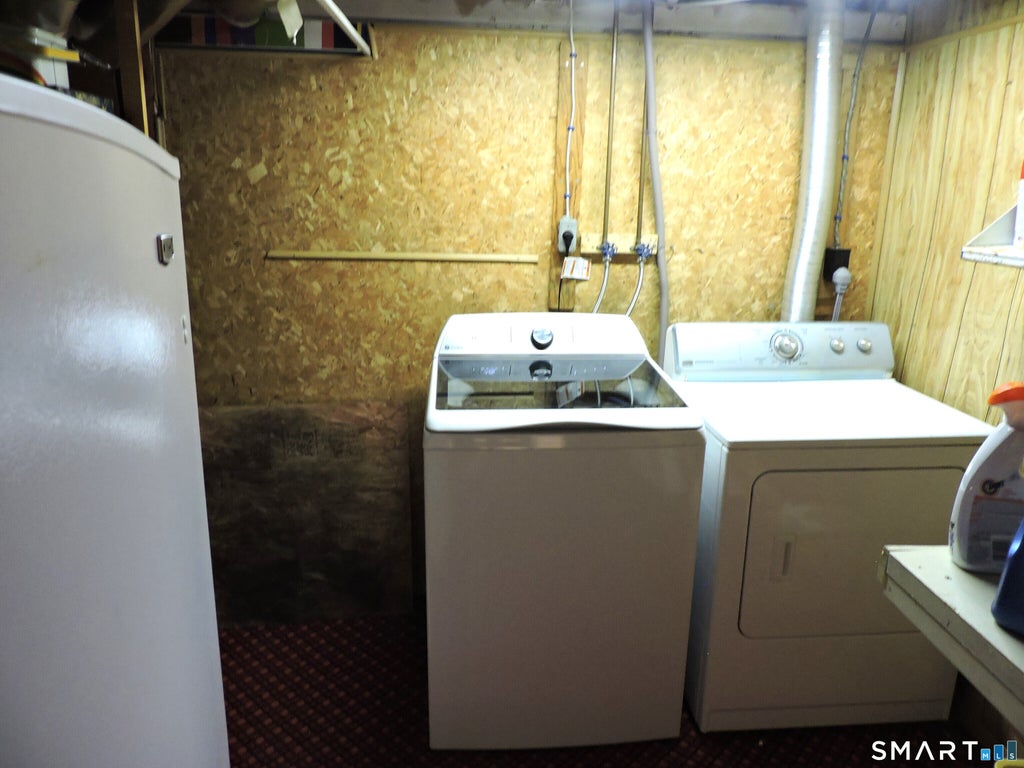
| APPLIANCES | Dishwasher, Dryer, Gas Water Heater, Oven, Range, Refrigerator, Washer |
| BASEMENT | Full, Partially Finished, Storage Space, Yes |
| CONSTRUCTION | Frame, Vinyl Siding |
| FIREPLACE | Yes |
| GARAGE | Attached Garage, Yes |
| HEAT | Active Solar, Fireplace Insert, Forced Air, Natural Gas |
| INTERIOR | Open Floorplan |
| LOT | 0.47 acre(s) |
| LOT DESCRIPTION | Level |
| PARKING | Paved, Driveway, Attached |
| SEWER | Public Sewer |
| STYLE | Ranch |
| TAXES | 9130 |
| WATER | Public |
| ZONING | A20 |
MORTGAGE CALCULATOR
TOTAL MONTHLY PAYMENT
0
P
I
*Estimate only
| SATELLITE VIEW |
| / | |
We respect your online privacy and will never spam you. By submitting this form with your telephone number
you are consenting for Dave
Lemkuil to contact you even if your name is on a Federal or State
"Do not call List".
Listing courtesy of Shea & Company Real Estate,LLC
Copyright Smart MLS. All rights reserved. Information is deemed reliable but not guaranteed to be accurate.
This IDX solution is (c) Diverse Solutions 2026.