
 Twitter
 Facebook
 Email
Email








|

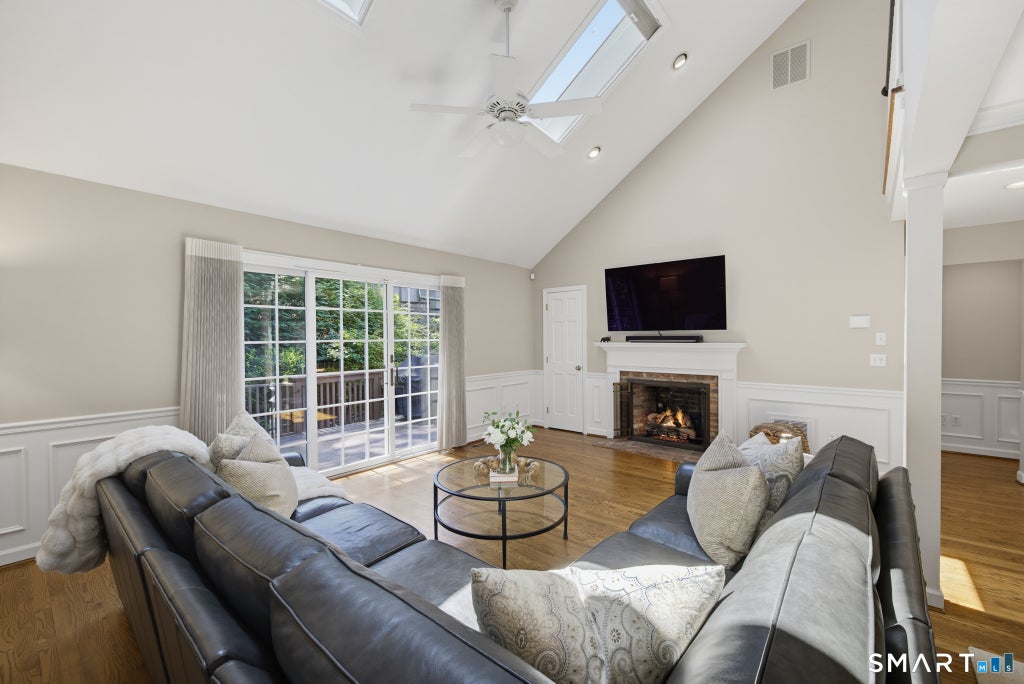
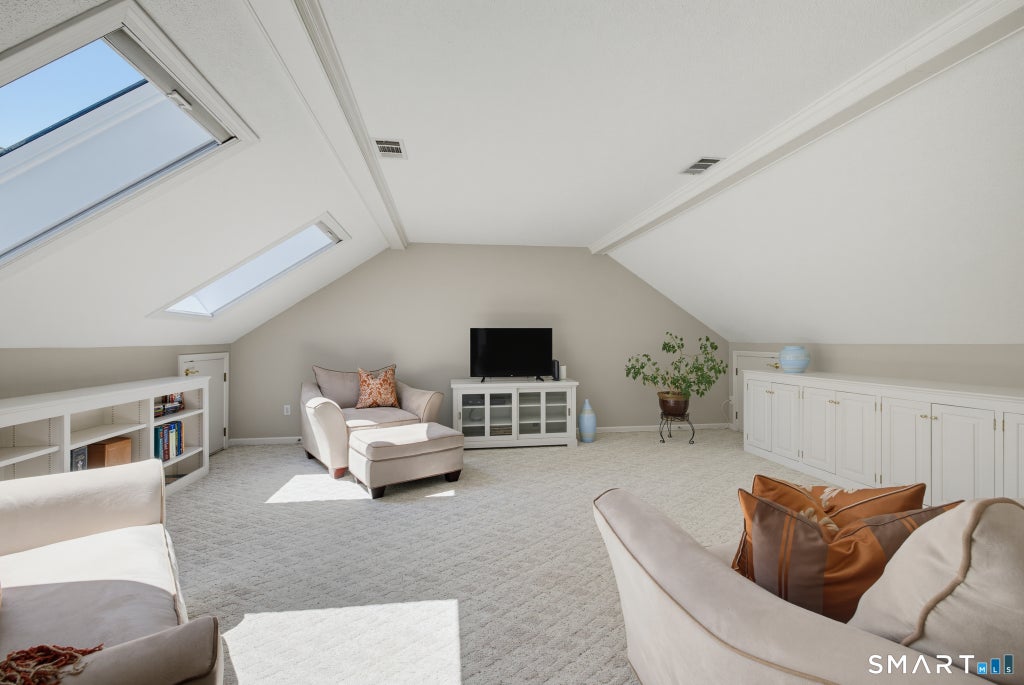
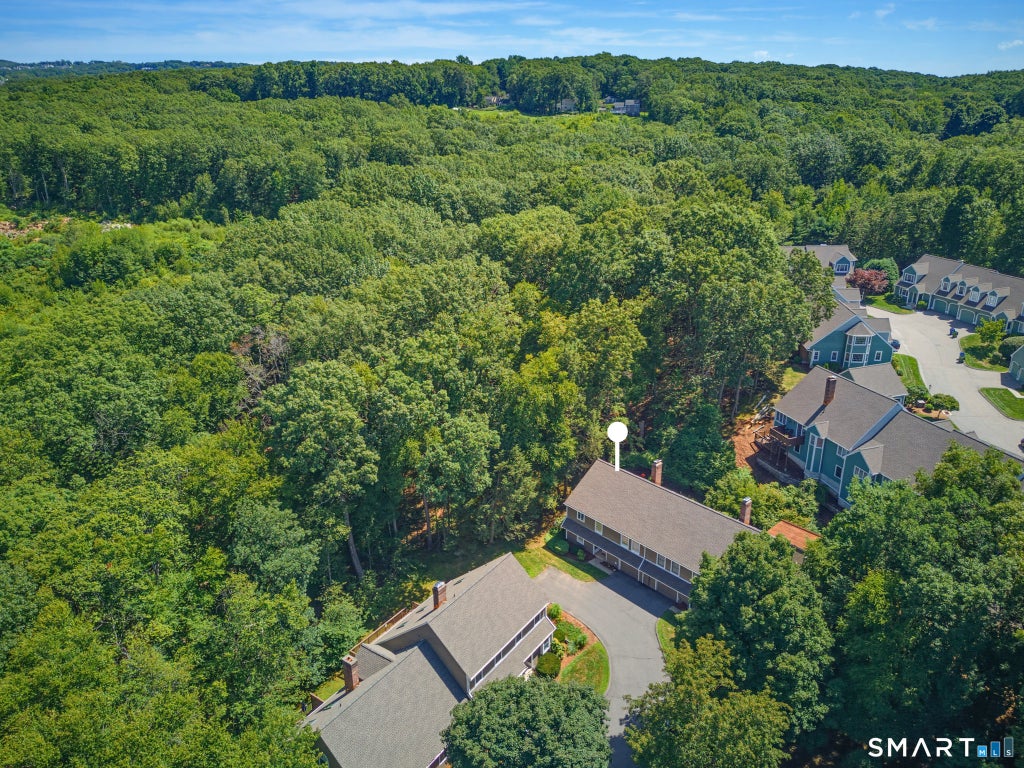
Perfectly positioned at the end of a quiet cul-de-sac, this meticulously maintained home enjoys one of the most desirable locations in the community. Offering three bedrooms, two full baths, and a split-bedroom floor plan, the open-concept living and dining areas feel bright, spacious, and welcoming. A private third-floor retreat is ideal as a guest suite, home office, or additional living space. The oversized and dedicated laundry room is filled with natural light, while the spotless unfinished basement is perfect for a home gym, workshop, storage, or future expansion. You will enjoy the huge two-car tandem garage and additional parking for guests just steps outside your front door. Truly turnkey, recent updates include brand-new kitchen appliances, updated lighting, a new gas fireplace insert (2024), water heater (2025), garage door with battery backup (2025), newer furnace and central air, plus new community roofs and skylights. Every detail has been meticulously maintained. Enjoy the quintessential South Glastonbury lifestyle in one of the area's most charming and walkable villages. Grab a coffee, browse local shops, meet friends for dinner, or enjoy an evening stroll with your dog. Cotton Hollow Preserve is just moments away, and Whole Foods, Trader Joe's, and everyday conveniences are less than 10 minutes away. The perfect blend of peaceful living, village charm, and everything South Glastonbury has to offer.
| DAYS ON MARKET | 1 | LAST UPDATED | 8/6/2026 |
|---|---|---|---|
| YEAR BUILT | 1988 | GARAGE SPACES | 2.0 |
| COUNTY | Hartford | STATUS | Active |
| PROPERTY TYPE(S) | Condo/Townhouse/Co-Op |
| Elementary School | Nayaug |
|---|---|
| Jr. High School | Smith |
| High School | Glastonbury |
| ADDITIONAL DETAILS | |
| AIR | Central Air |
|---|---|
| AIR CONDITIONING | Yes |
| AMENITIES | Sewer, Snow Removal, Trash, Water |
| APPLIANCES | Dishwasher, Dryer, Electric Range, Gas Water Heater, Microwave, Refrigerator, Washer |
| BASEMENT | Full, Unfinished, Yes |
| CONSTRUCTION | Frame, Wood Siding |
| FIREPLACE | Yes |
| GARAGE | Attached Garage, Yes |
| HEAT | Forced Air, Natural Gas |
| HOA DUES | 755 |
| INTERIOR | Central Vacuum |
| LOT | 0 |
| PARKING | Driveway, Attached |
| SEWER | Public Sewer |
| STORIES | 3+ |
| STYLE | Townhouse |
| TAXES | 8385 |
| WATER | Public |
| ZONING | PAD |
MORTGAGE CALCULATOR
TOTAL MONTHLY PAYMENT
0
P
I
*Estimate only
| SATELLITE VIEW |
| / | |
We respect your online privacy and will never spam you. By submitting this form with your telephone number
you are consenting for Dave
Lemkuil to contact you even if your name is on a Federal or State
"Do not call List".
Listing courtesy of Coldwell Banker Realty
Copyright Smart MLS. All rights reserved. Information is deemed reliable but not guaranteed to be accurate.
This IDX solution is (c) Diverse Solutions 2026.