
 Twitter
 Facebook
 Email
Email
|

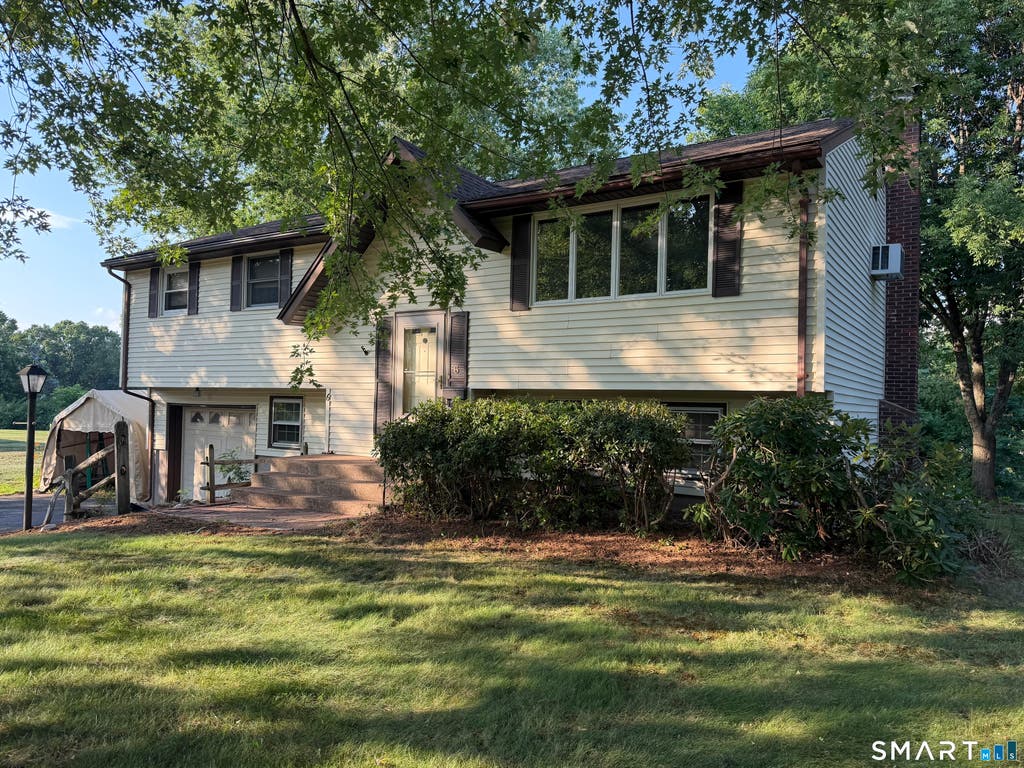
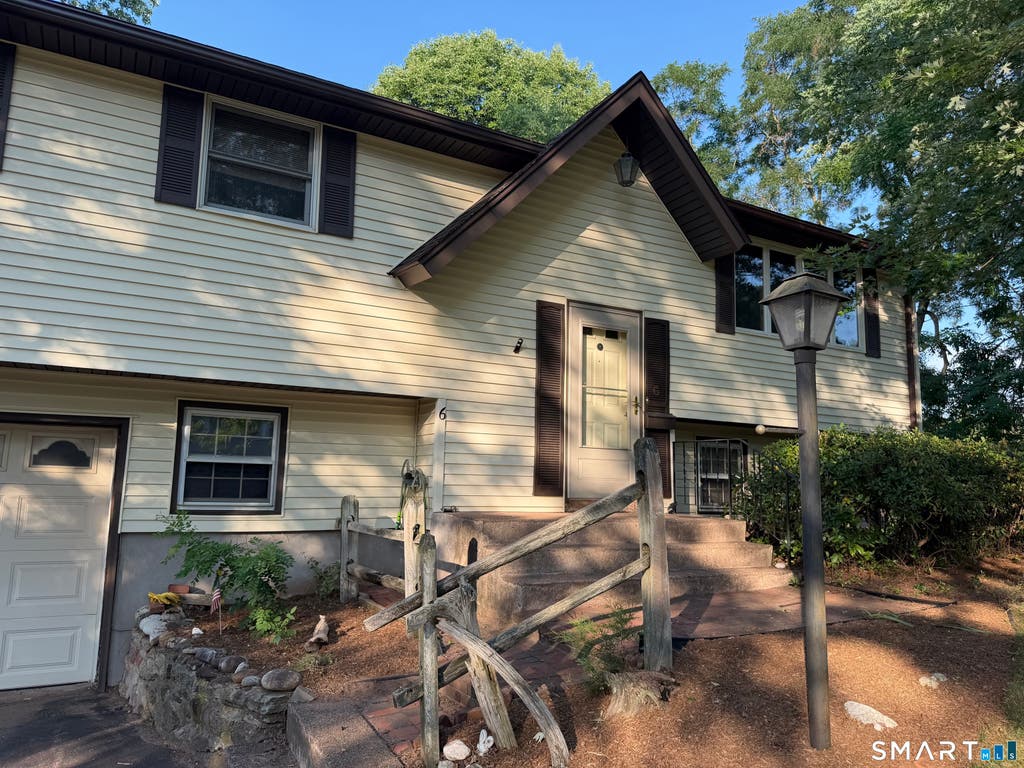
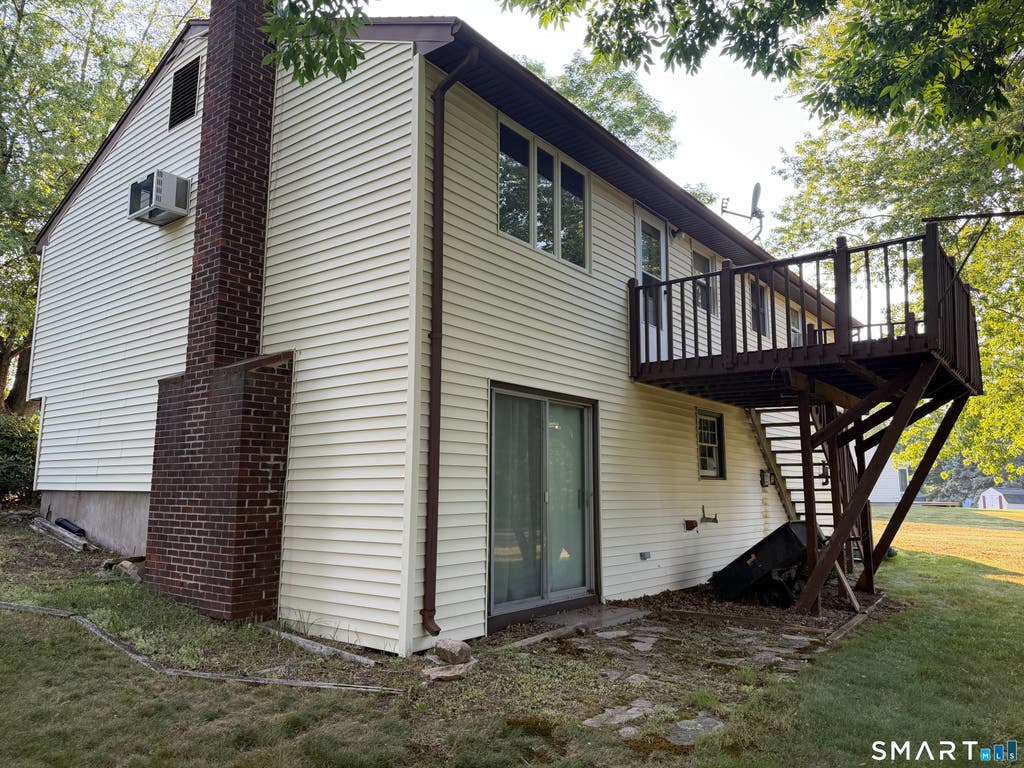
Welcome home to 6 Blueberry Circle, a charming 3-bedroom, 1.5-bath raised ranch set on a quiet street in a desirable Ellington neighborhood. Designed for both daily living and effortless entertaining, the main level features a bright, sun-filled living area that flows naturally into the dining space and kitchen. Quick door access directly from the kitchen to the deck makes outdoor entertaining and summer barbecues a breeze! Down the hall, you will find three comfortable bedrooms, including a primary suite with its own convenient half bath, as well as a full hall bath. The versatile lower level expands your living space with a cozy family room complete with a fireplace, direct access to the attached garage, and a slider opening right out to the yard. Outside, enjoy a spacious, peaceful yard shaded by mature trees-the perfect backdrop for lawn games, grilling, or simply relaxing in a quiet, natural setting. Enjoy the best of small-town charm with modern convenience! Located just minutes from Crystal Lake, Sandy Beach, Shenipsit Lake, local farm stands, and top-rated Ellington schools. Commuters will love the easy access to Route 83, Route 140, and I-84, making trips to Hartford, UConn, or Springfield a breeze. A wonderful place to call home!
| DAYS ON MARKET | 1 | LAST UPDATED | 8/6/2026 |
|---|---|---|---|
| YEAR BUILT | 1972 | GARAGE SPACES | 1.0 |
| COUNTY | Tolland | STATUS | Active |
| PROPERTY TYPE(S) | Single Family |
| Elementary School | Per Board of Ed |
|---|---|
| Jr. High School | Ellington |
| High School | Ellington |
| ADDITIONAL DETAILS | |
| AIR | Window Unit(s) |
|---|---|
| AIR CONDITIONING | Yes |
| APPLIANCES | Dishwasher, Dryer, Electric Water Heater, Microwave, Range Hood, Refrigerator, Washer |
| BASEMENT | Partial, Partially Finished, Storage Space, Walk-Out Access, Yes |
| CONSTRUCTION | Frame, Vinyl Siding |
| FIREPLACE | Yes |
| GARAGE | Attached Garage, Yes |
| HEAT | Hot Water, Oil |
| LOT | 0.84 acre(s) |
| LOT DESCRIPTION | Sloped |
| PARKING | Garage Door Opener, Attached |
| SEWER | Septic Tank |
| STYLE | Raised Ranch |
| TAXES | 5298 |
| WATER | Public |
| ZONING | RAR |
MORTGAGE CALCULATOR
TOTAL MONTHLY PAYMENT
0
P
I
*Estimate only
| SATELLITE VIEW |
| / | |
We respect your online privacy and will never spam you. By submitting this form with your telephone number
you are consenting for Dave
Lemkuil to contact you even if your name is on a Federal or State
"Do not call List".
Listing courtesy of KW Legacy Partners
Copyright Smart MLS. All rights reserved. Information is deemed reliable but not guaranteed to be accurate.
This IDX solution is (c) Diverse Solutions 2026.