
 Twitter
 Facebook
 Email
Email




|

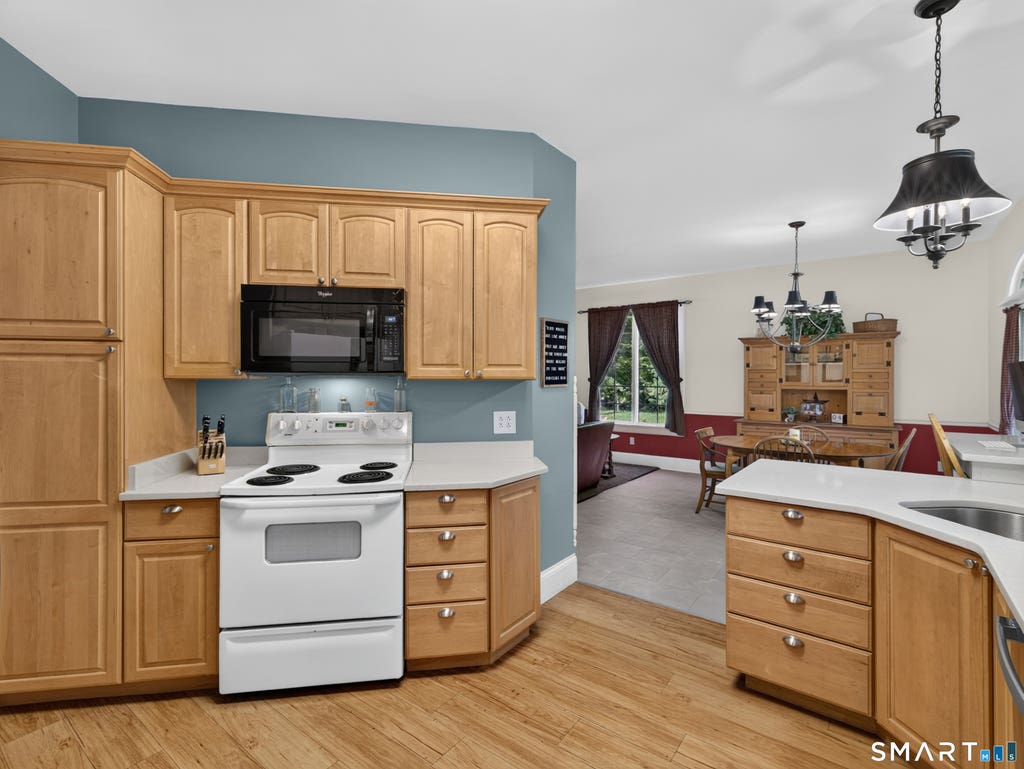
This beautifully maintained dormered Cape Cod is situated on 7.91 secluded acres in the picturesque town of North Stonington and offers 3 bedrooms, 2.5 baths and a private country setting with room to enjoy the outdoors. It showcases 1,588 sf of living space, featuring an inviting open-concept floor plan, 9 1/2-foot ceilings on the main level, a vaulted entryway, and a spacious covered front porch. The kitchen features solid maple Omega by Dynasty cabinetry and quartzite countertops installed in 2021. Oversized Andersen casement windows provide abundant natural light throughout the home, while transom windows above exterior doors, a custom red oak staircase, new living room carpeting, a centrally located wood stove, and a full masonry chimney with two flues are among the home's features. The main-level primary suite features a tray ceiling and private bath with a Jacuzzi soaking tub and double-sink vanity. Two additional generously sized bedrooms are located on the upper level. The finished lower-level guest space, complete with a full bath, offers excellent flexibility for guests, a home office, or additional living space. Additional features include two-zone central air, Hydro-Aire heat with boiler-connected for potable hot water, 200-amp electrical service with generator hookups.
| DAYS ON MARKET | 1 | LAST UPDATED | 8/6/2026 |
|---|---|---|---|
| YEAR BUILT | 2005 | GARAGE SPACES | 2.0 |
| COUNTY | New London | STATUS | Active |
| PROPERTY TYPE(S) | Single Family |
| Elementary School | North Stonington |
|---|---|
| Jr. High School | Wheeler |
| High School | Wheeler |
| ADDITIONAL DETAILS | |
| AIR | Central Air |
|---|---|
| AIR CONDITIONING | Yes |
| APPLIANCES | Dishwasher, Microwave, Oven, Range, Refrigerator |
| BASEMENT | Full, Yes |
| CONSTRUCTION | Frame, Vinyl Siding |
| FIREPLACE | Yes |
| GARAGE | Yes |
| HEAT | Forced Air, Oil |
| INTERIOR | Open Floorplan |
| LOT | 7.91 acre(s) |
| LOT DESCRIPTION | Rolling Slope, Wooded |
| PARKING | Paved, Private, Driveway |
| SEWER | Septic Tank |
| STYLE | Cape Cod |
| TAXES | 7025 |
| WATER | Well |
| ZONING | R40 |
MORTGAGE CALCULATOR
TOTAL MONTHLY PAYMENT
0
P
I
*Estimate only
| SATELLITE VIEW |
| / | |
We respect your online privacy and will never spam you. By submitting this form with your telephone number
you are consenting for Dave
Lemkuil to contact you even if your name is on a Federal or State
"Do not call List".
Listing courtesy of RE/MAX Coast and Country
Copyright Smart MLS. All rights reserved. Information is deemed reliable but not guaranteed to be accurate.
This IDX solution is (c) Diverse Solutions 2026.