
 Twitter
 Facebook
 Email
Email
|

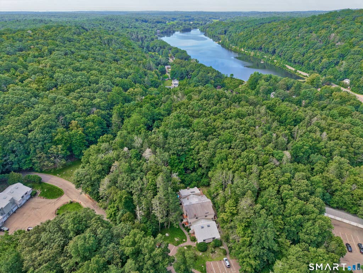
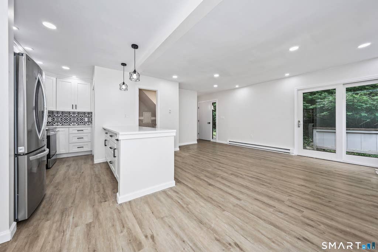
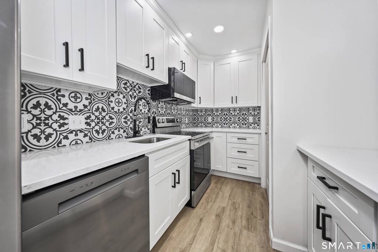
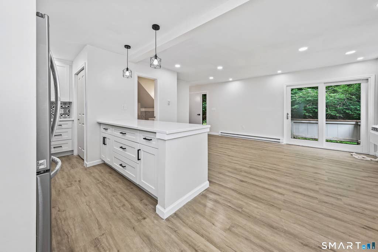
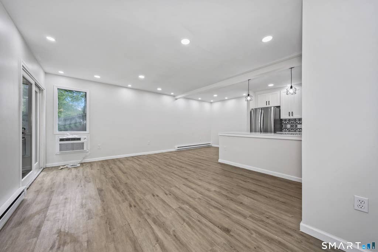
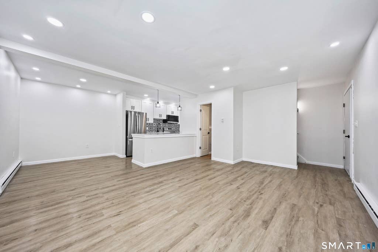
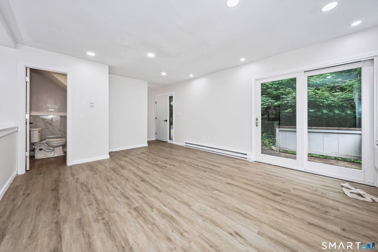
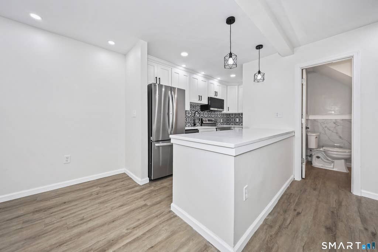
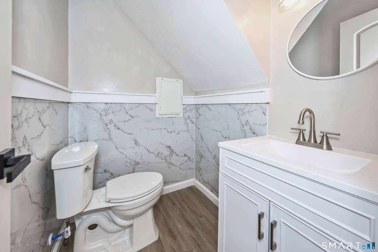
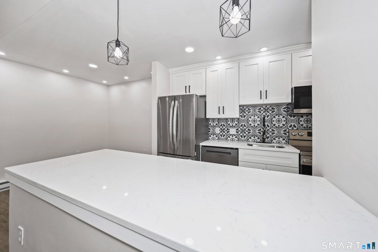
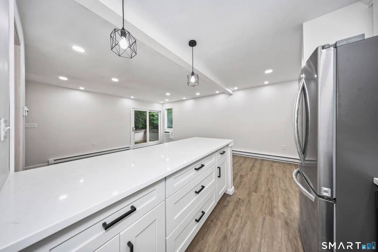
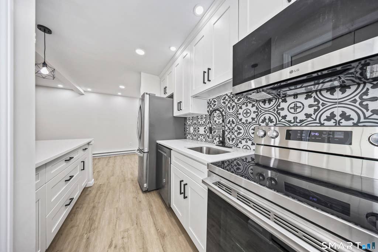
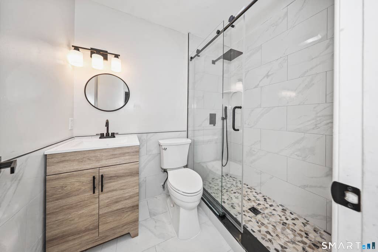
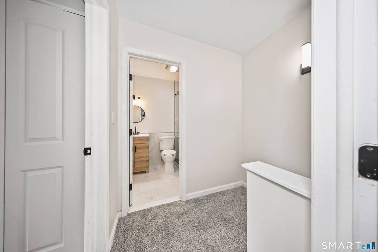
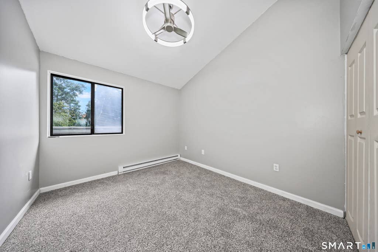
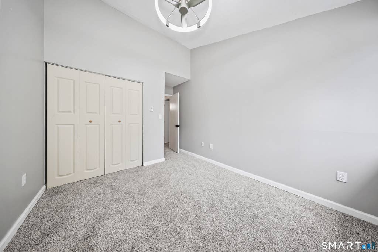
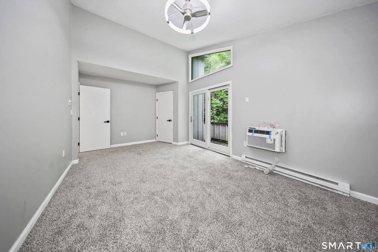
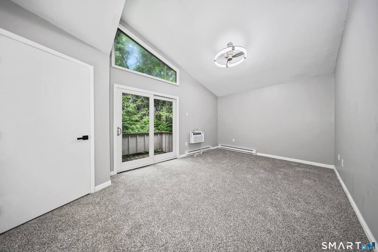
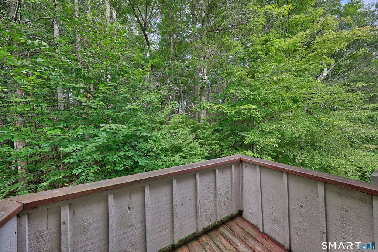
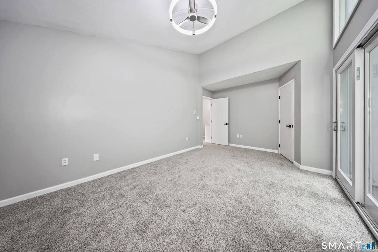
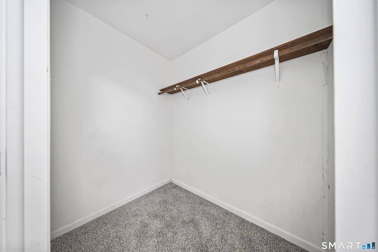
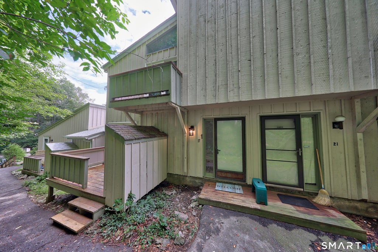
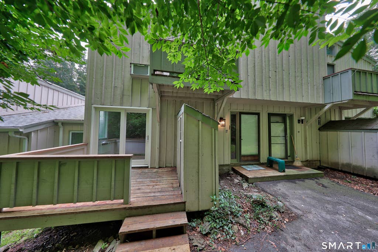
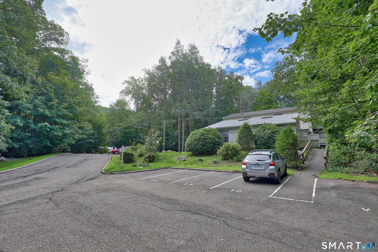
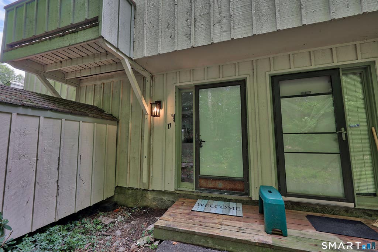
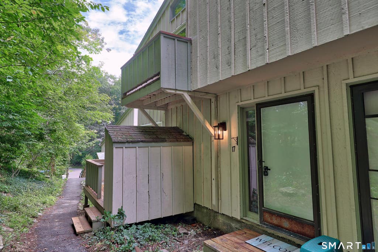
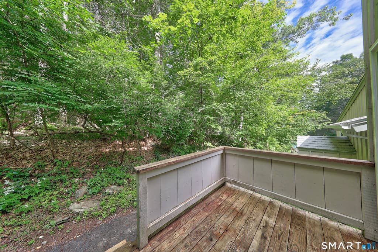
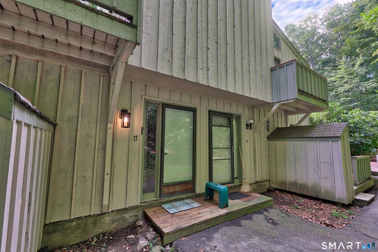
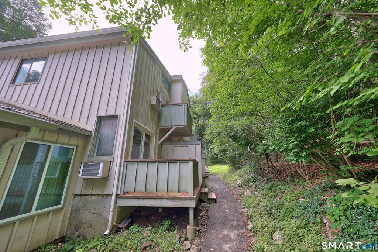
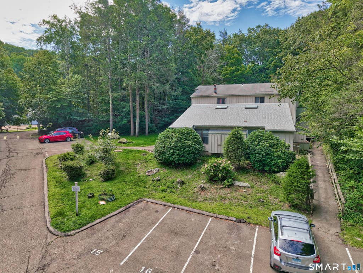
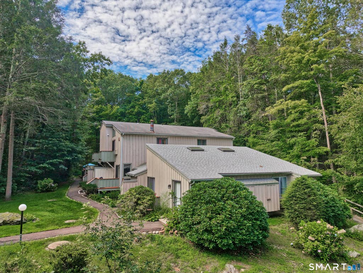
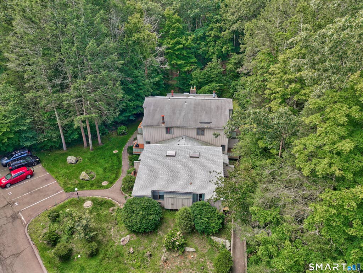
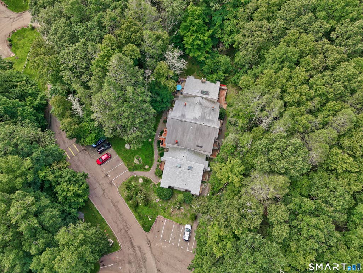
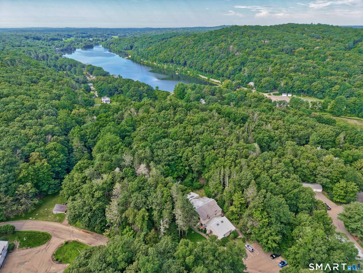
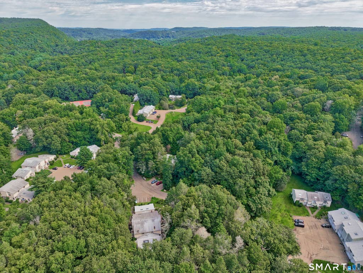
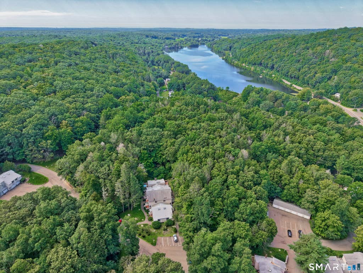
Welcome to Lake Quonnipaug Hills, one of Guilford's most desirable condo communities, located just minutes from beautiful Lake Quonnipaug for kayaking, swimming and peaceful waterfront enjoyment. Set in a vibrant shoreline town known for its picturesque green, local shops, coastal charm and welcoming community, this beautifully remodeled 2-bedroom, 1.5-bath townhouse-style condo is ideal for year-round living or a relaxing weekend retreat. The brand new remodeled kitchen features quartz countertops, stainless steel appliances, stylish finishes, convenient pull-out drawers and a breakfast bar. New luxury vinyl plank flooring flows throughout the main level, including the open living and dining area, while the upper level offers new plush carpeting. Both bathrooms have been tastefully remodeled, including a striking barn-style sliding shower door in the full bath. The primary bedroom features a walk-in closet with access to the walk-up attic and sliders to a private balcony. Enjoy additional outdoor space on the quiet rear deck, accessed through new living room sliders. Two new wall A/C units, modern ceiling fans, fresh paint, updated fixtures and abundant natural light complete this bright, comfortable and truly move-in-ready home. This section of the complex has 44 units while the entire complex has 200 units. Schedule your showing today!
| DAYS ON MARKET | 1 | LAST UPDATED | 8/6/2026 |
|---|---|---|---|
| YEAR BUILT | 1975 | COUNTY | New Haven |
| STATUS | Active | PROPERTY TYPE(S) | Condo/Townhouse/Co-Op |
| Elementary School | Per Board of Ed |
|---|---|
| High School | Per Board of Ed |
| ADDITIONAL DETAILS | |
| AIR | Ceiling Fan(s), Wall Unit(s) |
|---|---|
| AIR CONDITIONING | Yes |
| AMENITIES | Snow Removal, Trash, Water |
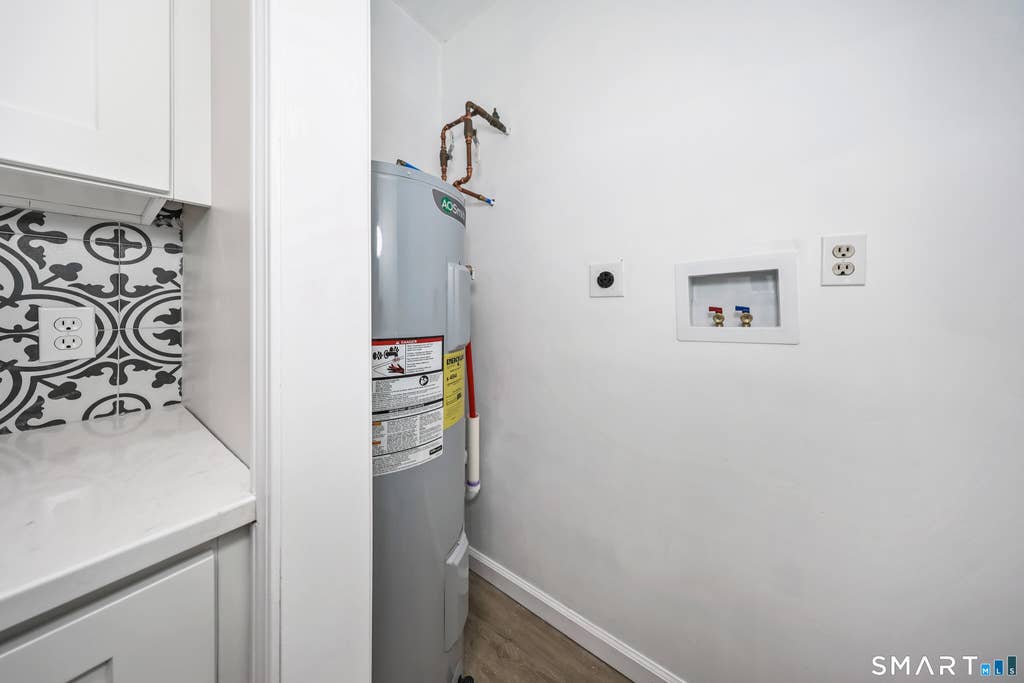
| APPLIANCES | Dishwasher, Electric Water Heater, Microwave, Oven, Range, Refrigerator |
| BASEMENT | None |
| CONSTRUCTION | Frame, Shake Siding |
| EXTERIOR | Balcony |
| HEAT | Baseboard, Electric |
| HOA DUES | 376 |
| LOT | 0 |
| LOT DESCRIPTION | Cul-De-Sac, Level, Sloped, Wooded |
| PARKING | Parking Lot |
| SEWER | Shared Septic |
| STORIES | 2 |
| STYLE | Townhouse |
| TAXES | 2706 |
| UTILITIES | Underground Utilities |
| WATER | Shared Well |
| ZONING | Residential |
MORTGAGE CALCULATOR
TOTAL MONTHLY PAYMENT
0
P
I
*Estimate only
| SATELLITE VIEW |
| / | |
We respect your online privacy and will never spam you. By submitting this form with your telephone number
you are consenting for Dave
Lemkuil to contact you even if your name is on a Federal or State
"Do not call List".
Listing courtesy of Showcase Realty, Inc.
Copyright Smart MLS. All rights reserved. Information is deemed reliable but not guaranteed to be accurate.
This IDX solution is (c) Diverse Solutions 2026.