
 Twitter
 Facebook
 Email
Email












|

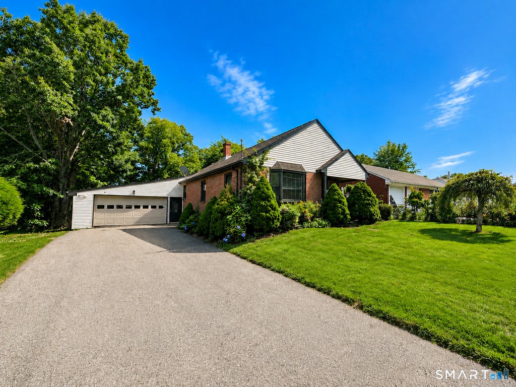
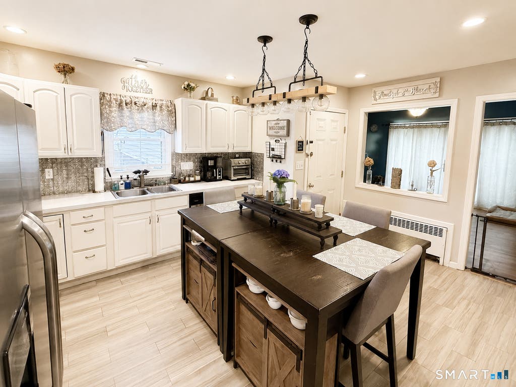
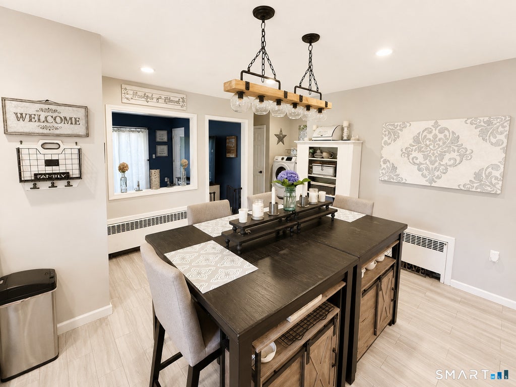
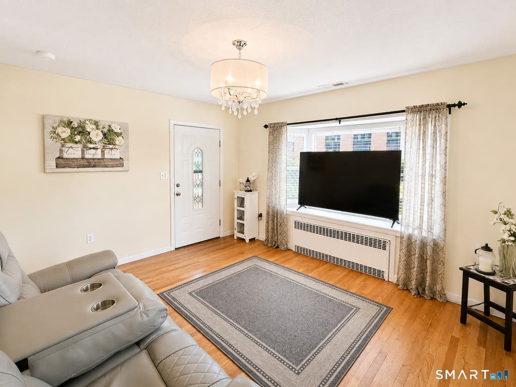
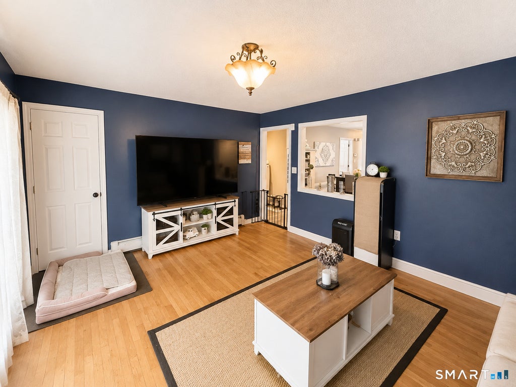
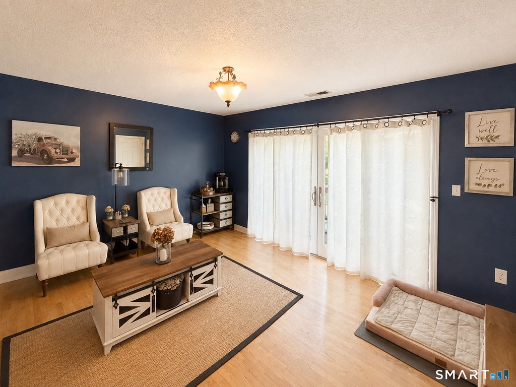
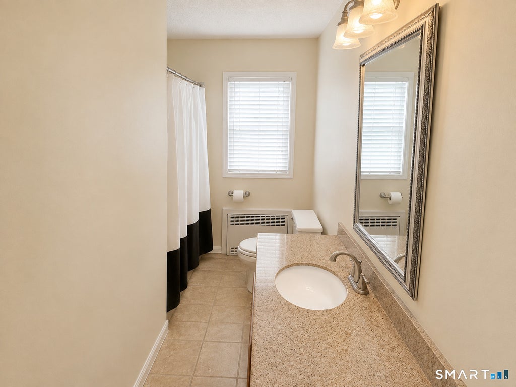
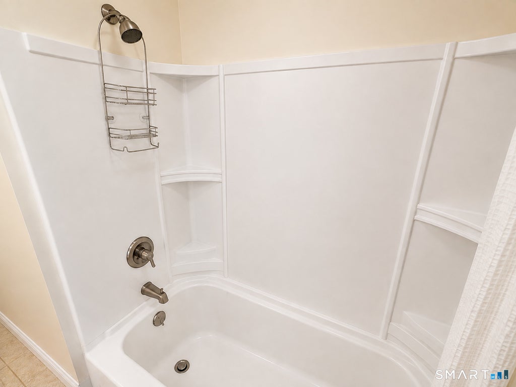
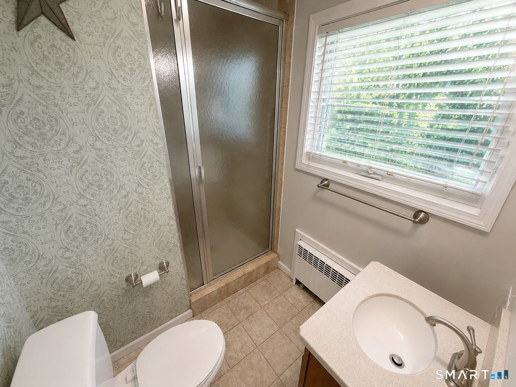
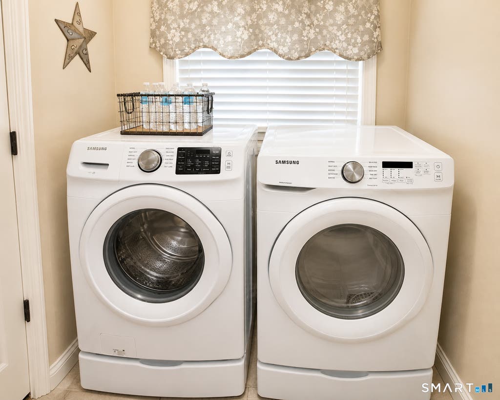
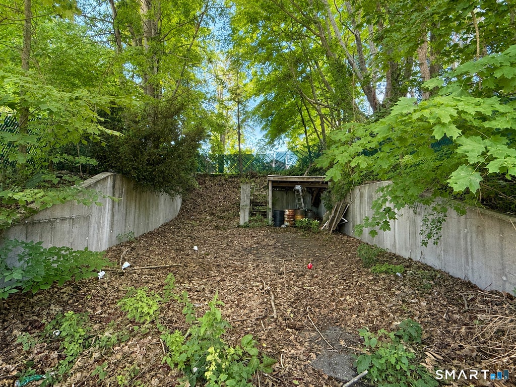
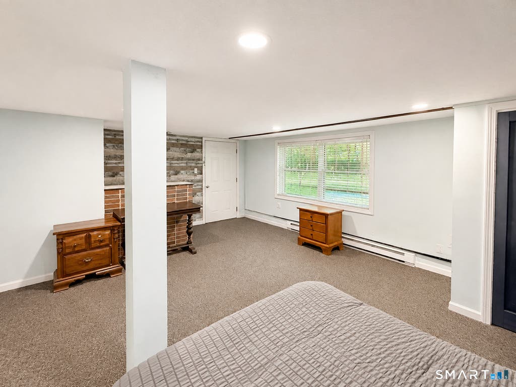
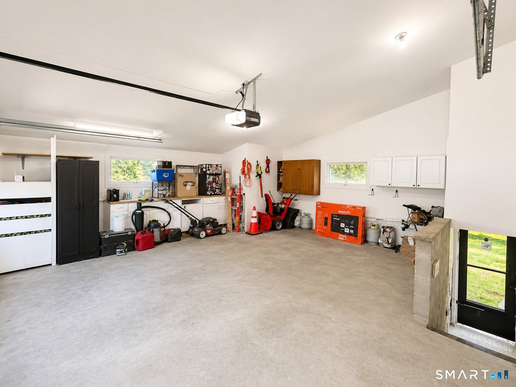
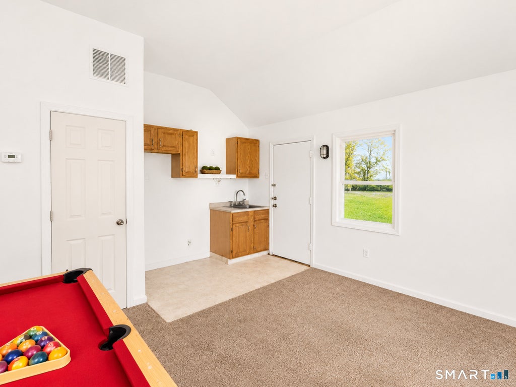
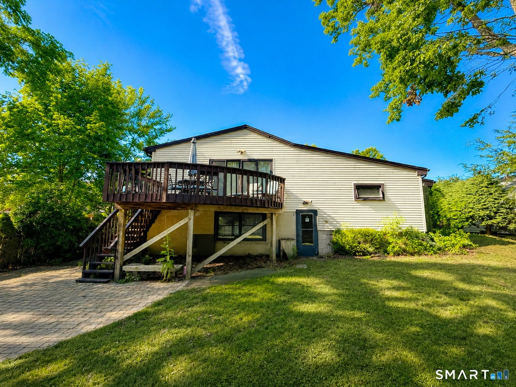
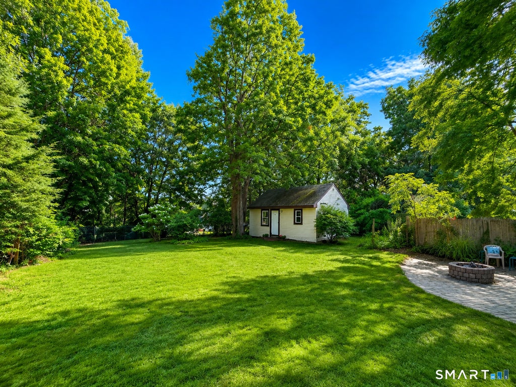
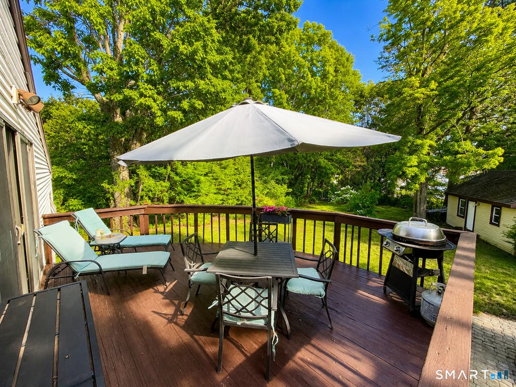
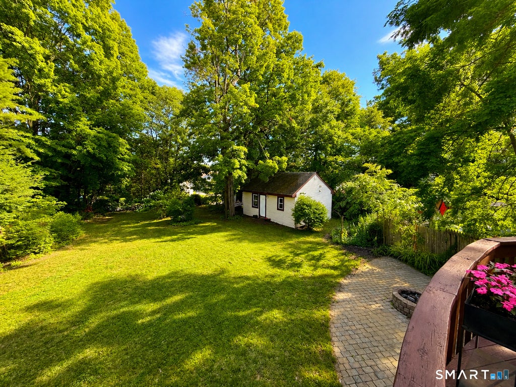
Move right into this spacious 3 bedroom, 2 bathroom ranch home offering the convenience of true single level living on the desirable lower east side of Torrington! This well maintained home features a bright eat in kitchen with stainless steel appliances and center island, a comfortable living room with French door access to the private deck overlooking the large level backyard, 3 generously sized bedrooms, a family room filled with natural light from the bay window, a full bathroom with tub and shower, and a second bathroom with a convenient shower stall. Enjoy the added convenience of main level laundry, central air conditioning, and solar panels to help minimize electricity costs. The lower level offers a finished bonus room with direct garage access and additional space for future expansion. An oversized 2 car garage provides plenty of parking and storage. The spacious yard offers exceptional versatility with frontage on Amherst Street and gated access to an enclosed side area with a foundation, ideal for RV parking, truck storage, contractor equipment, or additional outdoor storage. A large 3 room detached accessory building with electricity and roughed in plumbing for a future bathroom adds even more flexibility for a workshop, home office, hobby space, studio, or additional storage. Conveniently located just minutes from shopping, dining, Route 8, and just 2.5 hours to New York City and Boston!
| DAYS ON MARKET | 2 | LAST UPDATED | 8/5/2026 |
|---|---|---|---|
| YEAR BUILT | 1950 | GARAGE SPACES | 2.0 |
| COUNTY | Litchfield | STATUS | Active |
| PROPERTY TYPE(S) | Single Family |
| Elementary School | Per Board of Ed |
|---|---|
| Jr. High School | Per Board of Ed |
| High School | Per Board of Ed |
| ADDITIONAL DETAILS | |
| AIR | Central Air |
|---|---|
| AIR CONDITIONING | Yes |
| APPLIANCES | Dishwasher, Disposal, Dryer, Microwave, Oven, Range, Refrigerator, Washer |
| BASEMENT | Full, Yes |
| CONSTRUCTION | Brick, Frame |
| GARAGE | Attached Garage, Yes |
| HEAT | Hot Water, Oil |
| LOT | 0.45 acre(s) |
| LOT DESCRIPTION | Level |
| PARKING | Attached |
| SEWER | Public Sewer |
| STYLE | Ranch |
| TAXES | 7226 |
| WATER | Public |
| ZONING | R10S |
MORTGAGE CALCULATOR
TOTAL MONTHLY PAYMENT
0
P
I
*Estimate only
| SATELLITE VIEW |
| / | |
We respect your online privacy and will never spam you. By submitting this form with your telephone number
you are consenting for Dave
Lemkuil to contact you even if your name is on a Federal or State
"Do not call List".
Listing courtesy of Cohen Agency SiM, LLC
Copyright Smart MLS. All rights reserved. Information is deemed reliable but not guaranteed to be accurate.
This IDX solution is (c) Diverse Solutions 2026.