
 Twitter
 Facebook
 Email
Email






|

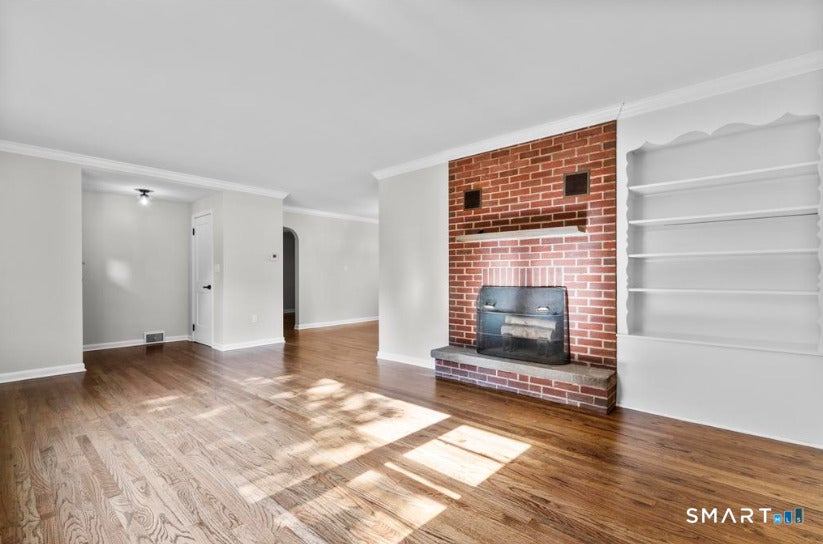
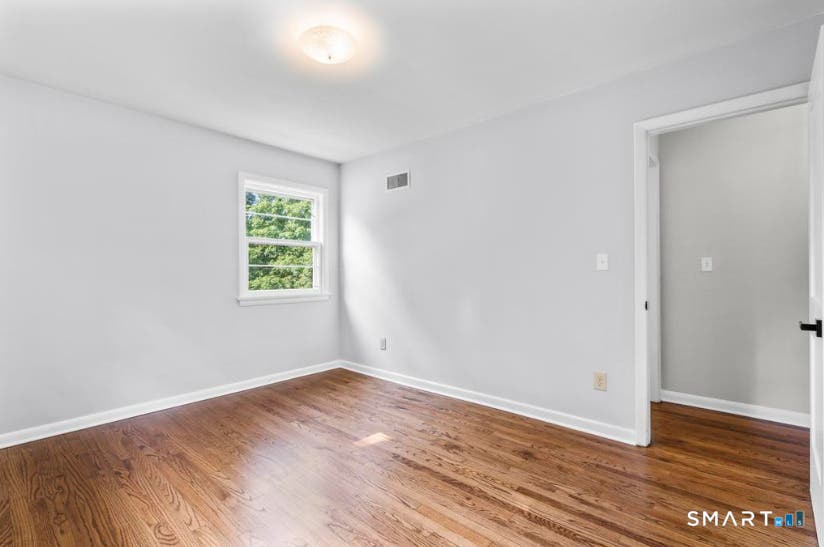
Welcome home to this beautifully updated centrally located 3-bedroom, 1-bathroom home offering 1,320 sq. ft. of comfortable one-level living. Thoughtfully renovated throughout, this home combines modern updates with practical features and plenty of storage. The brand-new kitchen features stainless steel appliances. A dining area is located just off the kitchen, making everyday meals and gatherings convenient. The home features new hardwood flooring throughout and fresh paint for an updated look. The spacious bedrooms offer plenty of room while a convenient cedar closet in the hallway provides additional storage. The updated bathroom features a soaking tub. You'll also find a mudroom with a brand-new cubby area for coats, shoes, and everyday essentials, along with a stackable washer and dryer for added convenience. With its updates, spacious bedrooms, one-level layout, central air, garage, attic for storage, and quick walk to the Farmington Canal bike trail, this home offers comfortable and convenient living in a move-in-ready setting. Fire place is decorative only. Red barn on the property is off limits to tenant and not for tenant use. Tenant pays for oil heat & hot water and general electric. The tenant is also responsible for landscaping, lawn care, snow removal and reimbursing the owner for water charges. Lawn must be moved minimum of twice a month in the spring/summer. In addition, with all leases, there is a $ 40 monthly charge for the Tenant Benefits Package,
| DAYS ON MARKET | 1 | LAST UPDATED | 8/6/2026 |
|---|---|---|---|
| YEAR BUILT | 1955 | GARAGE SPACES | 1.0 |
| COUNTY | New Haven | STATUS | Active |
| PROPERTY TYPE(S) | Rental Properties |
| Elementary School | Per Board of Ed |
|---|---|
| High School | Per Board of Ed |
| ADDITIONAL DETAILS | |
| AIR | Central Air |
|---|---|
| AIR CONDITIONING | Yes |
| APPLIANCES | Dishwasher, Dryer, Microwave, Oven, Range, Refrigerator, Washer |
| BASEMENT | Partial, Unfinished, Yes |
| FIREPLACE | Yes |
| GARAGE | Attached Garage, Yes |
| HEAT | Forced Air, Oil |
| LOT | 1.64 acre(s) |
| PARKING | Attached |
| SEWER | Septic Tank |
| STYLE | Ranch |
| WATER | Public |
| ZONING | R-40 |
MORTGAGE CALCULATOR
TOTAL MONTHLY PAYMENT
0
P
I
*Estimate only
| / | |
We respect your online privacy and will never spam you. By submitting this form with your telephone number
you are consenting for Dave
Lemkuil to contact you even if your name is on a Federal or State
"Do not call List".
Listing courtesy of Robert C White & Company LLC
Copyright Smart MLS. All rights reserved. Information is deemed reliable but not guaranteed to be accurate.
This IDX solution is (c) Diverse Solutions 2026.