
 Twitter
 Facebook
 Email
Email




|

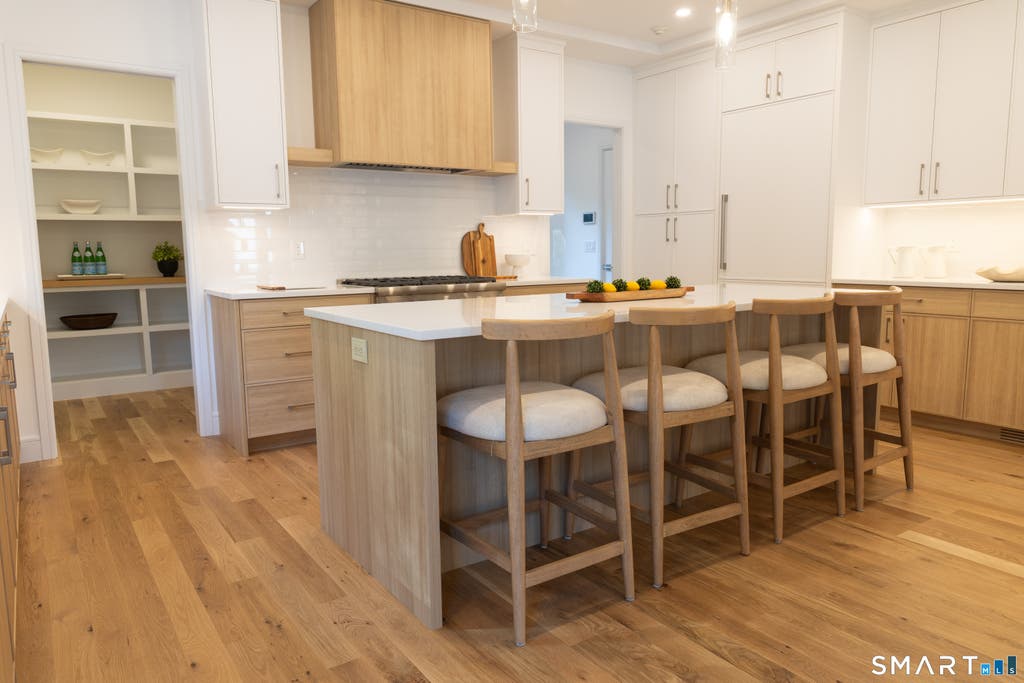
Beautifully crafted new construction in coveted Southport by a three-time HOBI Award-winning builder, with anticipated completion in Spring 2027. Set on a serene .43-acre property, this thoughtfully designed home will offer over 5,200 square feet of finished living space across four levels, including third-floor bonus space and a walk-out lower level. Featuring 5 bedrooms and 5.5 baths, the home will offer timeless design, refined craftsmanship, and modern comfort. The sun-filled main level provides an open-concept layout with 4-inch white oak hardwood floors, a chef's kitchen with Thermador appliances, custom cabinetry, quartz countertops, and a walk-in pantry, plus a spacious family room with a gas fireplace and access to a paver patio for easy indoor-outdoor entertaining. Upstairs, the primary suite includes a spa-like bath with heated floors, alongside 3 additional bedrooms and a laundry room. The third floor adds a home office, bonus space, and full bath, while the walk-out lower level includes a gym, media lounge, and private guest suite. Additional features include spray-foam insulation, 5-zone HVAC, EV charger, and 2-car garage. Ideally positioned near Fairfield's beaches, vibrant downtown, highly regarded schools, and Metro-North, the home offers an effortless commute paired with coastal charm and a welcoming sense of community. Early buyers may have the opportunity to customize select finishes and make this extraordinary Southport residence their own!
| DAYS ON MARKET | 1 | LAST UPDATED | 8/6/2026 |
|---|---|---|---|
| YEAR BUILT | 2026 | GARAGE SPACES | 2.0 |
| COUNTY | Fairfield | STATUS | Active |
| PROPERTY TYPE(S) | Single Family |
| Elementary School | Mill Hill |
|---|---|
| Jr. High School | Roger Ludlowe |
| High School | Fairfield Ludlowe |
| ADDITIONAL DETAILS | |
| AIR | Central Air, Zoned |
|---|---|
| AIR CONDITIONING | Yes |
| APPLIANCES | Dishwasher, Gas Range, Gas Water Heater, Microwave, Range Hood, Refrigerator, Wine Cooler |
| BASEMENT | Full, Walk-Out Access, Yes |
| CONSTRUCTION | Frame, Shingle Siding |
| FIREPLACE | Yes |
| GARAGE | Attached Garage, Yes |
| HEAT | Forced Air, Natural Gas, Zoned |
| INTERIOR | Open Floorplan |
| LOT | 0.43 acre(s) |
| LOT DESCRIPTION | Level, Wooded |
| PARKING | Attached |
| SEWER | Public Sewer |
| STYLE | Colonial |
| TAXES | 12524 |
| WATER | Public |
| WATERFRONT DESCRIPTION | Beach Access |
| ZONING | AA |
MORTGAGE CALCULATOR
TOTAL MONTHLY PAYMENT
0
P
I
*Estimate only
| SATELLITE VIEW |
| / | |
We respect your online privacy and will never spam you. By submitting this form with your telephone number
you are consenting for Dave
Lemkuil to contact you even if your name is on a Federal or State
"Do not call List".
Listing courtesy of William Raveis Real Estate
Copyright Smart MLS. All rights reserved. Information is deemed reliable but not guaranteed to be accurate.
This IDX solution is (c) Diverse Solutions 2026.