
 Twitter
 Facebook
 Email
Email
|
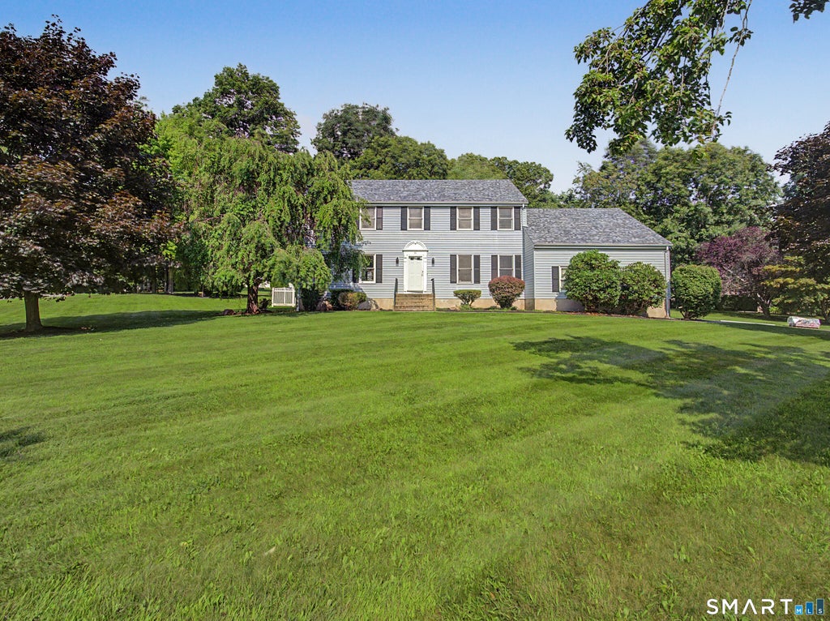


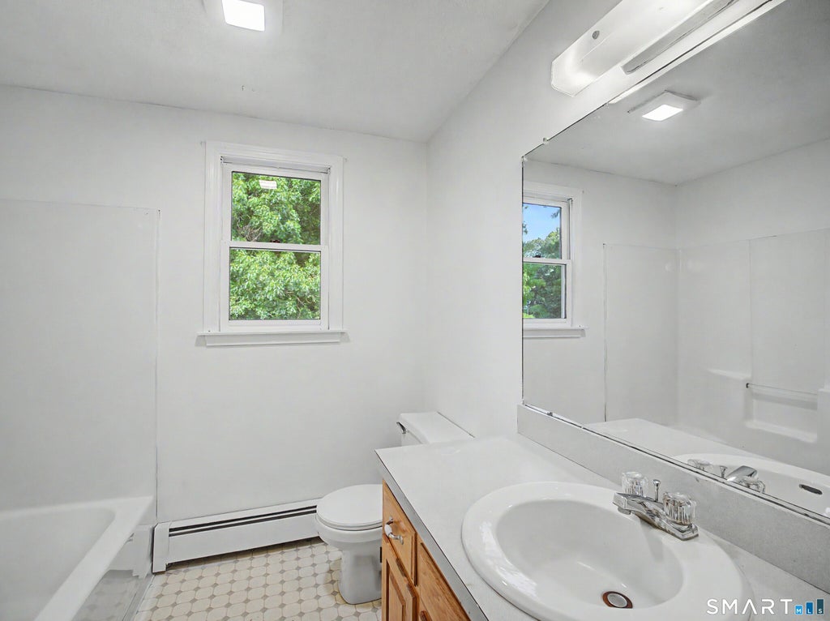

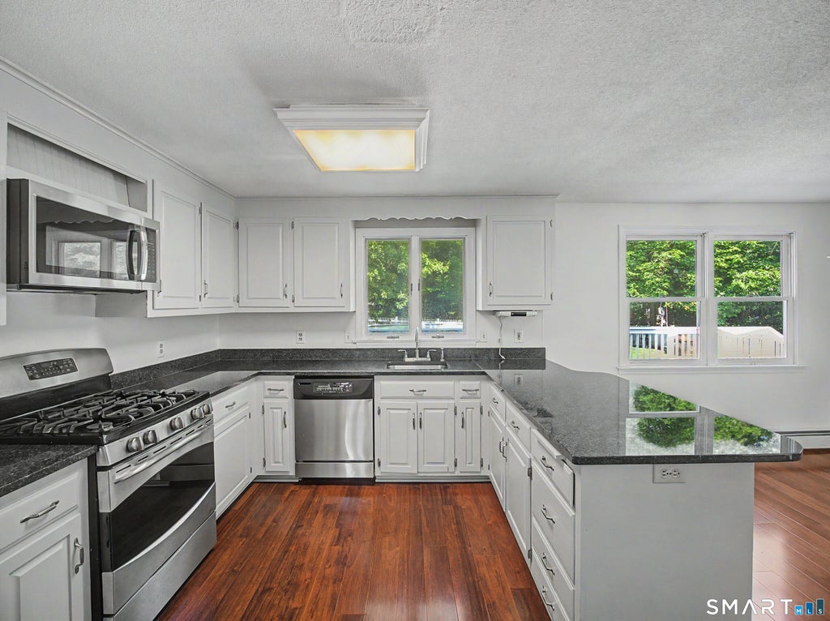


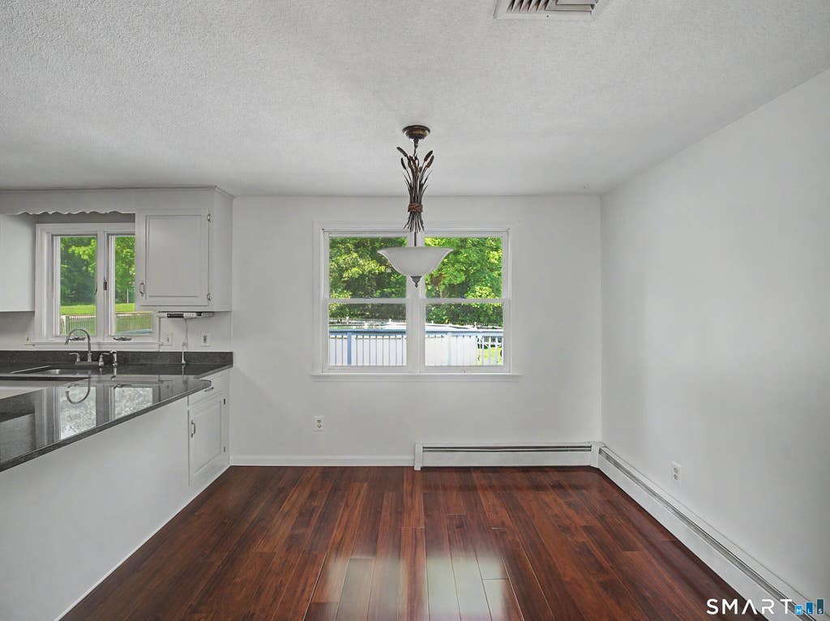
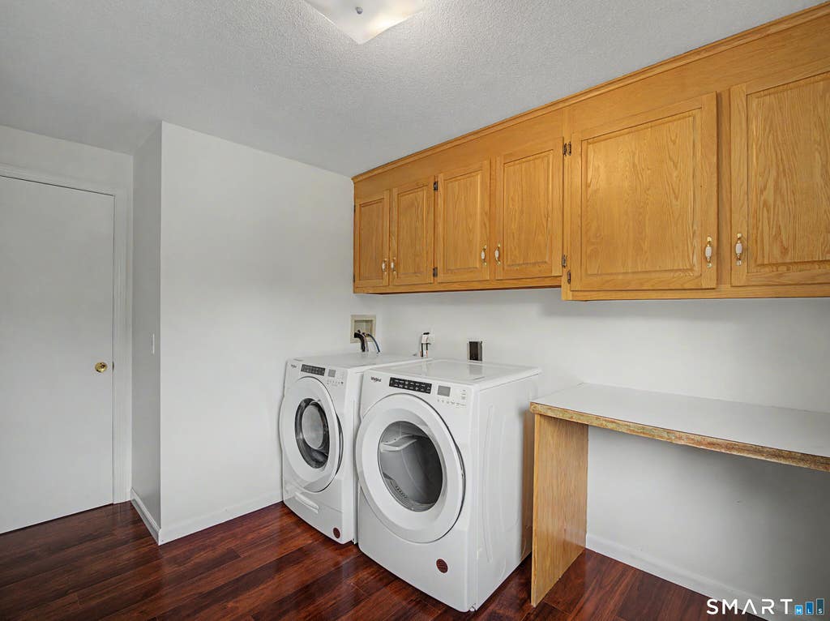


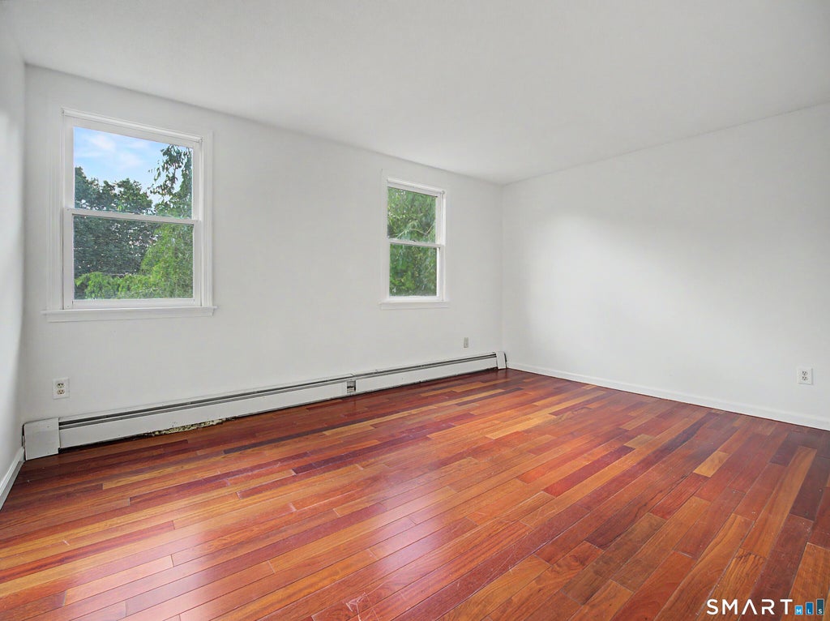
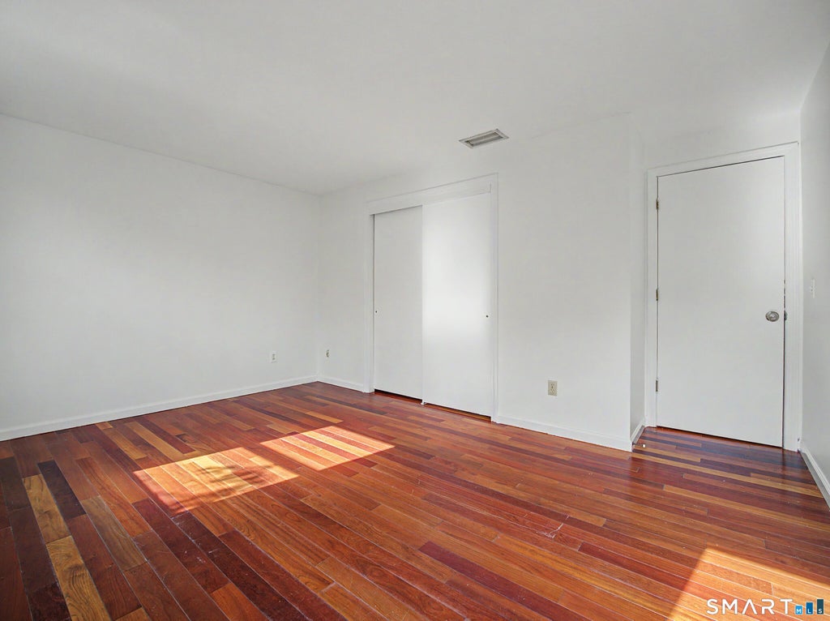


Welcome to 33 W. Gerald Drive, a beautifully maintained Colonial offering approximately 2,716 square feet of comfortable living space in a desirable Manchester neighborhood close to the Glastonbury town line. This spacious home features four bedrooms, two-and-a-half bathrooms, and a thoughtfully designed floor plan ideal for both everyday living and entertaining. The inviting interior includes a finished lower level ( adding another 840 sq ft), freshly painted neutral decor, granite countertops, and a spacious primary suite complete with a sitting area, abundant closet space, and a skylit office, creating the perfect private retreat. Situated on approximately 0.72 acres, the property offers a fully enclosed backyard with an above ground pool, providing an ideal setting for outdoor enjoyment and entertaining. Recent updates include a new roof and microwave, new waterproof flooring in kitchen ,bath and laundry room, all installed in 2026. Combining timeless Colonial charm with modern updates, generous living space, and a convenient location near shopping, dining, schools, recreation, and major commuter routes, this exceptional home is ready to welcome its next owner
| DAYS ON MARKET | 1 | LAST UPDATED | 8/7/2026 |
|---|---|---|---|
| YEAR BUILT | 1992 | GARAGE SPACES | 2.0 |
| COUNTY | Hartford | STATUS | Active |
| PROPERTY TYPE(S) | Single Family |
| Elementary School | Keeney St |
|---|---|
| Jr. High School | Illing |
| High School | Manchester |
| ADDITIONAL DETAILS | |
| AIR | Ceiling Fan(s), Central Air |
|---|---|
| AIR CONDITIONING | Yes |
| APPLIANCES | Dishwasher, Dryer, Gas Water Heater, Microwave, Oven, Range, Refrigerator, Washer |
| BASEMENT | Full, Partially Finished, Yes |
| CONSTRUCTION | Aluminum Siding, Concrete, Frame |
| FIREPLACE | Yes |
| GARAGE | Attached Garage, Yes |
| HEAT | Hot Water, Natural Gas |
| INTERIOR | Central Vacuum |
| LOT | 0.72 acre(s) |
| LOT DESCRIPTION | Level |
| PARKING | Off Street, Garage Door Opener, Attached |
| POOL DESCRIPTION | Outdoor Pool, Above Ground |
| SEWER | Septic Tank |
| STYLE | Colonial |
| TAXES | 10807 |
| WATER | Public |
| ZONING | AA |
MORTGAGE CALCULATOR
TOTAL MONTHLY PAYMENT
0
P
I
*Estimate only
| SATELLITE VIEW |
| / | |
We respect your online privacy and will never spam you. By submitting this form with your telephone number
you are consenting for Dave
Lemkuil to contact you even if your name is on a Federal or State
"Do not call List".
Listing courtesy of RE/MAX Right Choice
Copyright Smart MLS. All rights reserved. Information is deemed reliable but not guaranteed to be accurate.
This IDX solution is (c) Diverse Solutions 2026.