
 Twitter
 Facebook
 Email
Email
|

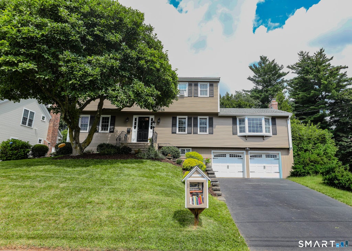
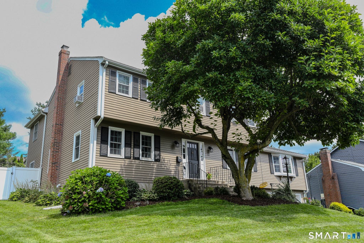
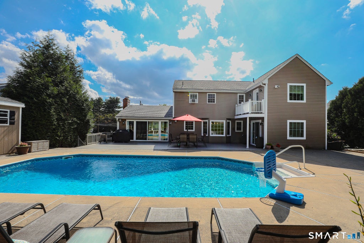
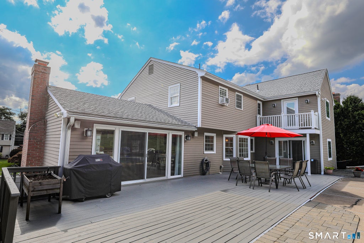
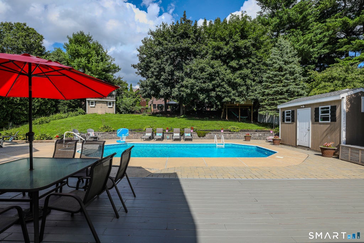
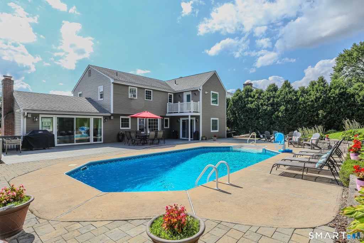
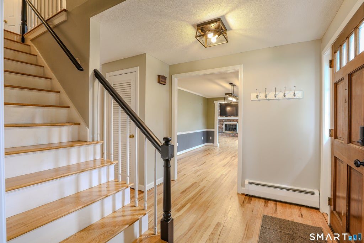
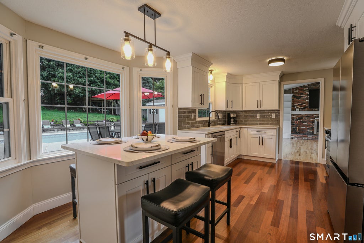
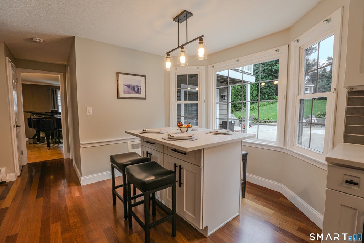
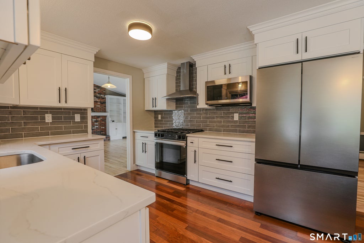
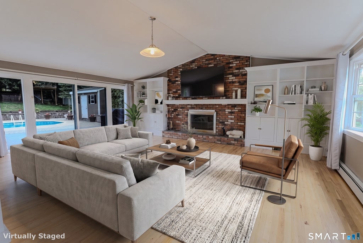
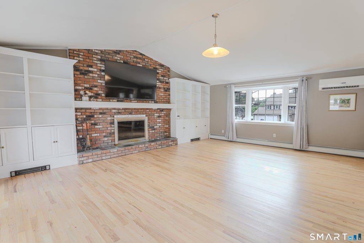
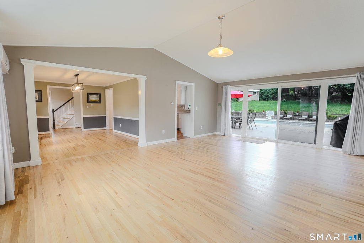
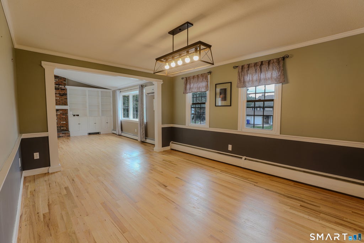
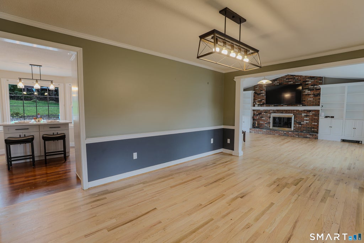
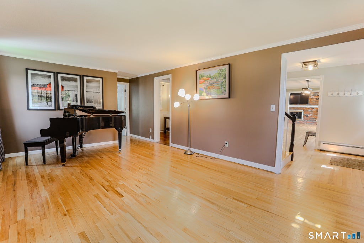
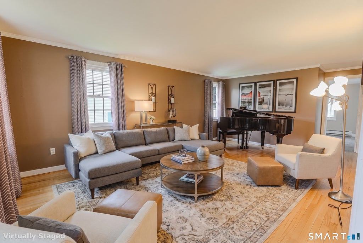
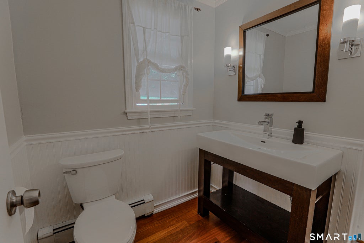
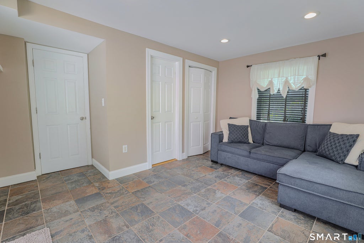
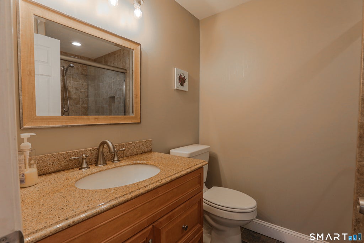
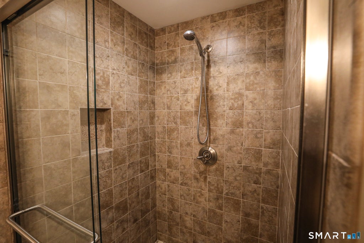
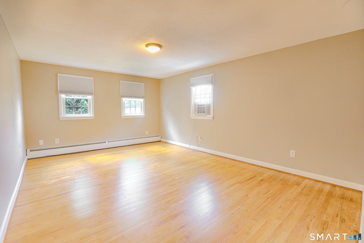
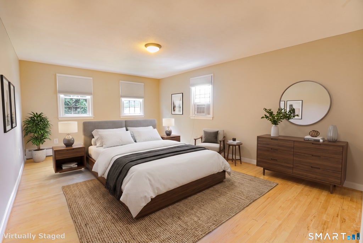
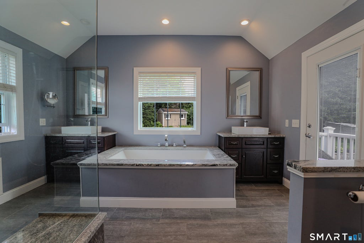
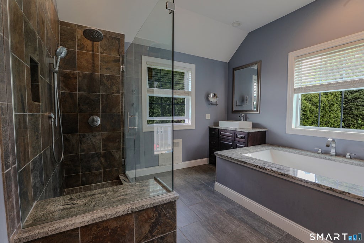
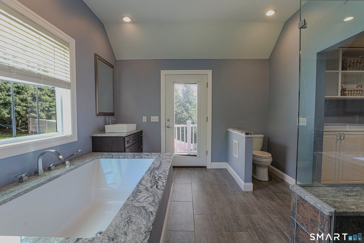
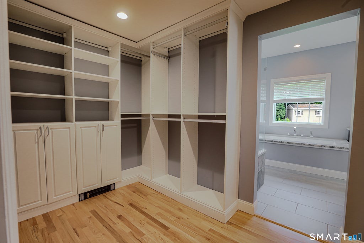
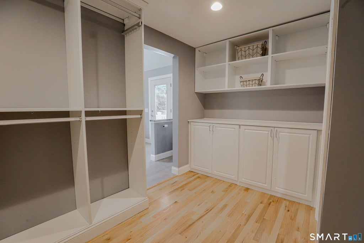
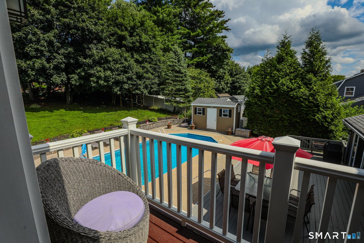
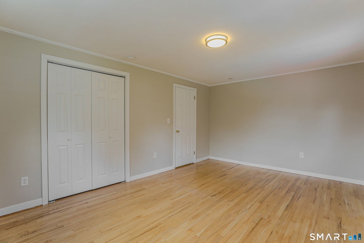
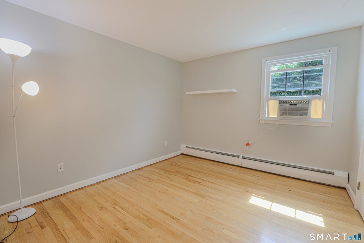
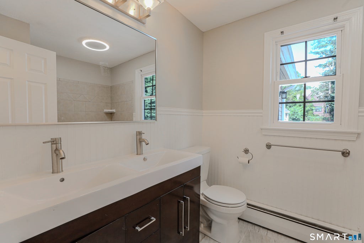
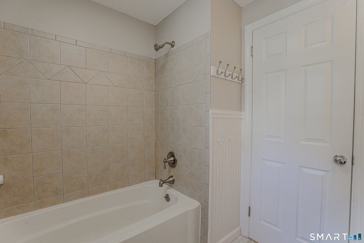
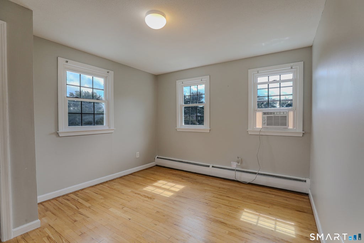
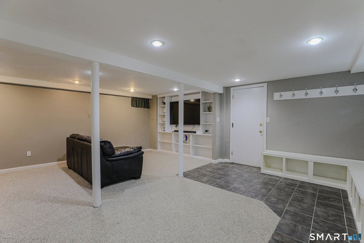
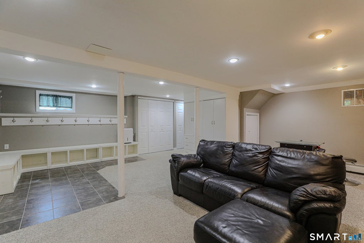
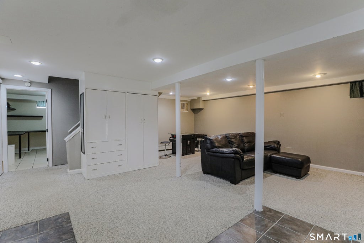
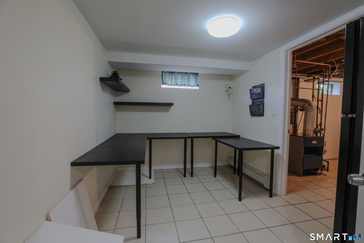
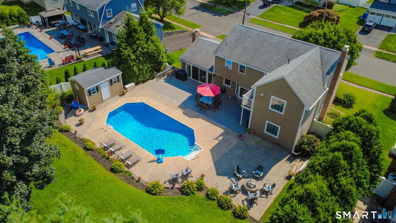
Welcome to 46 Westminster Drive, nestled in one of West Hartford's most coveted neighborhoods. This stunning home features an open floor plan and an abundance of windows, allowing natural light to flood the space. The kitchen is a chef's dream, equipped with white shaker cabinets, white quartz countertops, and stainless-steel appliances. The backyard is perfect for entertaining, complete with an in-ground pool, a stone patio with a fire pit, and a spacious wooden deck. The primary bedroom suite offers luxury and comfort with a California Closets walk-in closet, a spa-like bathroom featuring a walk-in shower, an extra-large soaking tub, and a balcony with views of the backyard. In addition to the 4 bedrooms upstairs there is a 5th bedroom on the first floor with its own private full bathroom making. The basement provides an additional 500+ square feet of versatile space, including recreational area, multiple-built-in cabinets, potential home office space, laundry room and mudroom making the total square footage over 3200 square feet. Also conveniently located to walk to the town center and multiple schools. Don't miss the opportunity to make this exceptional property your home.
| DAYS ON MARKET | 35 | LAST UPDATED | 9/17/2026 |
|---|---|---|---|
| YEAR BUILT | 1972 | GARAGE SPACES | 2.0 |
| COUNTY | Hartford | STATUS | Active |
| PROPERTY TYPE(S) | Single Family |
| Elementary School | Louise Duffy |
|---|---|
| Jr. High School | Sedgwick |
| High School | Conard |
| PRICE HISTORY | |
| Prior to Sep 12, '26 | $925,000 |
|---|---|
| Sep 12, '26 - Sep 17, '26 | $899,900 |
| Sep 17, '26 - Today | $849,900 |
| ADDITIONAL DETAILS | |
| AIR | Ductless |
|---|---|
| AIR CONDITIONING | Yes |
| APPLIANCES | Dishwasher, Disposal, Dryer, Freezer, Gas Range, Microwave, Range Hood, Refrigerator, Washer |
| BASEMENT | Full, Partially Finished, Yes |
| CONSTRUCTION | Clapboard, Frame |
| FIREPLACE | Yes |
| GARAGE | Attached Garage, Yes |
| HEAT | Hot Water |
| LOT | 0.3 acre(s) |
| PARKING | Attached |
| POOL DESCRIPTION | Outdoor Pool, Vinyl, In Ground |
| SEWER | Public Sewer |
| STYLE | Colonial |
| TAXES | 17070 |
| WATER | Public |
| ZONING | R-10 |
MORTGAGE CALCULATOR
TOTAL MONTHLY PAYMENT
0
P
I
*Estimate only
| SATELLITE VIEW |
| / | |
We respect your online privacy and will never spam you. By submitting this form with your telephone number
you are consenting for Dave
Lemkuil to contact you even if your name is on a Federal or State
"Do not call List".
Listing courtesy of Shimkus, Murphy & Lemkuil
Copyright Smart MLS. All rights reserved. Information is deemed reliable but not guaranteed to be accurate.
This IDX solution is (c) Diverse Solutions 2026.