
 Twitter
 Facebook
 Email
Email















|

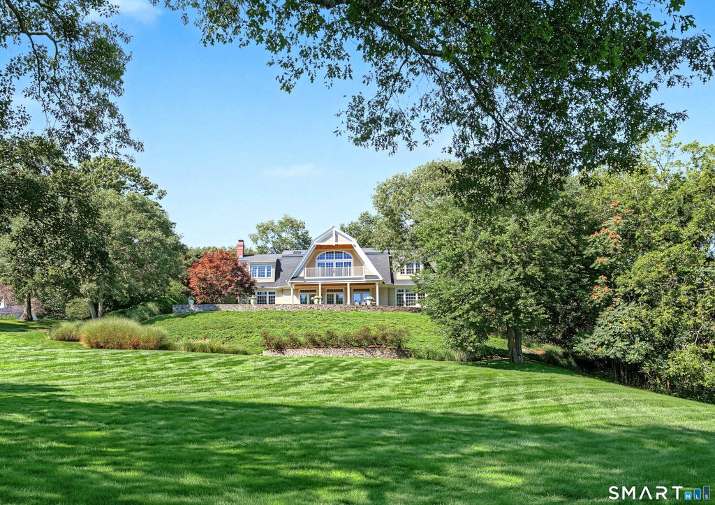
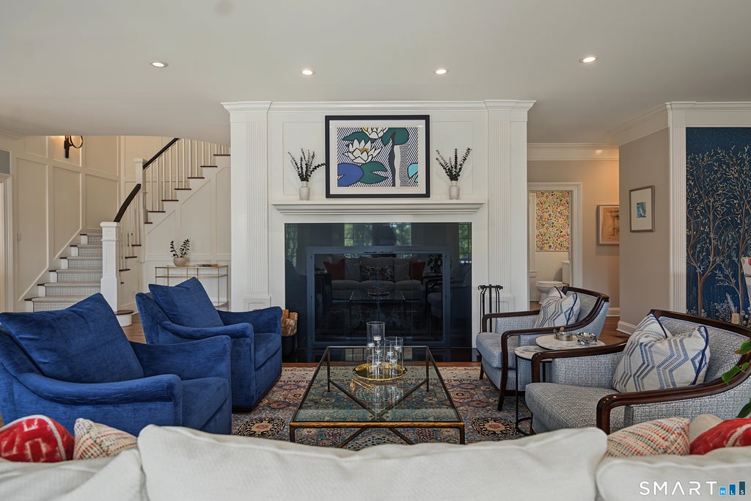
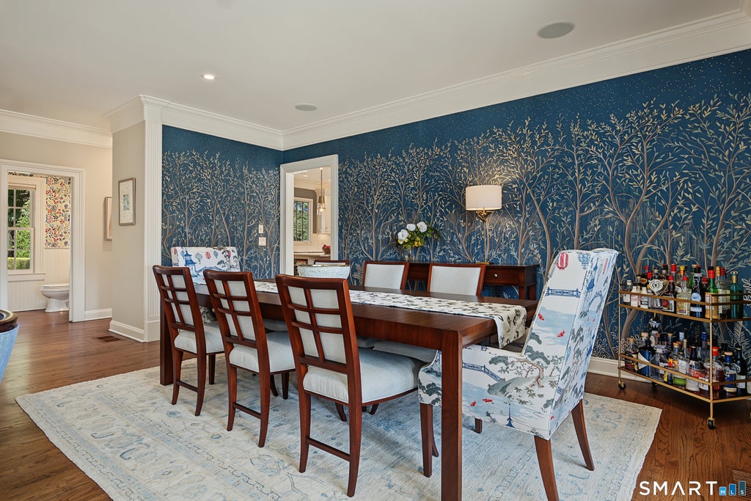
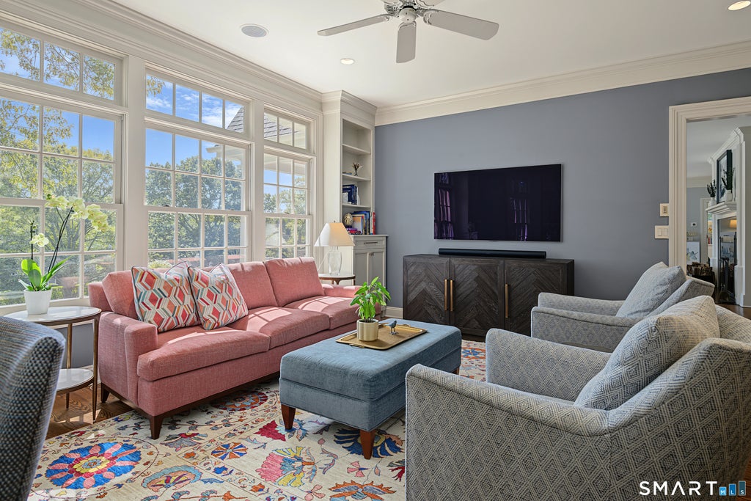
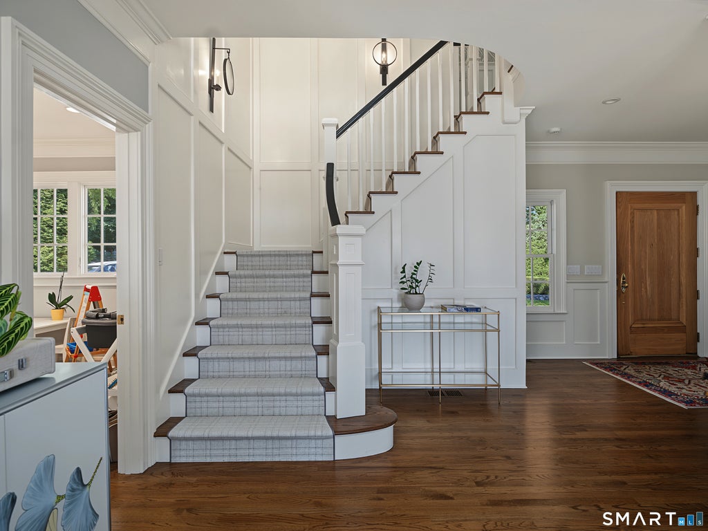
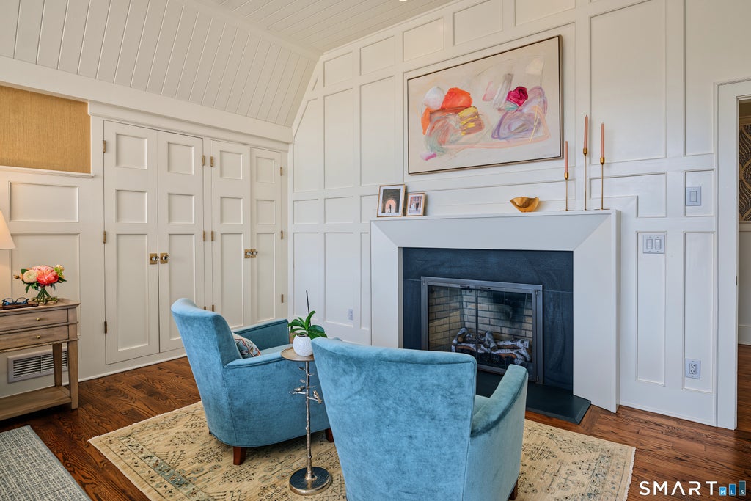
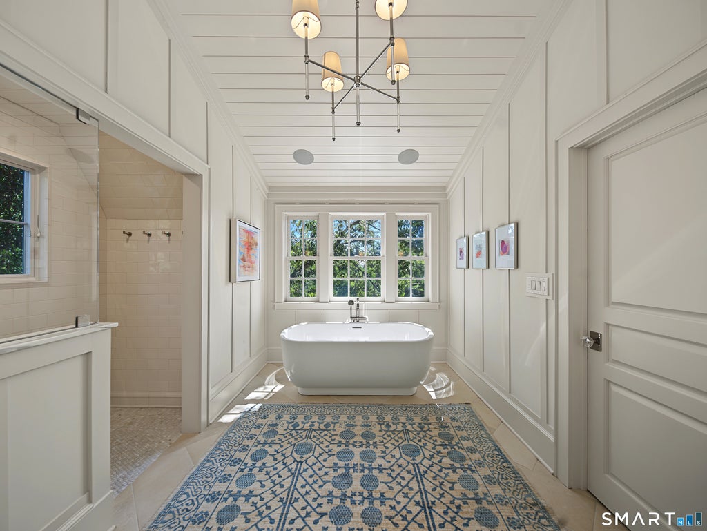
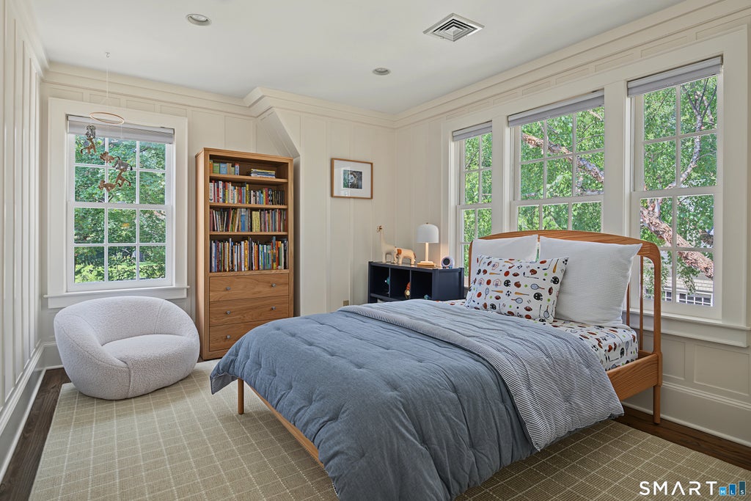
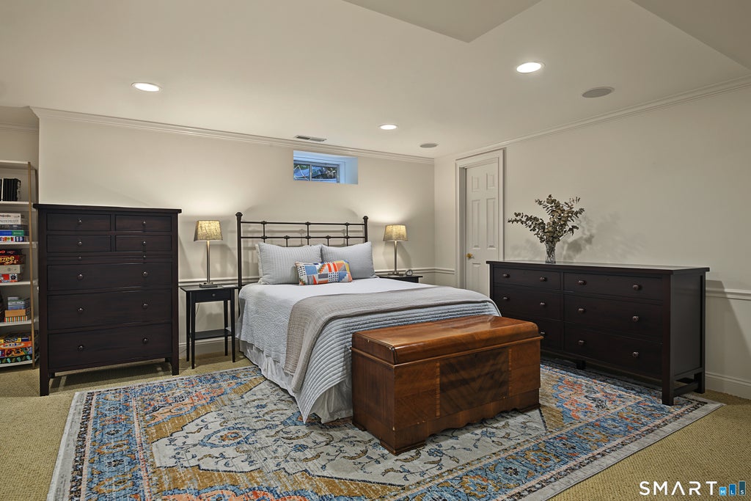
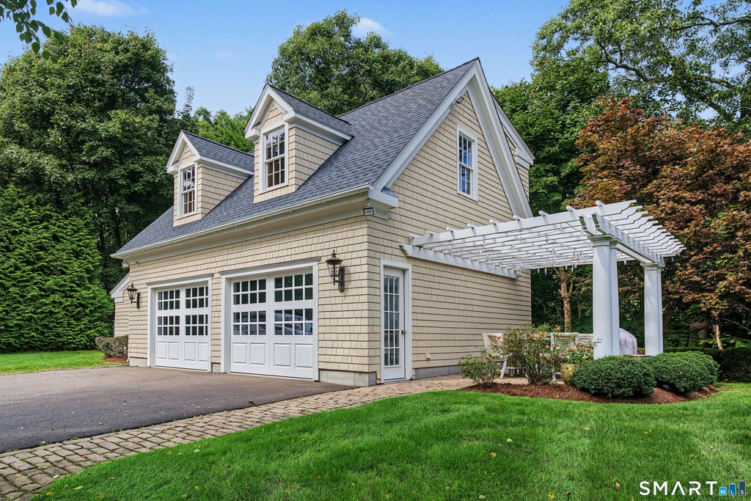
Set back and sited high on a hill overlooking 1.6 aces of estate-like grounds with seasonal views of Long Island Sound and Madison Country Club's 18-hole golf course, this residence was constructed by one of the town's most esteemed builders as his own home, and it shows in every detail. Nine-foot ceilings and abundant light define the first floor, which includes a living/dining room and elegant den, each with a woodburning fireplace, an office (currently a playroom), and a powder room. The living room opens to large veranda ideal for outdoor living and Fourth of July parties overlooking Madison's annual fireworks display. A spectacular top of the line kitchen has double ovens, A Sub-Zero refrigerator, counter and table seating, as well as an inviting sitting area. Upstairs, the vaulted primary suite offers a sitting area with yet another fireplace, two enormous walk-in closets sure to please, and a fabulous bathroom with double vanity, walk-in shower, and soaking tub. A bedroom with ensuite bath, a laundry room, and two other bedrooms that share a family bath complete the second floor. The finished lower level adds plenty of additional living space, a full bath, and a multi-purpose bonus room. A two-story carriage style garage has space for an office/studio above. Just minutes from Madison's center and the Surf Club, this is a very special, move-in ready property. Be prepared to act quickly!
| DAYS ON MARKET | 2 | LAST UPDATED | 9/19/2026 |
|---|---|---|---|
| YEAR BUILT | 1997 | GARAGE SPACES | 2.0 |
| COUNTY | New Haven | STATUS | Active |
| PROPERTY TYPE(S) | Single Family |
| Elementary School | Per Board of Ed |
|---|---|
| Jr. High School | Per Board of Ed |
| High School | Per Board of Ed |
| ADDITIONAL DETAILS | |
| AIR | Central Air |
|---|---|
| AIR CONDITIONING | Yes |
| APPLIANCES | Dishwasher, Dryer, Electric Water Heater, Gas Range, Microwave, Oven, Range Hood, Washer |
| BASEMENT | Full, Partially Finished, Storage Space, Yes |
| CONSTRUCTION | Frame, Wood Siding |
| EXTERIOR | Balcony |
| FIREPLACE | Yes |
| GARAGE | Yes |
| HEAT | Natural Gas, Zoned |
| LOT | 1.59 acre(s) |
| LOT DESCRIPTION | Sloped |
| PARKING | Asphalt, Garage Door Opener, Private, Driveway |
| SEWER | Septic Tank |
| STYLE | Colonial |
| TAXES | 31000 |
| UTILITIES | Underground Utilities |
| VIEW | Yes |
| VIEW DESCRIPTION | Water |
| WATER | Public |
| ZONING | R1 |
MORTGAGE CALCULATOR
TOTAL MONTHLY PAYMENT
0
P
I
*Estimate only
| SATELLITE VIEW |
| / | |
We respect your online privacy and will never spam you. By submitting this form with your telephone number
you are consenting for Dave
Lemkuil to contact you even if your name is on a Federal or State
"Do not call List".
Listing courtesy of William Pitt Sotheby's Int'l
Copyright Smart MLS. All rights reserved. Information is deemed reliable but not guaranteed to be accurate.
This IDX solution is (c) Diverse Solutions 2026.