
 Twitter
 Facebook
 Email
Email

|

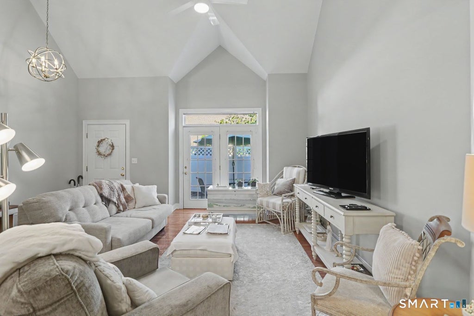
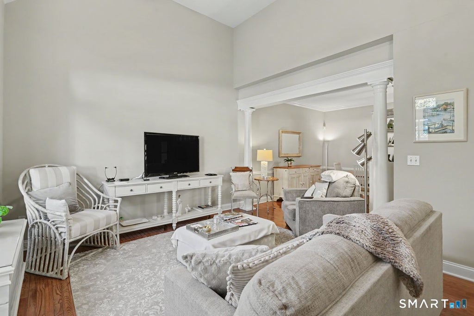
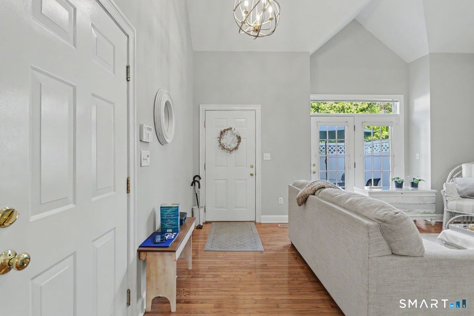
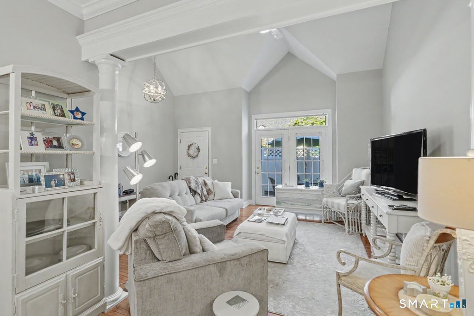
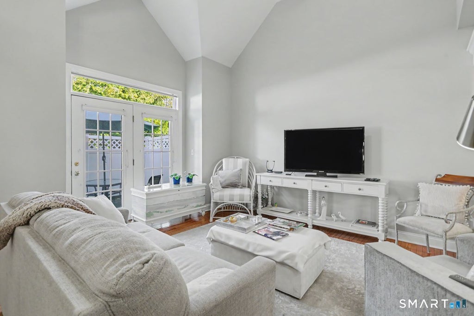
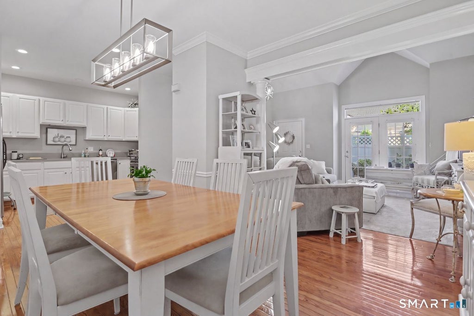
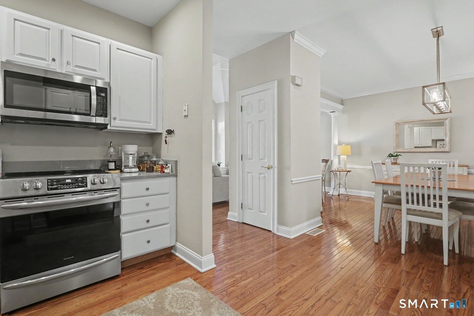
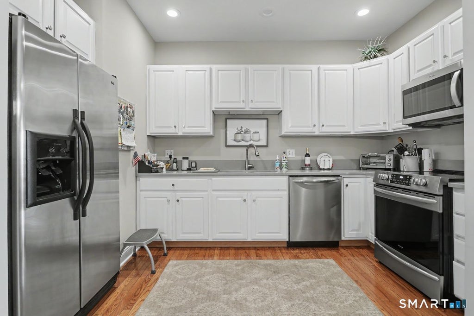
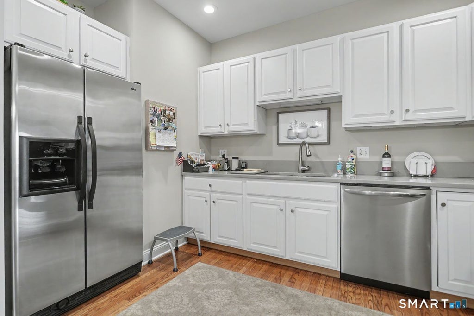
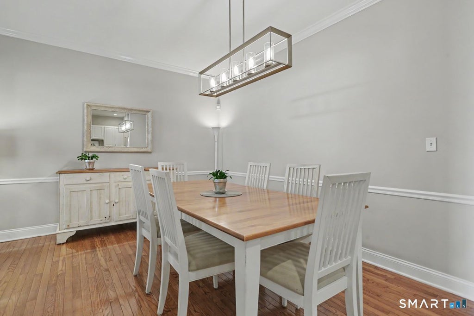
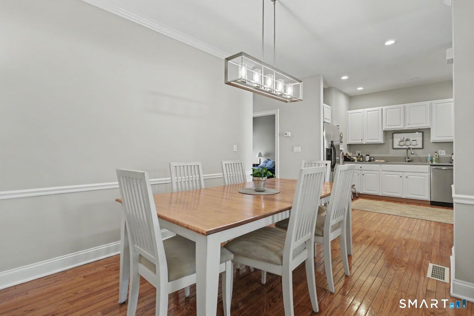
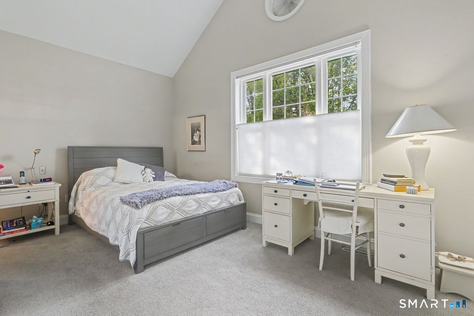
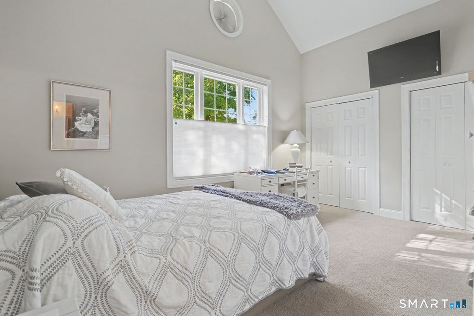
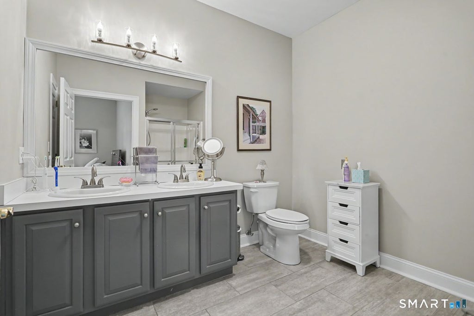
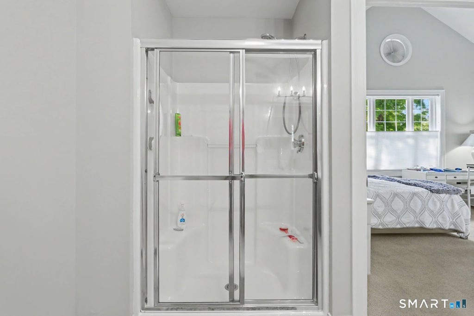
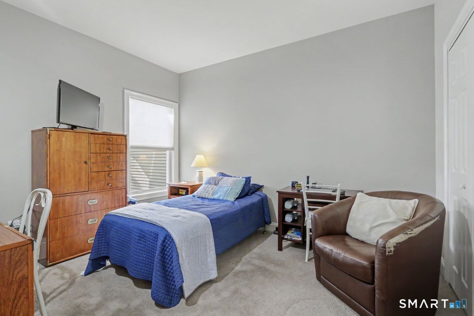
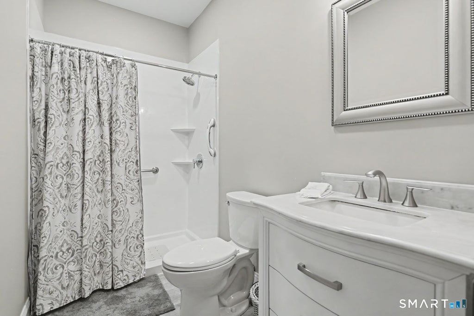
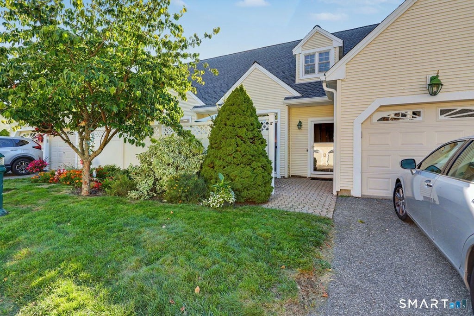
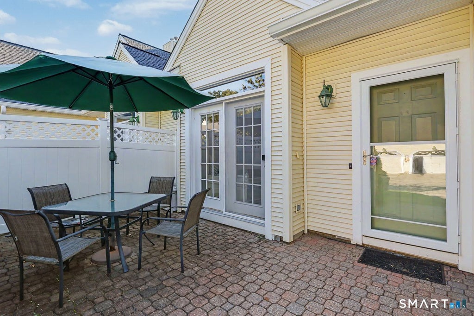
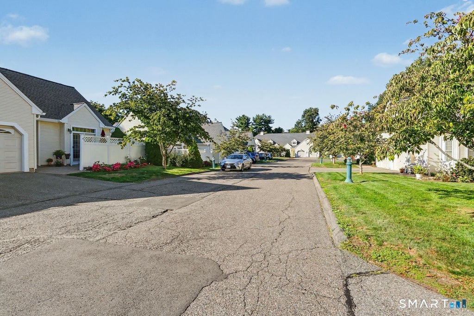
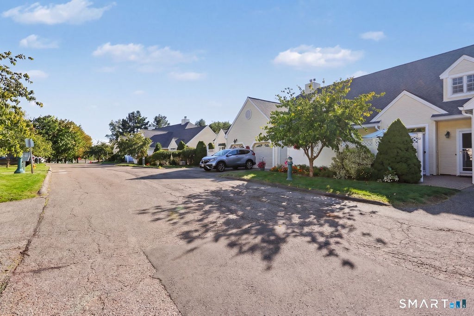
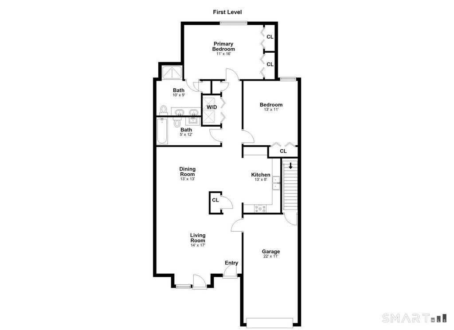
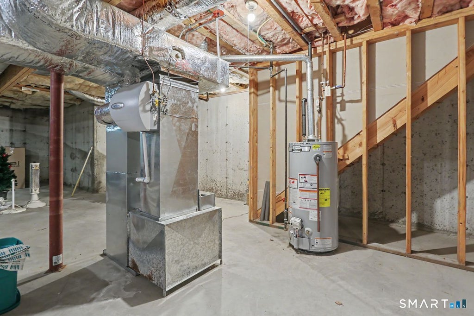
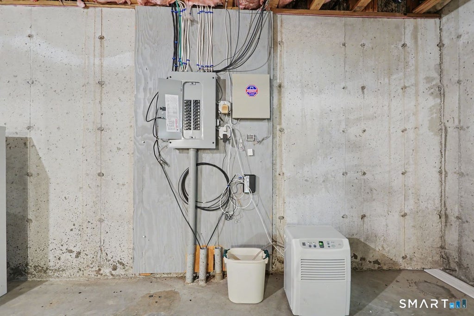
Experience effortless living in this bright, open-concept home located in a premier Milford 55+ community. The interior impresses immediately with soaring vaulted ceilings in the main living area, creating a sense of volume and light that flows throughout the entire layout. Every room feels airy and expansive thanks to nine-foot ceilings, beautifully accented by elegant crown molding and Windsor casing that add a touch of timeless sophistication. Rich hardwood floors lead you through the main level to a private primary suite, designed as a peaceful retreat, alongside a versatile second bedroom. If you need more space, the massive full basement features high ceilings, offering incredible storage or the potential to create a custom hobby space or home gym. Outside, you can relax on the private terrace or enjoy the convenience of the attached one-car garage. The location is truly unbeatable for anyone looking to embrace the Milford lifestyle. You're just moments away from the vibrant downtown green, scenic local beaches, and the train station for easy trips into Manhattan. This home perfectly combines sophisticated architectural detail with a low-maintenance, coastal lifestyle.
| DAYS ON MARKET | 1 | LAST UPDATED | 9/20/2026 |
|---|---|---|---|
| YEAR BUILT | 2000 | GARAGE SPACES | 1.0 |
| COUNTY | New Haven | STATUS | Active |
| PROPERTY TYPE(S) | Condo/Townhouse/Co-Op |
| Elementary School | Orange Avenue |
|---|---|
| Jr. High School | Harborside |
| High School | Jonathan Law |
| ADDITIONAL DETAILS | |
| ADULT COMMUNITY | Yes |
|---|---|
| AIR | Central Air |
| AIR CONDITIONING | Yes |
| AMENITIES | Insurance, Maintenance Grounds, Snow Removal, Trash |
| APPLIANCES | Dishwasher, Disposal, Dryer, Electric Range, Gas Water Heater, Microwave, Range Hood, Refrigerator, Washer |
| BASEMENT | Full, Unfinished, Yes |
| CONSTRUCTION | Frame, Vinyl Siding |
| GARAGE | Attached Garage, Yes |
| HEAT | Forced Air, Natural Gas |
| HOA DUES | 521 |
| INTERIOR | Open Floorplan |
| LOT | 0 |
| LOT DESCRIPTION | Cul-De-Sac, Level |
| PARKING | Garage Door Opener, Driveway, Attached |
| SEWER | Public Sewer |
| STORIES | 1 |
| STYLE | Ranch |
| TAXES | 6021 |
| WATER | Public |
| ZONING | RA |
MORTGAGE CALCULATOR
TOTAL MONTHLY PAYMENT
0
P
I
*Estimate only
| SATELLITE VIEW |
| / | |
We respect your online privacy and will never spam you. By submitting this form with your telephone number
you are consenting for Dave
Lemkuil to contact you even if your name is on a Federal or State
"Do not call List".
Listing courtesy of Coldwell Banker Realty
Copyright Smart MLS. All rights reserved. Information is deemed reliable but not guaranteed to be accurate.
This IDX solution is (c) Diverse Solutions 2026.