
 Twitter
 Facebook
 Email
Email
|

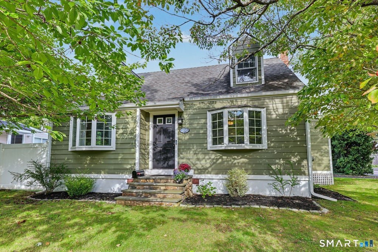
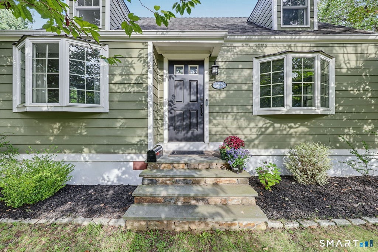
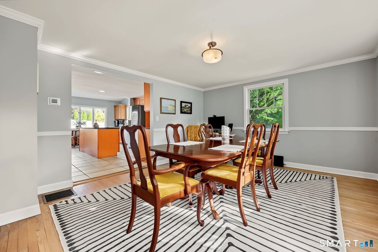
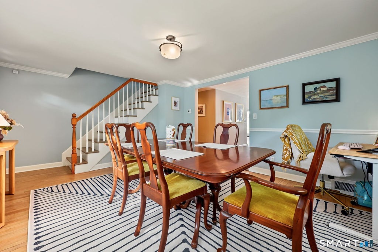
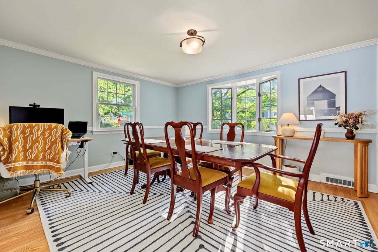
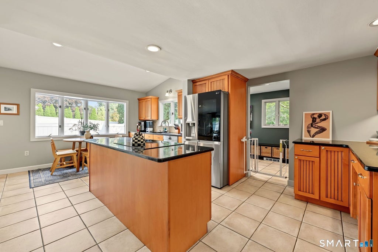
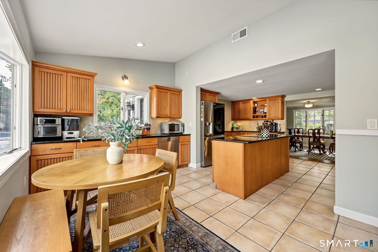
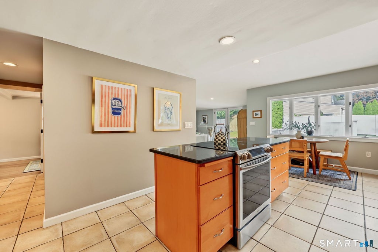
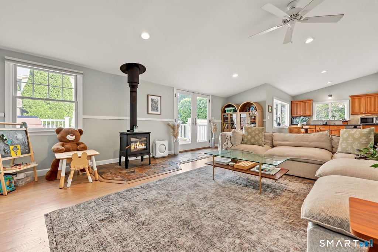
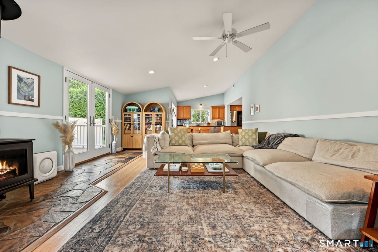
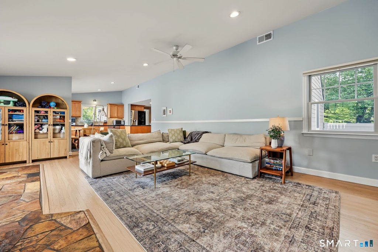
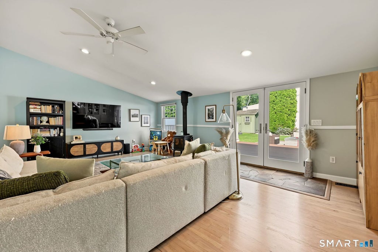
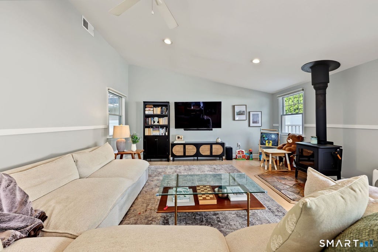
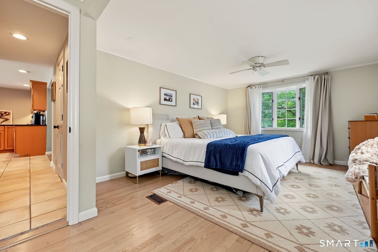
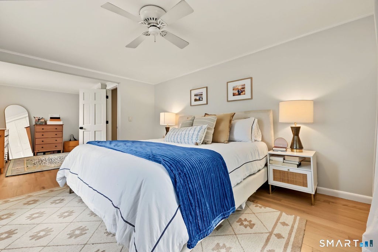
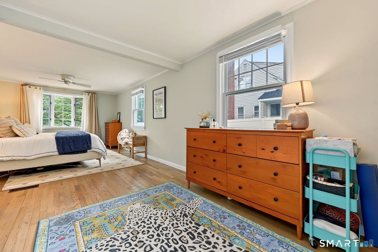
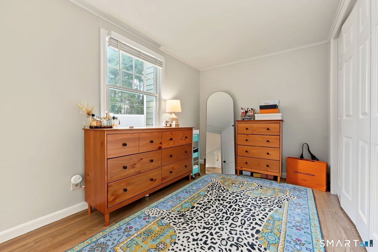
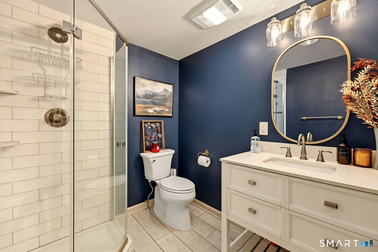
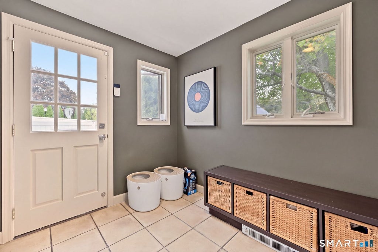
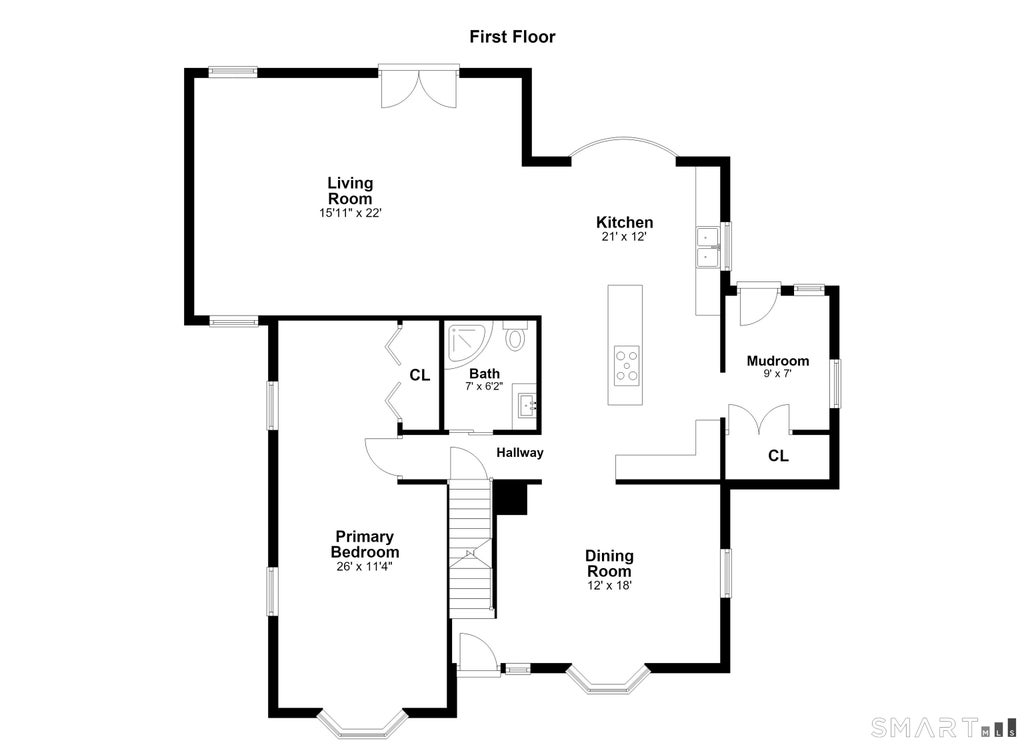
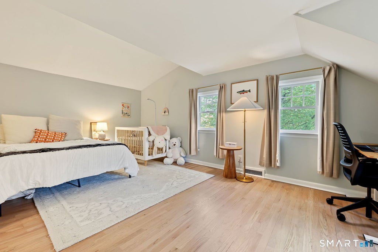
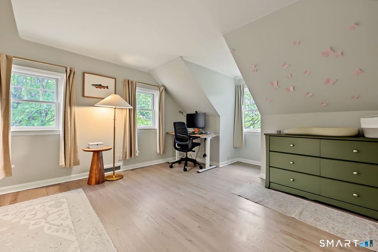
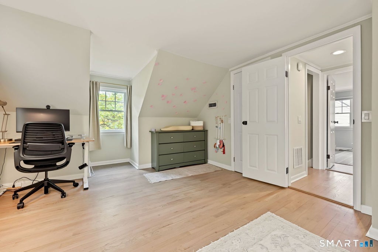
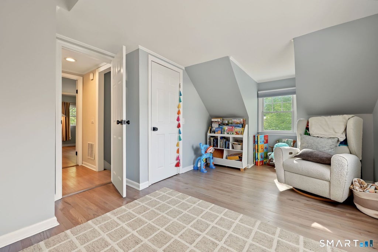
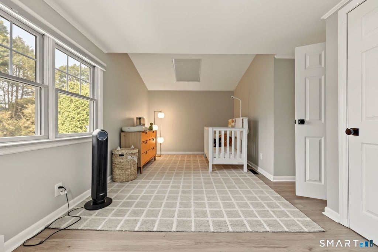
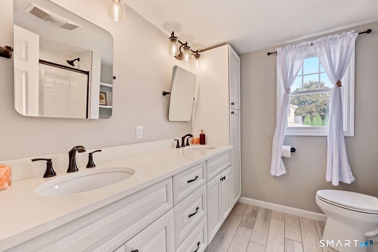
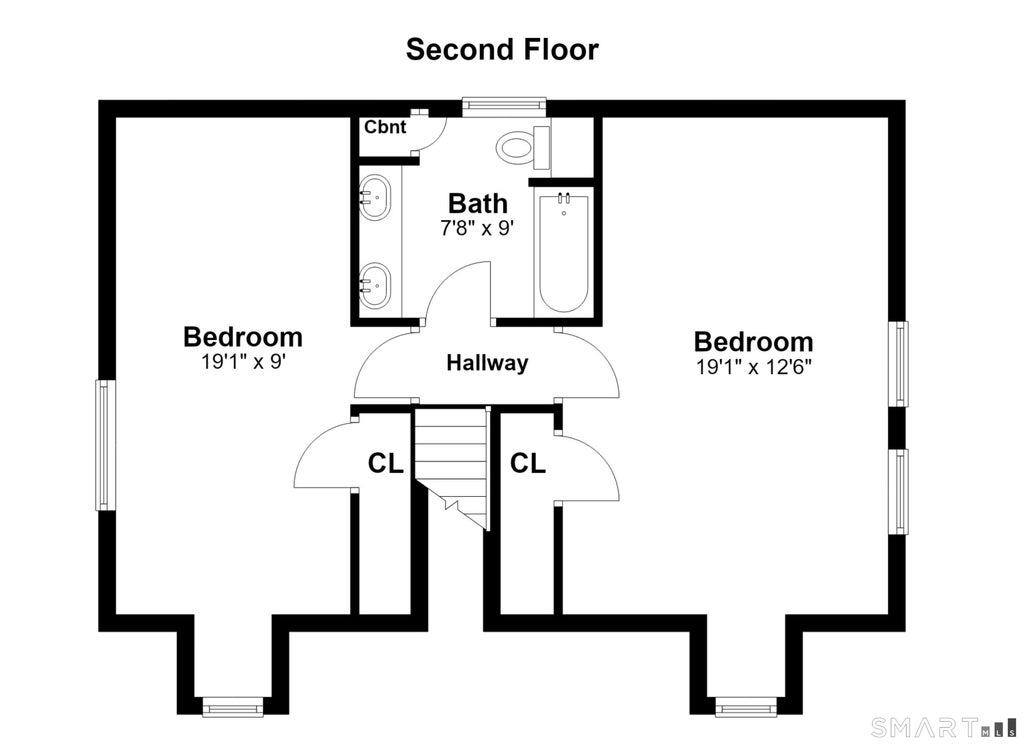
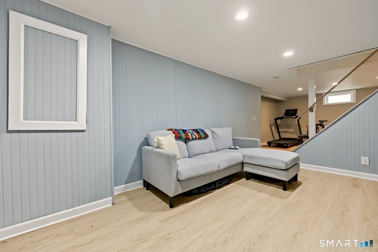
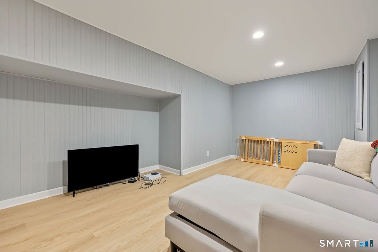
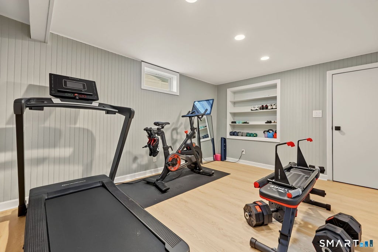
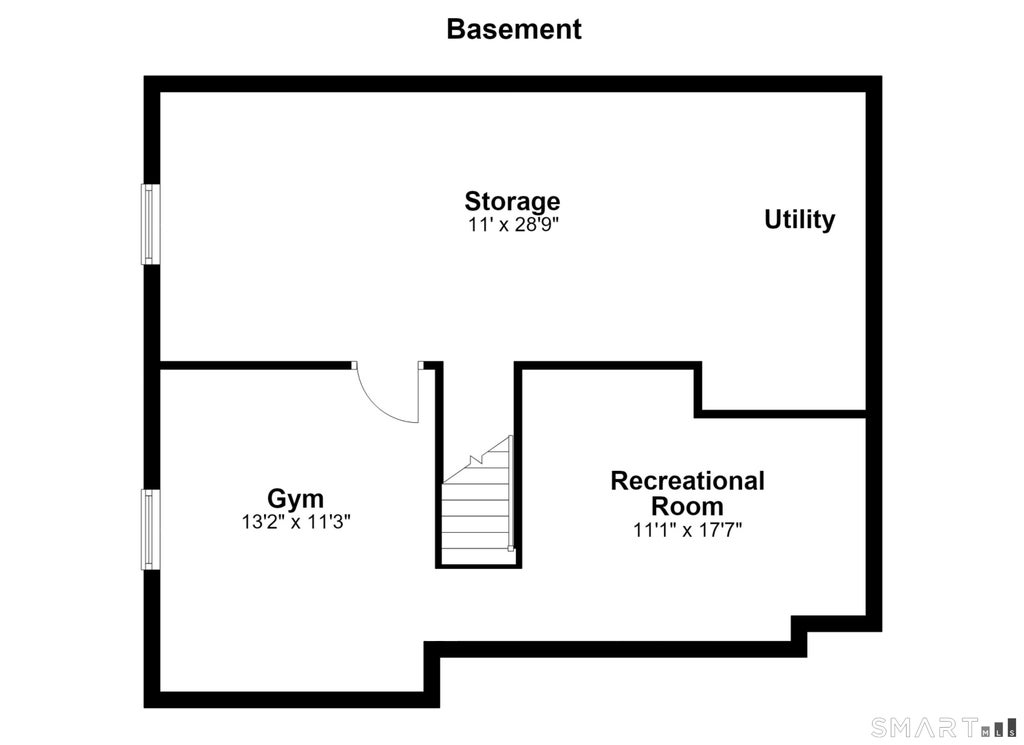
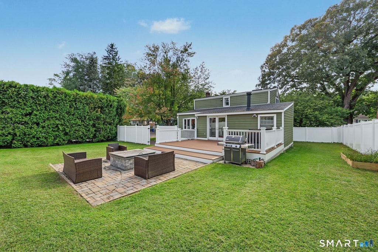
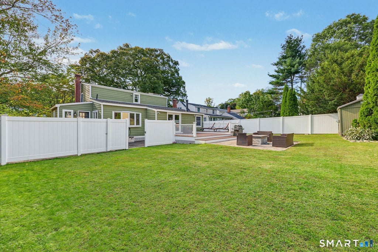
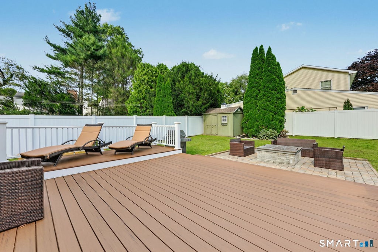
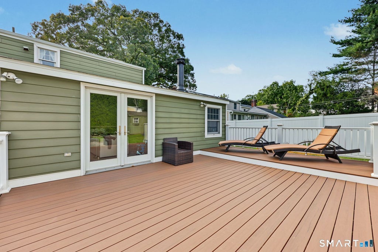
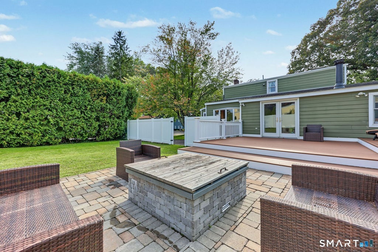
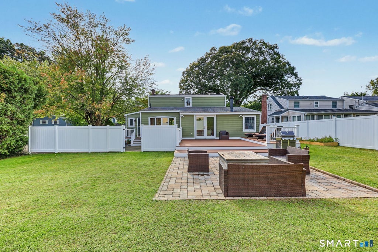
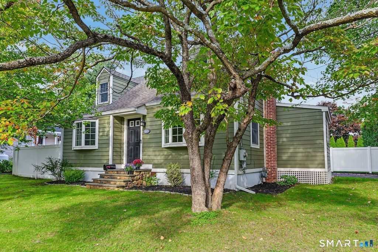
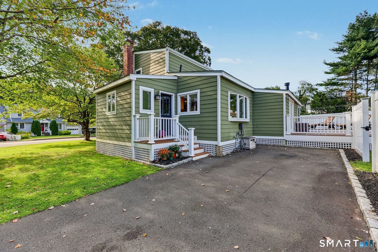
Welcome to 146 Dry Hill Rd, a beautifully expanded Cape offering 3 bedrooms, 2 bathrooms, and 1,940 square feet of light-filled living space on a 0.21-acre lot in Norwalk. Featuring a flexible multi-level layout, the home opens with a bright living room featuring a vaulted ceiling and cozy wood-burning stove that flows effortlessly into the open-concept eat-in kitchen. The kitchen is complete with an island, granite countertops, and an adjoining mudroom, complemented by a separate formal dining room and refinished hardwood floors throughout. Upstairs, a central hallway connects two additional bedrooms and a shared full bathroom featuring dual sinks. The renovated lower level expands your living space with a recreation room, a gym, new flooring, a new ceiling, an added window, and generous storage areas. Step outside to enjoy a large Trex deck overlooking a level, fenced-in backyard with a stone patio and fire pit-ideal for outdoor entertaining. Notable updates include an upgraded furnace, added central air, a new water heater, fiber cement siding, and a roof with added gutters. This amazing home and package is located in Wolfpit area, minutes from Stew Leonard's, Cranbury Park, and only a few minutes from I95 and Calf Pasture Beach. Properties offering this much space, style, and outdoor appeal in Norwalk rarely last--schedule your tour today! UPDATES & IMPROVEMENTS HEATING/COOLING. Upgraded Furnace. Added Central AC. New water heater. APPLIANCES. Refrigerator. Sink. Dishwasher. Washer. Dryer. RENOVATED BASEMENT. Ceiling. New flooring. Added Basement window. ROOF. Added gutters. Kitchen: island, updated appliances (dishwasher, fridge, sink) Systems: Forced Air (Natl) Includes EV Charger.
| DAYS ON MARKET | 2 | LAST UPDATED | 9/19/2026 |
|---|---|---|---|
| YEAR BUILT | 1950 | COUNTY | Fairfield |
| STATUS | Active | PROPERTY TYPE(S) | Single Family |
| Elementary School | Per Board of Ed |
|---|---|
| High School | Per Board of Ed |
| ADDITIONAL DETAILS | |
| AIR | Central Air |
|---|---|
| AIR CONDITIONING | Yes |
| APPLIANCES | Dishwasher, Dryer, Gas Water Heater, Oven, Range, Refrigerator, Washer |
| BASEMENT | Full, Partially Finished, Yes |
| CONSTRUCTION | Frame, Shingle Siding |
| HEAT | Forced Air, Natural Gas |
| LOT | 9148 sq ft |
| LOT DESCRIPTION | Corner Lot, Level |
| PARKING | Off Street, Paved |
| SEWER | Public Sewer |
| STYLE | Cape Cod |
| TAXES | 10083 |
| WATER | Public |
| WATERFRONT DESCRIPTION | Beach Access |
| ZONING | B |
MORTGAGE CALCULATOR
TOTAL MONTHLY PAYMENT
0
P
I
*Estimate only
| SATELLITE VIEW |
| / | |
We respect your online privacy and will never spam you. By submitting this form with your telephone number
you are consenting for Dave
Lemkuil to contact you even if your name is on a Federal or State
"Do not call List".
Listing courtesy of William Raveis Real Estate
Copyright Smart MLS. All rights reserved. Information is deemed reliable but not guaranteed to be accurate.
This IDX solution is (c) Diverse Solutions 2026.