
 Twitter
 Facebook
 Email
Email
















|

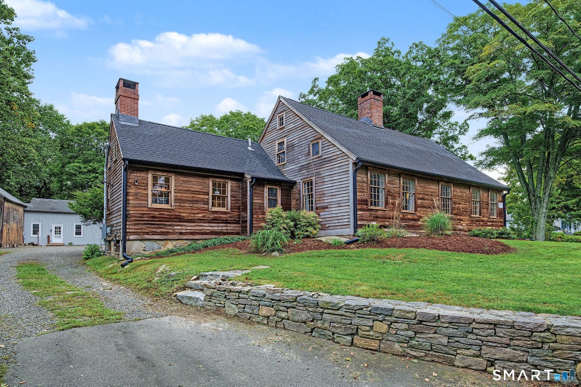
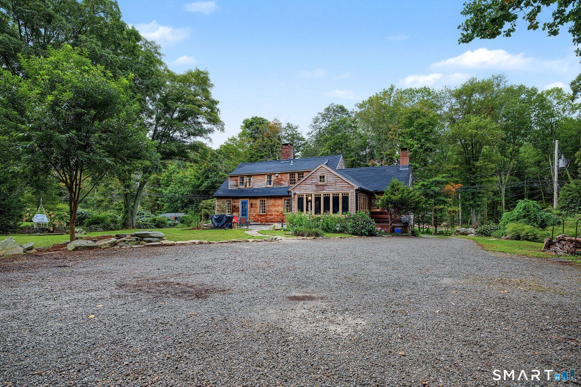
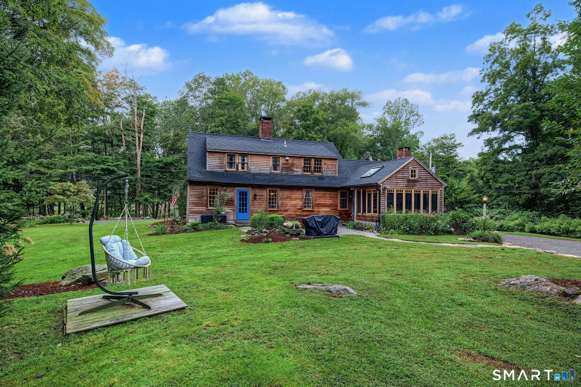
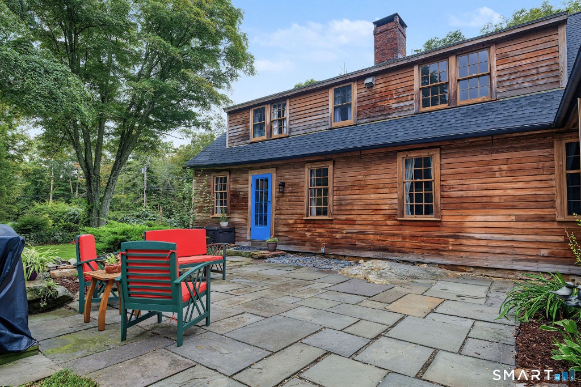
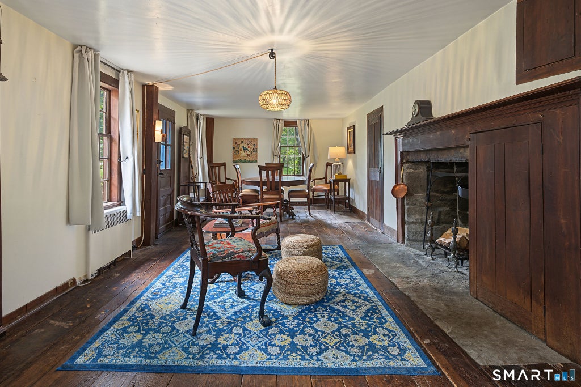
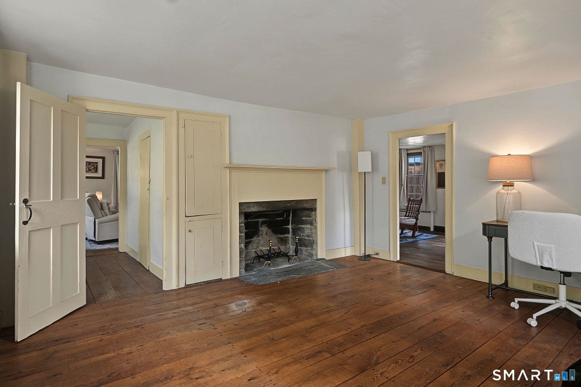
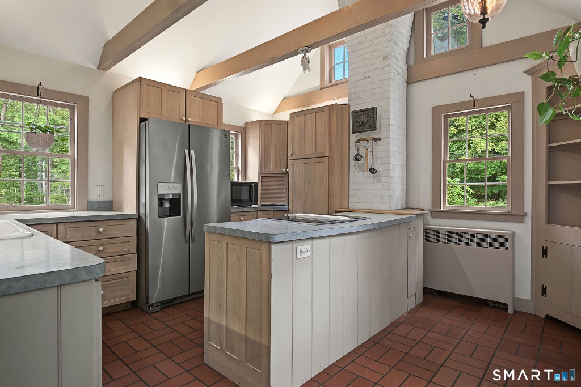
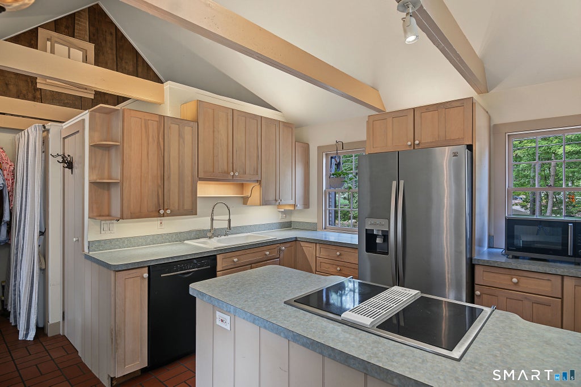
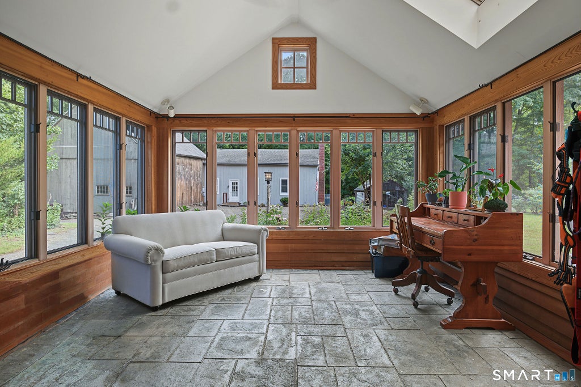
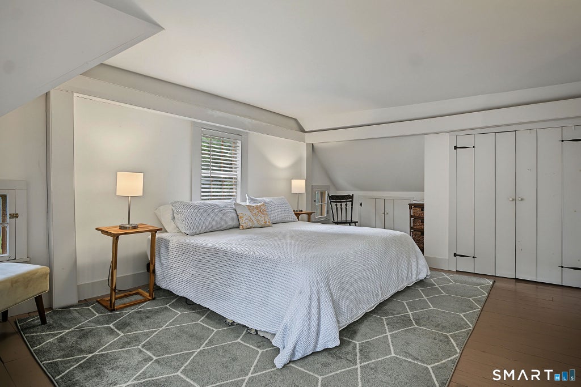
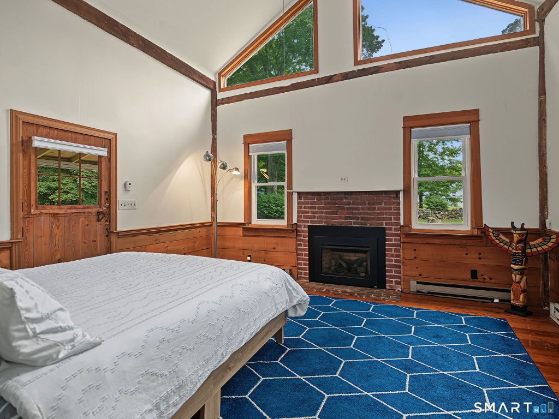
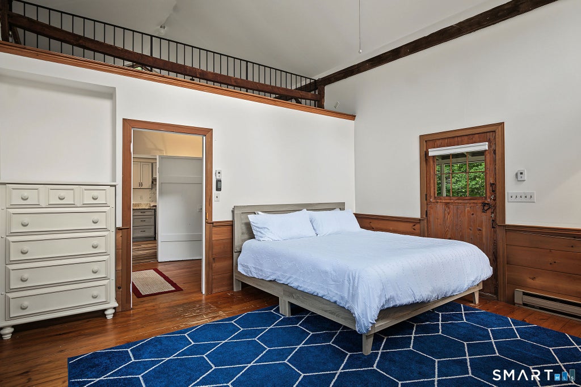
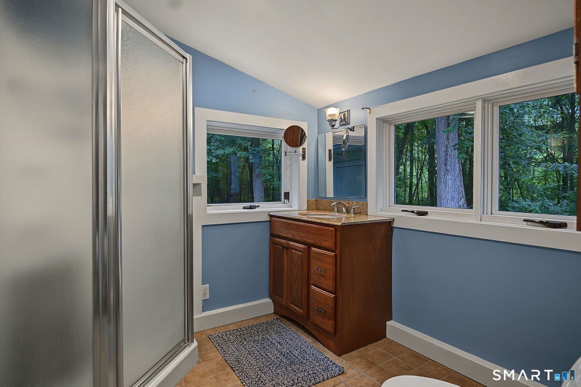
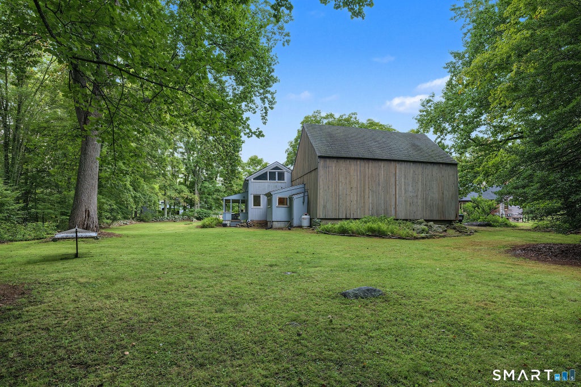
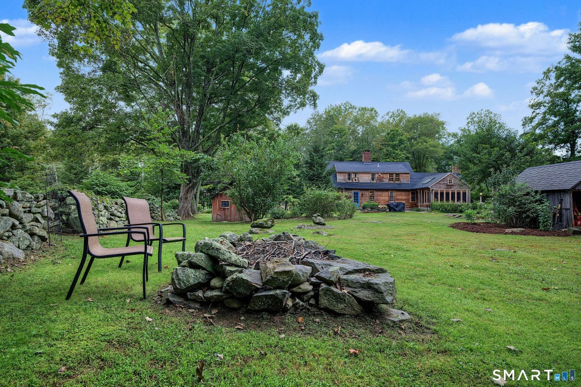
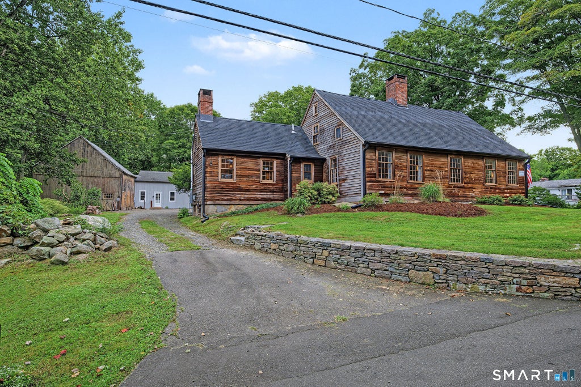
A rare and remarkably charming Antique in one of Madison's most picturesque settings. Set on 7+ acres along quiet Race Hill Rd, this beautifully preserved circa-1764 Cape blends centuries of character with thoughtful updates and the ease of modern living. Originally restored to the studs in 1996, the 2,091 sq.ft. main house retains an extraordinary amount of its original character, including chestnut flooring, period hardware, exposed beams and other details that give the home a wonderful sense of history. The floor plan is warm and inviting. The dining area opens to a family room with rustic beams, one of the original fireplaces and windows overlooking the private grounds. The family room, which could also work as a 1st floor bedroom, is highlighted by a 2nd original fireplace, built-ins and a full bath. The formal living room is distinguished with a 3rd fireplace, loads of windows and original cabinetry. A charming kitchen with cathedral ceilings and exposed beams, and a terrific sun room with a stone floor and private entrance complete the main living spaces. Upstairs you'll find three bedrooms and a full bath. And then there is the guest cottage! A beautifully renovated, year-round 701 sq.ft. legal one-bedroom cottage, that is an exceptional addition to the property-ideal for guests, extended family, a private office or rental use. Thoughtfully refinished and entirely independent, the cottage adds a level of flexibility rarely found. The grounds are equally compelling, with stone walls, mature landscaping, and a handsome 26' x 36' post-and-beam barn. The barn includes a floored loft and offers tremendous flexibility for cars, hobbies, animals or studio space. The property has also been thoughtfully updated mechanically, including a newer furnace, oil tank and hot water heater (2018), 1,000-gallon septic system (2019), updated 200-amp electrical service to both buildings, a new roof on the main house (2022) and antique style gutters with leaf guards put on the main house (2022). The additional updates are extensive. Architectural plans for a potential 1,800-square-foot addition to the main house are also included (provided by previous owner). A property with genuine history and an uncommon sense of place with just enough nostalgia, and the important things already done!
| DAYS ON MARKET | 3 | LAST UPDATED | 9/20/2026 |
|---|---|---|---|
| YEAR BUILT | 1764 | COUNTY | New Haven |
| STATUS | Active | PROPERTY TYPE(S) | Single Family |
| Elementary School | Brown Elementary |
|---|---|
| Jr. High School | Polson Middle School |
| High School | Daniel Hand |
| ADDITIONAL DETAILS | |
| AIR | Window Unit(s) |
|---|---|
| AIR CONDITIONING | Yes |
| APPLIANCES | Dishwasher, Dryer, Freezer, Oven, Range, Refrigerator, Washer |
| BASEMENT | Dirt Floor, Full, Unfinished, Yes |
| CONSTRUCTION | Clapboard, Frame |
| HEAT | Hot Water, Oil |
| LOT | 7.07 acre(s) |
| LOT DESCRIPTION | Level |
| SEWER | Septic Tank |
| STYLE | Antique, Cape Cod |
| TAXES | 10467 |
| WATER | Well |
| ZONING | RU-1 |
MORTGAGE CALCULATOR
TOTAL MONTHLY PAYMENT
0
P
I
*Estimate only
| SATELLITE VIEW |
| / | |
We respect your online privacy and will never spam you. By submitting this form with your telephone number
you are consenting for Dave
Lemkuil to contact you even if your name is on a Federal or State
"Do not call List".
Listing courtesy of William Pitt Sotheby's Int'l
Copyright Smart MLS. All rights reserved. Information is deemed reliable but not guaranteed to be accurate.
This IDX solution is (c) Diverse Solutions 2026.