
 Twitter
 Facebook
 Email
Email
|

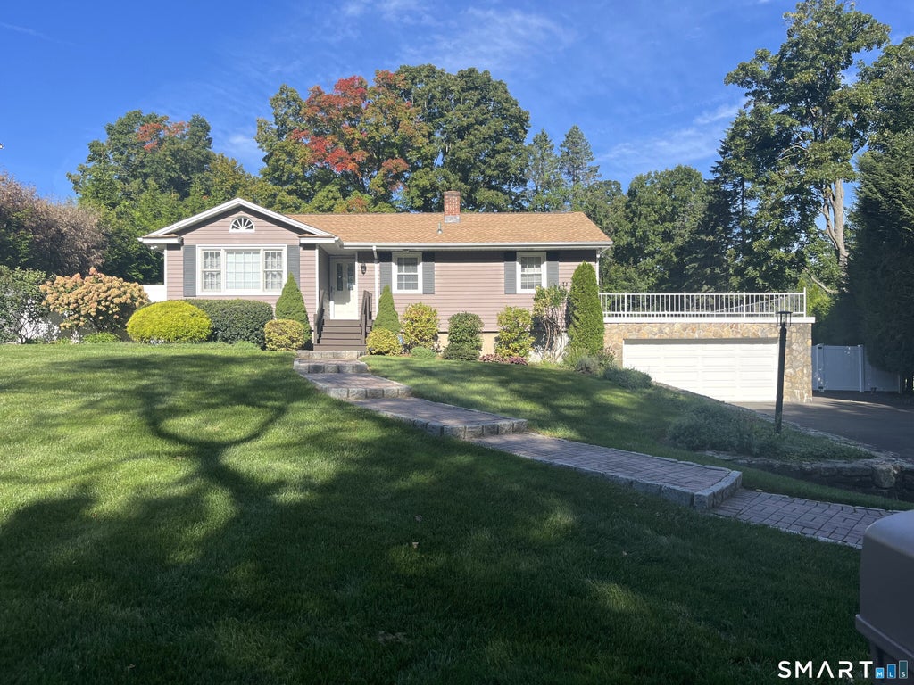
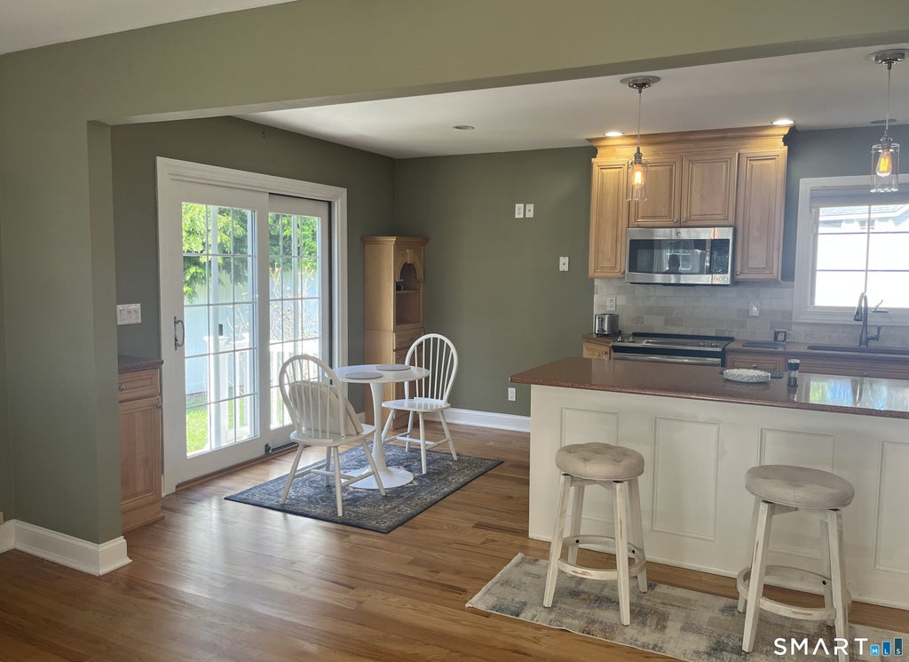
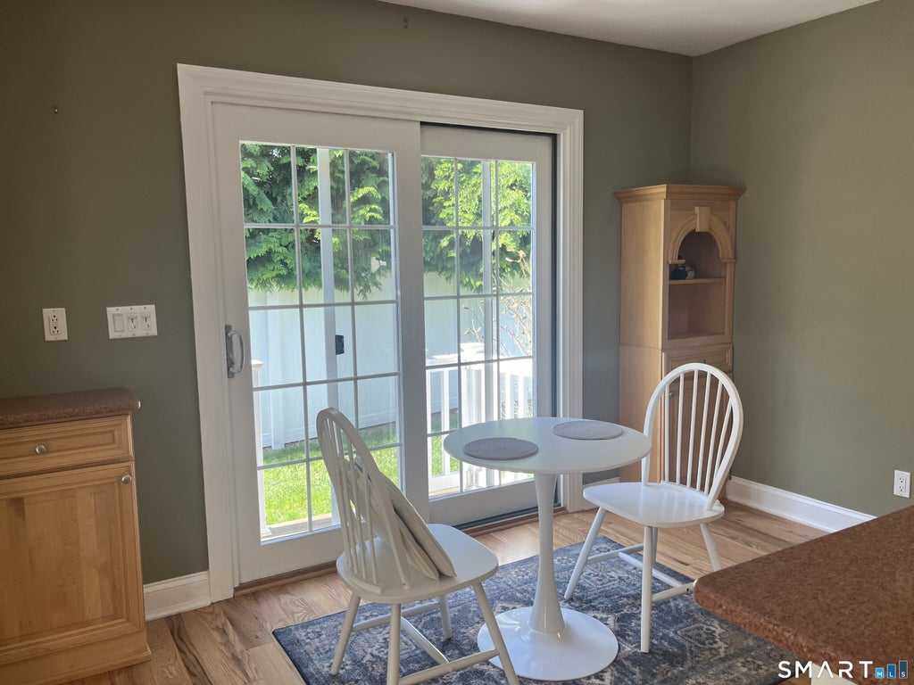
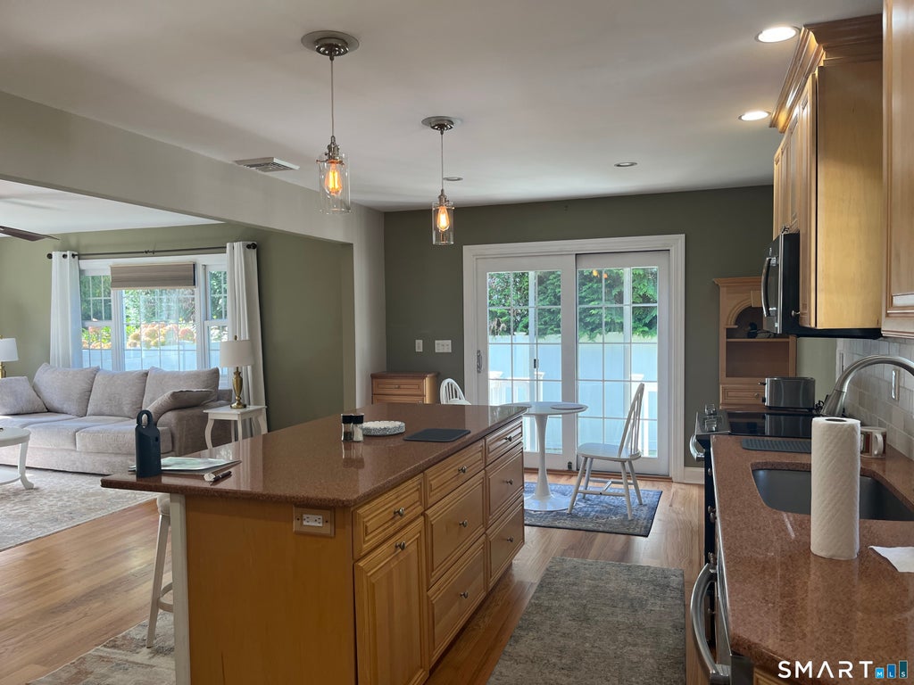
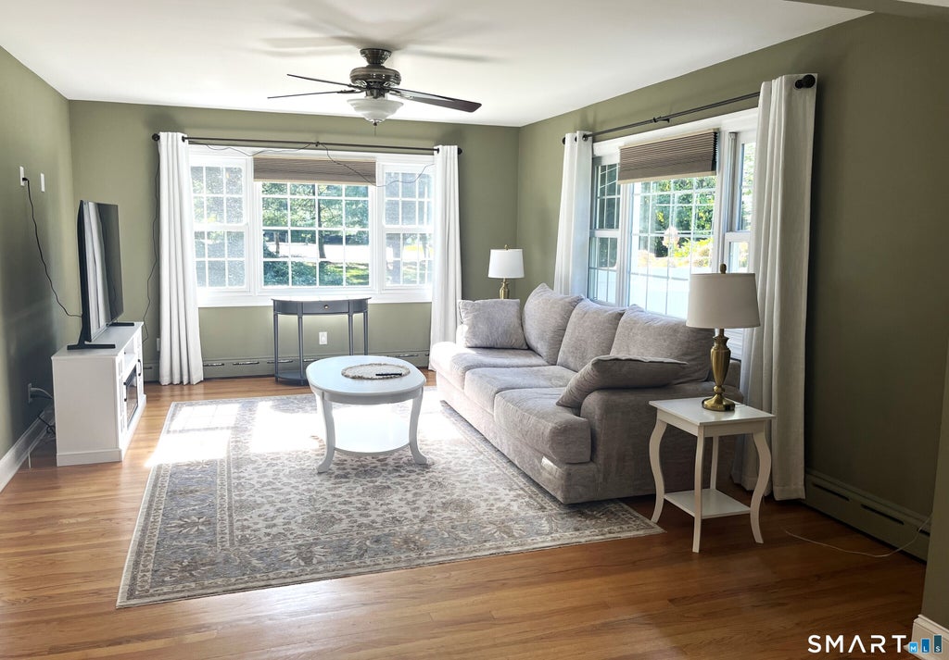
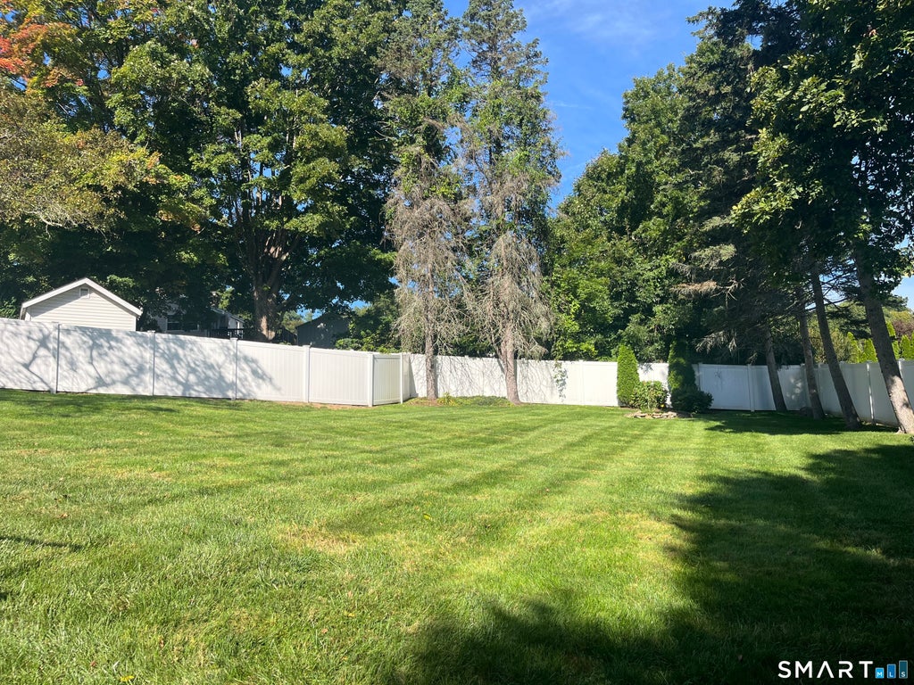
Step inside this totally made-over Ranch in a terrific location near the Shelton Police station, EMS Station and High School. This home features a custom kitchen, with upgraded cabinets, newer stainless steel appliances, island and hardwood floor. The side door from the kitchen opens to a private fenced yard and the rear door leads to a large deck and oversized fenced rear yard. The primary bedroom and second bedroom are on the main level. The lower level features a possible third bedroom and full bath with family room and access to the two car garage. Other features include Central Air, city water and sewers, laundry room with washer/dryer.
| DAYS ON MARKET | 2 | LAST UPDATED | 9/19/2026 |
|---|---|---|---|
| YEAR BUILT | 1956 | GARAGE SPACES | 2.0 |
| COUNTY | Fairfield | STATUS | Pending |
| PROPERTY TYPE(S) | Single Family |
| Elementary School | Elizabeth Shelton |
|---|---|
| Jr. High School | Shelton |
| High School | Shelton |
| ADDITIONAL DETAILS | |
| AIR | Central Air |
|---|---|
| AIR CONDITIONING | Yes |
| APPLIANCES | Dishwasher, Oven, Range, Range Hood, Refrigerator |
| BASEMENT | Full, Walk-Out Access, Yes |
| CONSTRUCTION | Frame, Vinyl Siding |
| EXTERIOR | Garden |
| GARAGE | Yes |
| HEAT | Hot Water, Oil |
| INTERIOR | Open Floorplan |
| LOT | 0.42 acre(s) |
| LOT DESCRIPTION | Level, Sloped |
| PARKING | Paved, Garage Door Opener, Driveway |
| SEWER | Public Sewer |
| STYLE | Ranch |
| TAXES | 4988 |
| WATER | Public |
| ZONING | R-1 |
MORTGAGE CALCULATOR
TOTAL MONTHLY PAYMENT
0
P
I
*Estimate only
| / | |
We respect your online privacy and will never spam you. By submitting this form with your telephone number
you are consenting for Dave
Lemkuil to contact you even if your name is on a Federal or State
"Do not call List".
Listing courtesy of Carey & Guarrera Real Estate
Copyright Smart MLS. All rights reserved. Information is deemed reliable but not guaranteed to be accurate.
This IDX solution is (c) Diverse Solutions 2026.