
 Twitter
 Facebook
 Email
Email
|
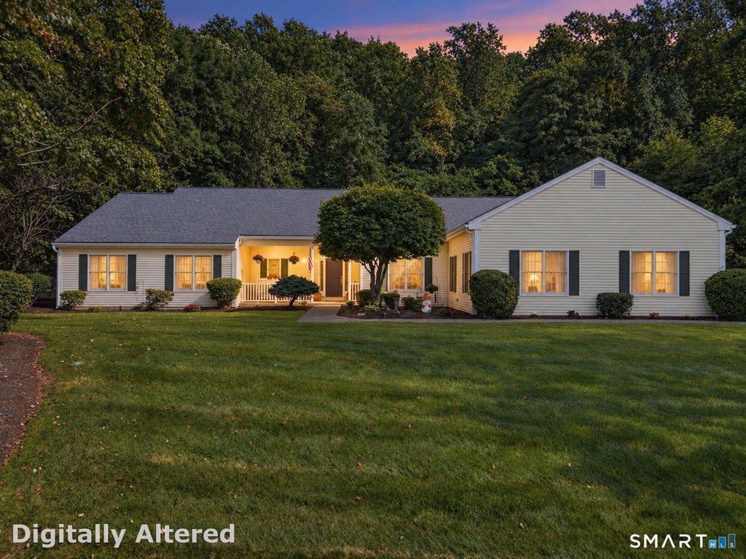


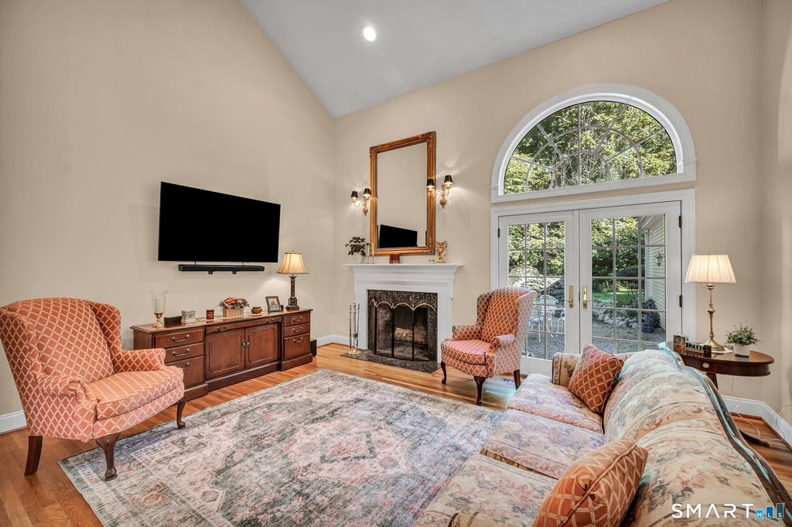
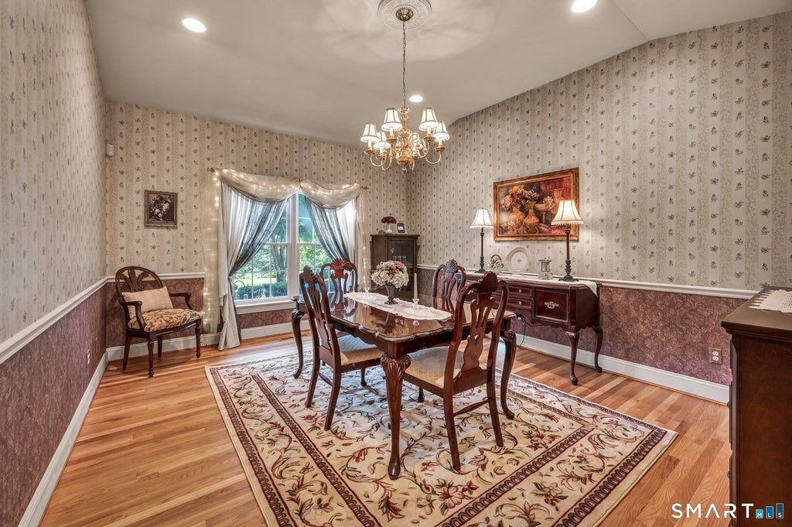


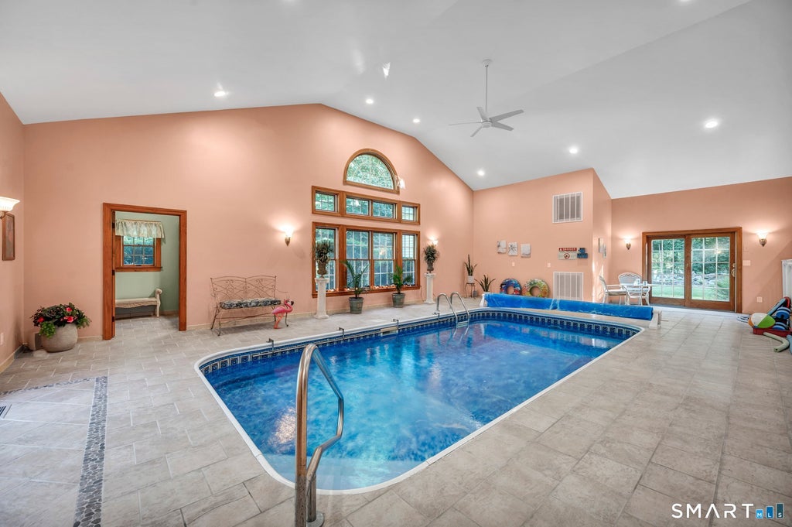
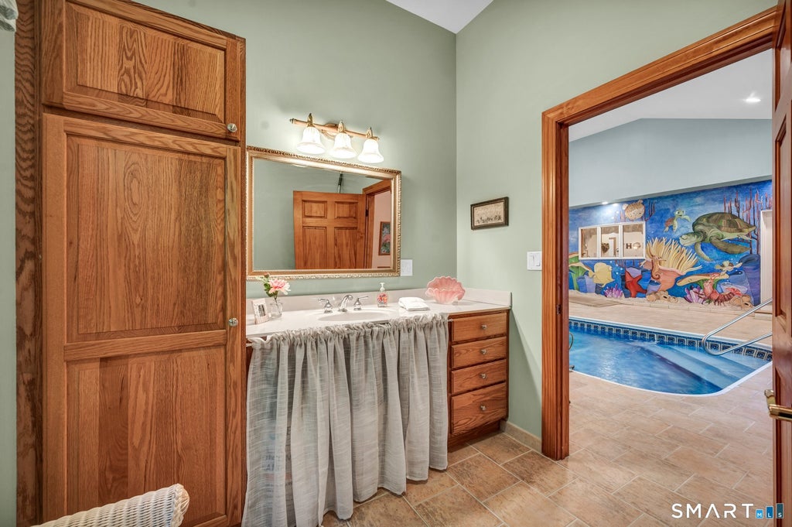


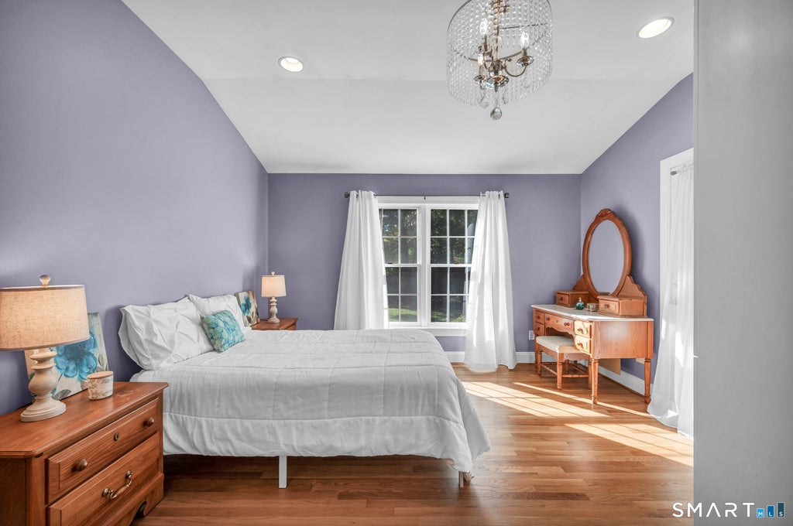

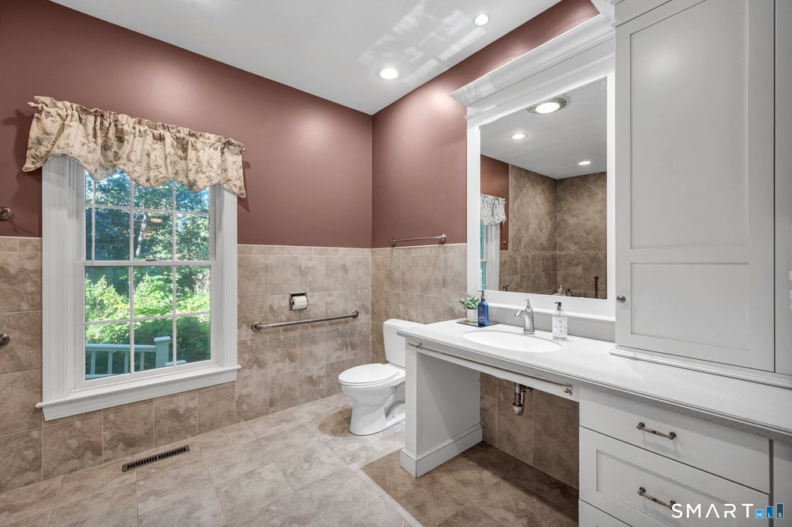


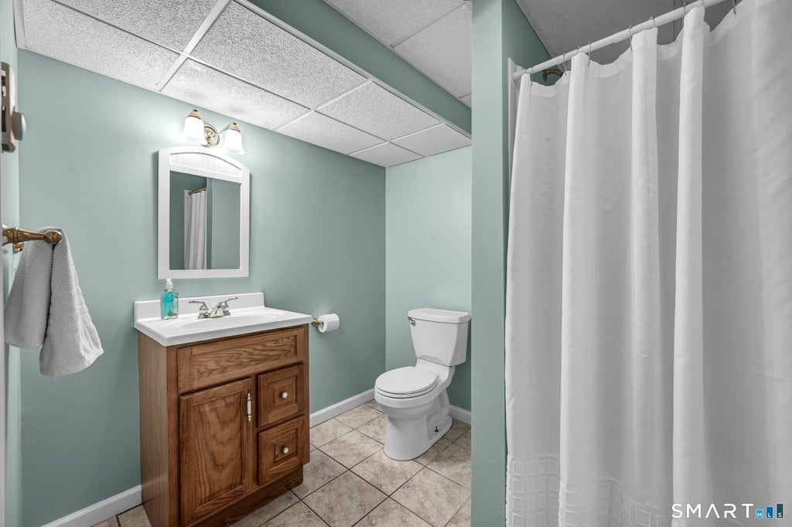


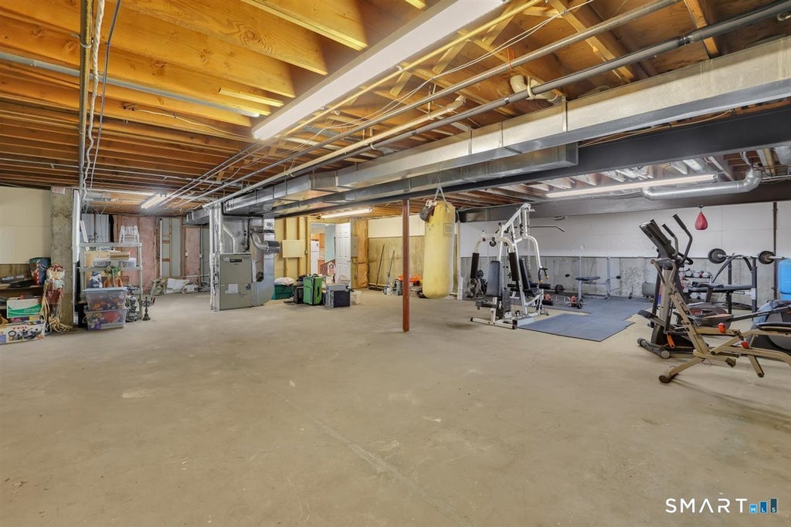


What a wonderful time to make this sprawling ranch your home! Experience the beauty of autumn as the surrounding landscape comes alive with gorgeous, vibrant foliage. Built by Delahunty Builders, a name locally recognized for exceptional craftsmanship, this custom-built ranch will surprise you from the moment you step inside the two-story vaulted foyer. You'll be impressed by the high ceilings, wide hallways, spacious rooms, and a floor plan that just keeps going! Freshly painted throughout, refinished hardwood floors, and new luxury vinyl plank flooring in two bedrooms add to its move-in-ready appeal. The recently remodeled indoor pool room brings year-round fun...Summer never ends here! The spacious kitchen offers abundant cabinetry, a large island, huge pantry, dining area, and gas fireplace. The finished lower-level features new LED recessed lighting, surround sound, a full kitchen, full bath, and two flexible rooms ideal for guests, office space, or multigenerational living needs. The home also offers thoughtfully integrated ramps and accessibility features, generator-ready electrical, irrigation, central vacuum, security system, gas piping in the garage for future heat, oversized 2-car garage, and a 4' wide heated path extending down the driveway to the street. Nestled on a peaceful cul-de-sac in an established, sought-after Southington neighborhood with breathtaking sunsets. This is a home designed to be enjoyed year-round! Schedule your private showing today.
| DAYS ON MARKET | 1 | LAST UPDATED | 9/20/2026 |
|---|---|---|---|
| YEAR BUILT | 1999 | GARAGE SPACES | 2.0 |
| COUNTY | Hartford | STATUS | Active |
| PROPERTY TYPE(S) | Single Family |
| Elementary School | Per Board of Ed |
|---|---|
| High School | Southington |
| ADDITIONAL DETAILS | |
| AIR | Central Air, Zoned |
|---|---|
| AIR CONDITIONING | Yes |
| APPLIANCES | Dishwasher, Disposal, Dryer, Electric Water Heater, Freezer, Gas Cooktop, Gas Water Heater, Microwave, Oven, Range, Refrigerator, Washer |
| BASEMENT | Full, Partially Finished, Yes |
| CONSTRUCTION | Frame, Vinyl Siding |
| FIREPLACE | Yes |
| GARAGE | Attached Garage, Yes |
| HEAT | Forced Air, Natural Gas |
| INTERIOR | Central Vacuum, Entrance Foyer, Sound System |
| LOT | 3.4 acre(s) |
| LOT DESCRIPTION | Cul-De-Sac, Level, Sloped, Wooded |
| PARKING | Asphalt, Garage Door Opener, Private, Driveway, Attached |
| POOL DESCRIPTION | Heated, Indoor, Outdoor Pool, Vinyl |
| SEWER | Public Sewer |
| STYLE | Ranch |
| TAXES | 16713 |
| WATER | Well |
| ZONING | R-80 |
MORTGAGE CALCULATOR
TOTAL MONTHLY PAYMENT
0
P
I
*Estimate only
| SATELLITE VIEW |
| / | |
We respect your online privacy and will never spam you. By submitting this form with your telephone number
you are consenting for Dave
Lemkuil to contact you even if your name is on a Federal or State
"Do not call List".
Listing courtesy of Berkshire Hathaway NE Prop.
Copyright Smart MLS. All rights reserved. Information is deemed reliable but not guaranteed to be accurate.
This IDX solution is (c) Diverse Solutions 2026.