
 Twitter
 Facebook
 Email
Email
|
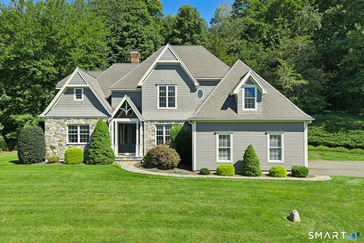
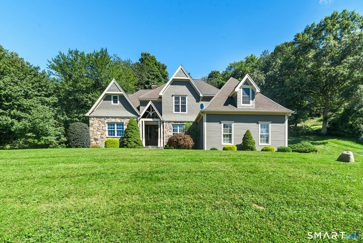
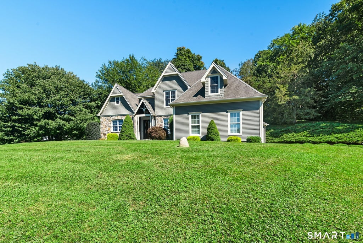
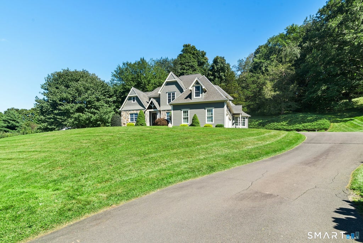
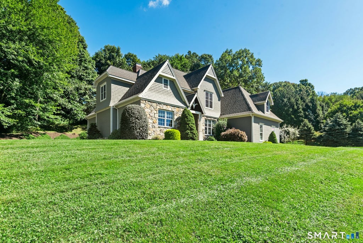
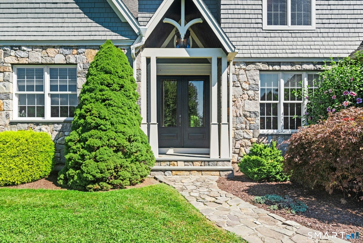
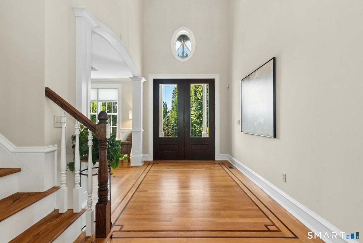
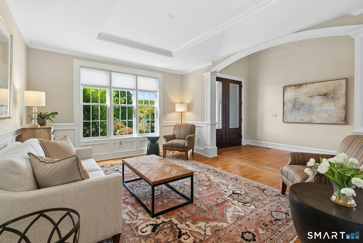
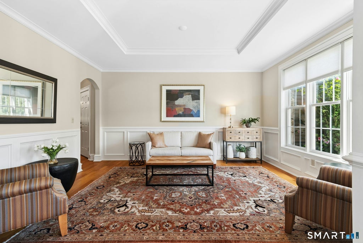
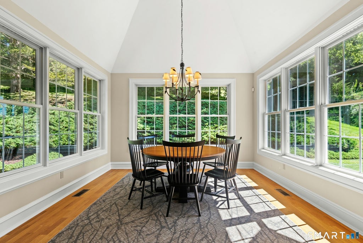
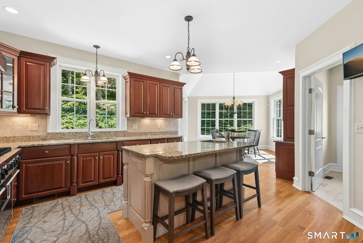
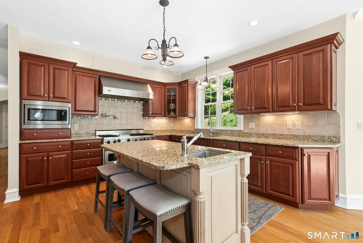
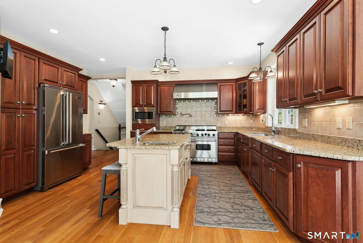
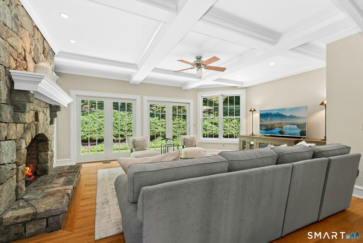
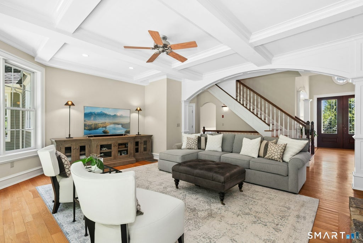
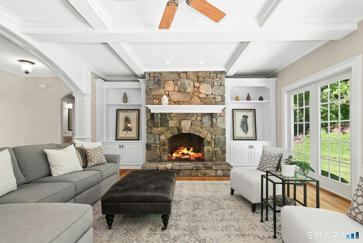
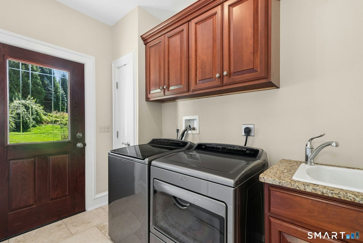
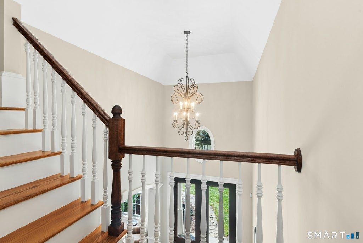
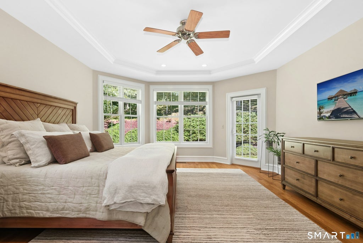
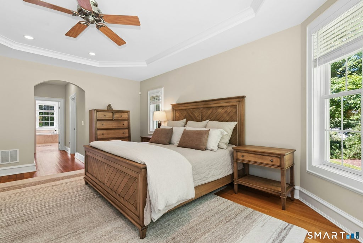
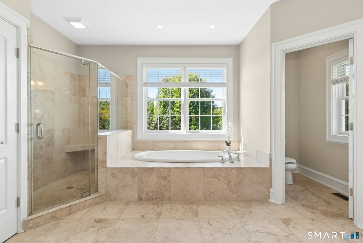
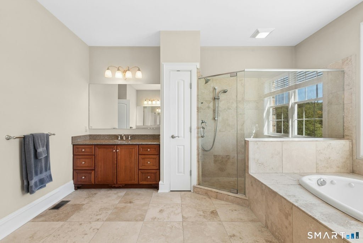
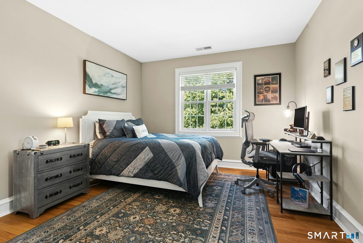
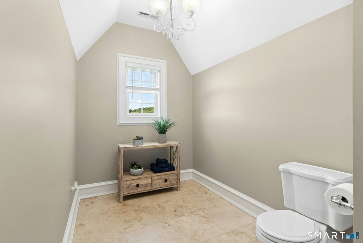
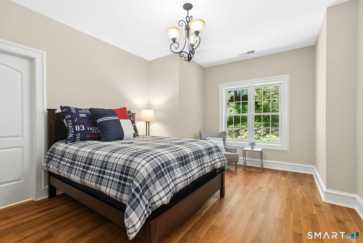
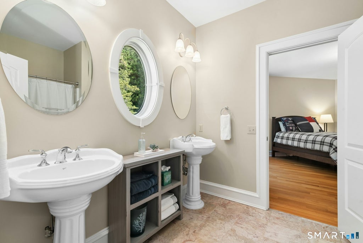
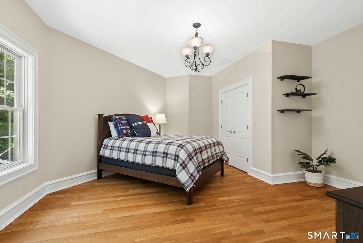
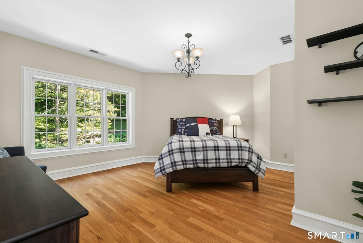
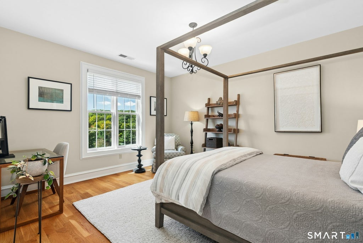
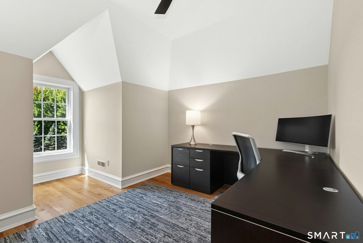
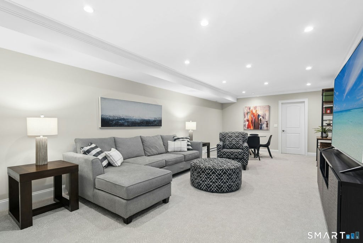
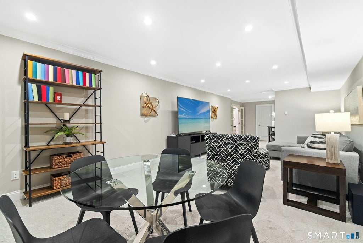
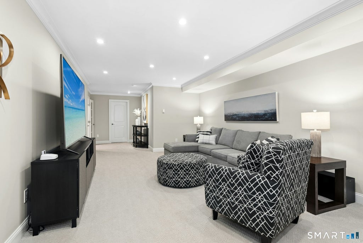
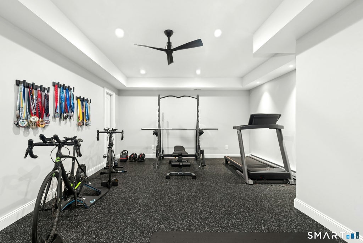
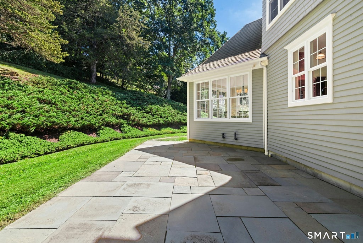
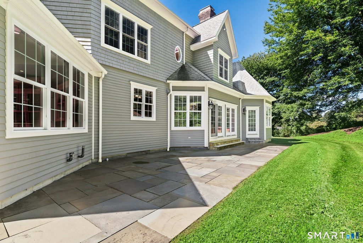
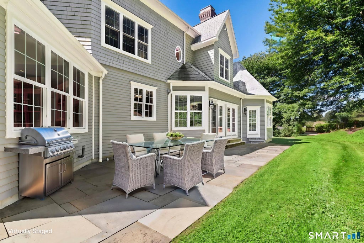
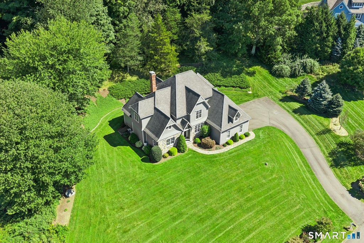
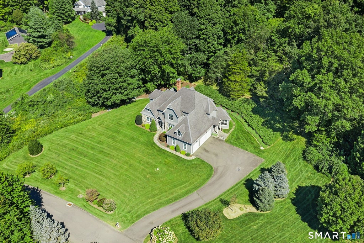
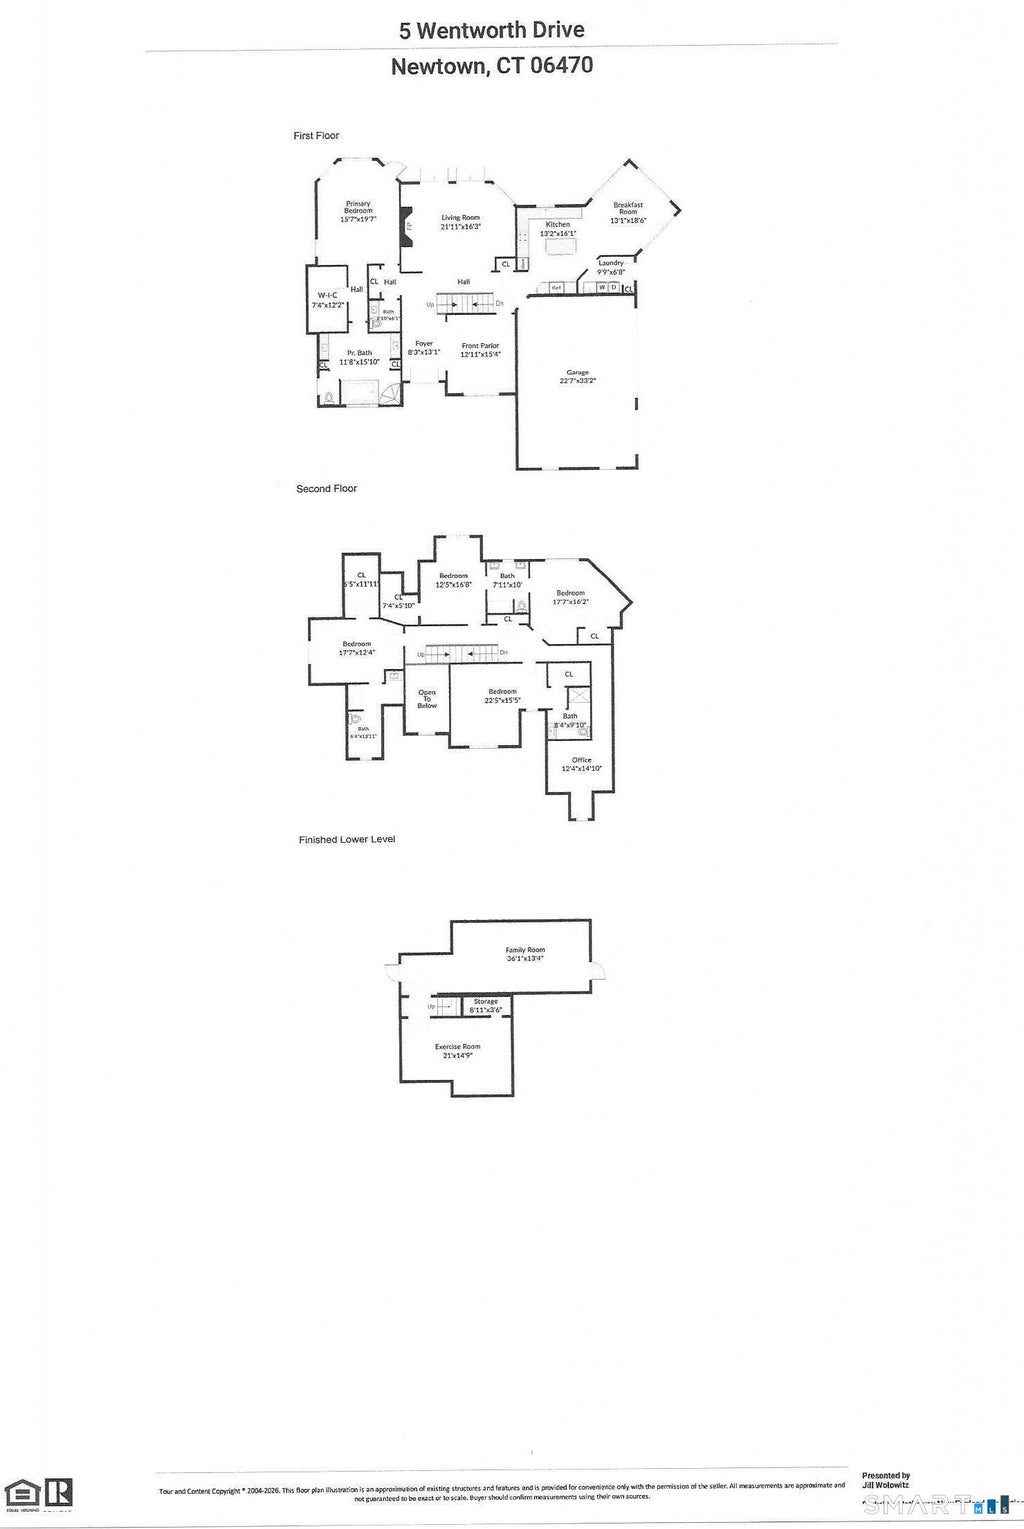

Architectural elegance and exceptional craftsmanship define this distinctive 5 bedroom residence, ideally positioned on a coveted Poverty Hollow cul-de-sac. From the moment you enter, stunning millwork, rich architectural detail, and beautiful 3" hardwood floors create an atmosphere of timeless sophistication. The Living Room/Great Room is truly impressive, featuring sumptuous custom millwork, a dramatic coffered ceiling, built-in cabinetry, and a striking stone fireplace. The elegant front parlor is equally refined, with architectural columns, wainscoting, and a graceful tray ceiling. Can be used as formal Dining Room. At the heart of the home, the custom Kitchen showcases rich cherry cabinetry and extensive built-ins, granite countertops, breakfast bar, wet bar, and premium stainless-steel appliances, including a 6-burner Viking gas range and new Viking refrigerator. The adjoining Breakfast Room/Sunroom is a welcoming space with a vaulted ceiling and custom built-ins, creating an inviting space for everyday enjoyment or entertaining. The first-floor Primary Bedroom Suite offers a serene private retreat with a tray ceiling and artfully appointed Primary Bath featuring travertine tile, cherry vanities with granite countertops, and a luxurious whirlpool tub. Every bedroom enjoys the convenience and privacy of its own ensuite bath. A walk-up attic provides exceptional storage and future versatility. A truly special property that must be seen to be fully appreciate
| DAYS ON MARKET | 1 | LAST UPDATED | 9/20/2026 |
|---|---|---|---|
| YEAR BUILT | 2004 | GARAGE SPACES | 3.0 |
| COUNTY | Fairfield | STATUS | Active |
| PROPERTY TYPE(S) | Single Family |
| Elementary School | Head O'Meadow |
|---|---|
| Jr. High School | Newtown |
| High School | Newtown |
| ADDITIONAL DETAILS | |
| AIR | Ceiling Fan(s), Central Air, Zoned |
|---|---|
| AIR CONDITIONING | Yes |
| APPLIANCES | Dishwasher, Dryer, Gas Range, Microwave, Range Hood, Refrigerator, Washer |
| BASEMENT | Full, Partially Finished, Yes |
| CONSTRUCTION | Clapboard, Frame, Stone |
| FIREPLACE | Yes |
| GARAGE | Attached Garage, Yes |
| HEAT | Forced Air, Oil, Propane, Zoned |
| INTERIOR | Central Vacuum, Entrance Foyer, Open Floorplan |
| LOT | 2.14 acre(s) |
| LOT DESCRIPTION | Cul-De-Sac |
| PARKING | Paved, Garage Door Opener, Driveway, Attached |
| SEWER | Septic Tank |
| STYLE | Colonial |
| TAXES | 22291 |
| WATER | Well |
| ZONING | R-2 |
MORTGAGE CALCULATOR
TOTAL MONTHLY PAYMENT
0
P
I
*Estimate only
| SATELLITE VIEW |
| / | |
We respect your online privacy and will never spam you. By submitting this form with your telephone number
you are consenting for Dave
Lemkuil to contact you even if your name is on a Federal or State
"Do not call List".
Listing courtesy of Berkshire Hathaway NE Prop.
Copyright Smart MLS. All rights reserved. Information is deemed reliable but not guaranteed to be accurate.
This IDX solution is (c) Diverse Solutions 2026.