
 Twitter
 Facebook
 Email
Email


|

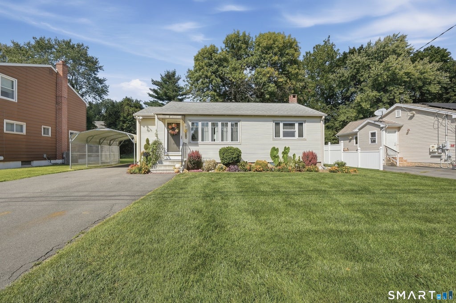
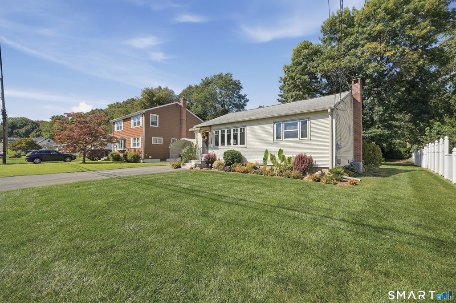
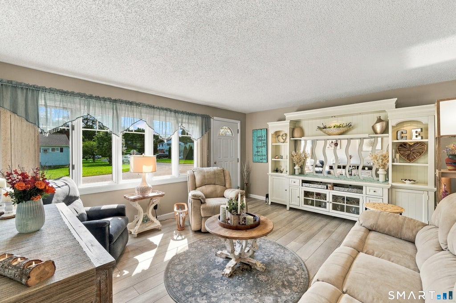
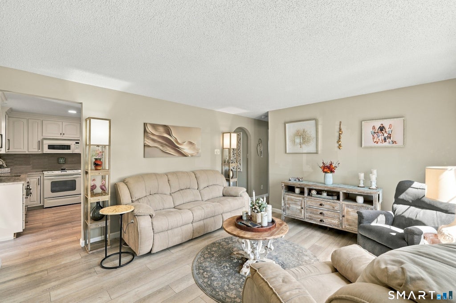
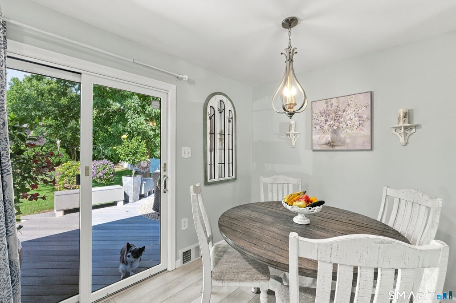
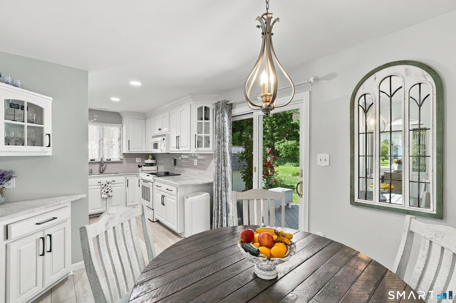
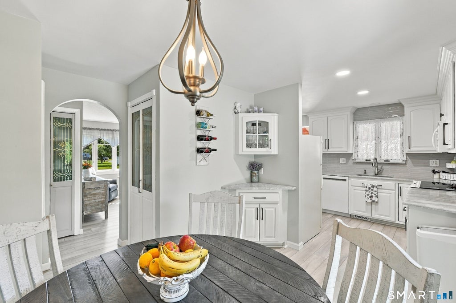
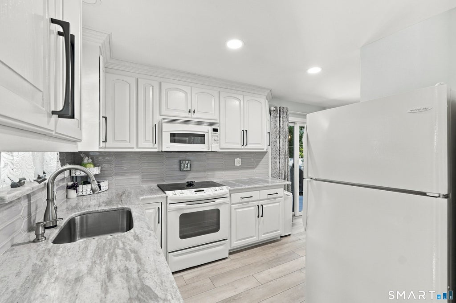
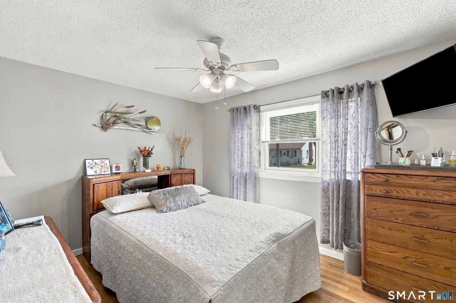
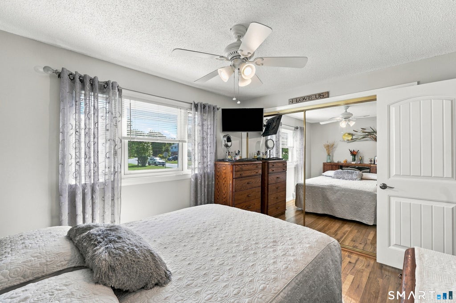
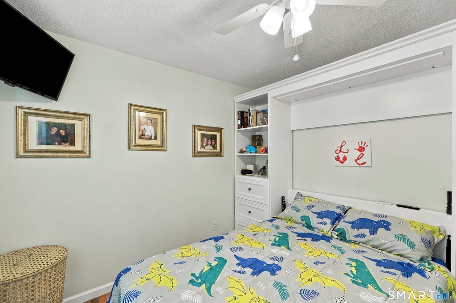
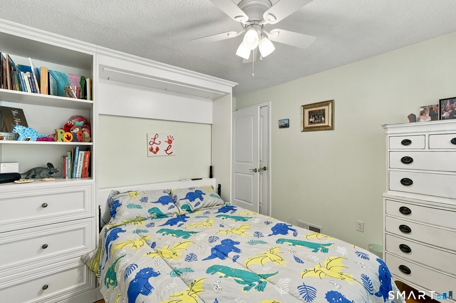
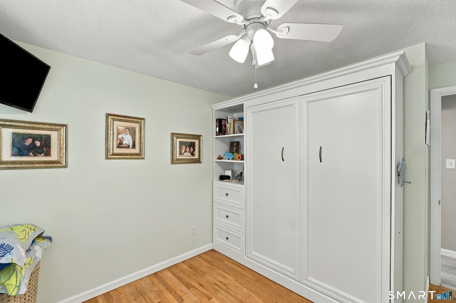
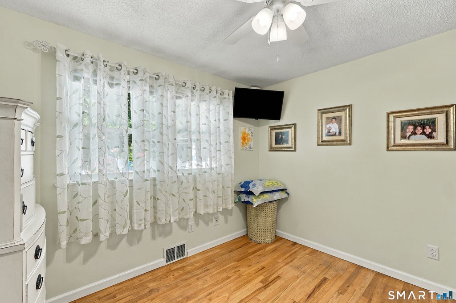
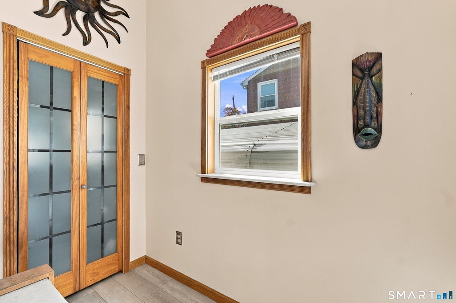
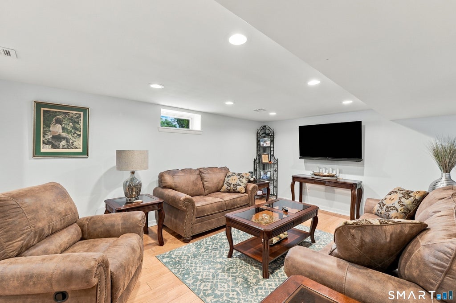
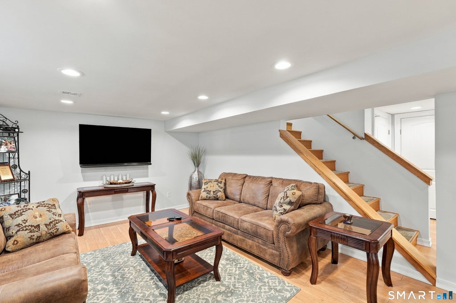
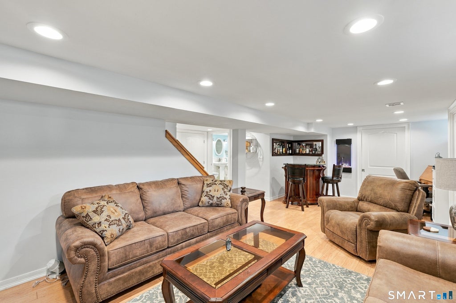
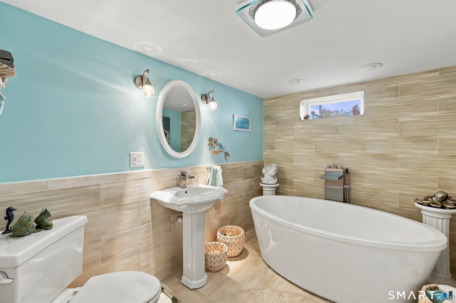
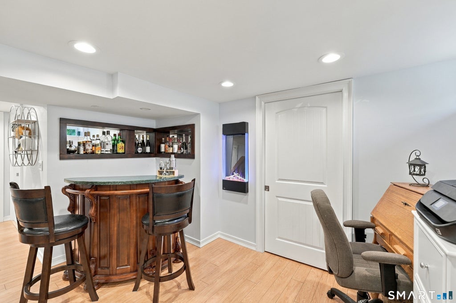
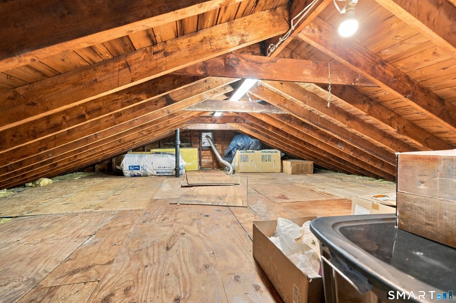
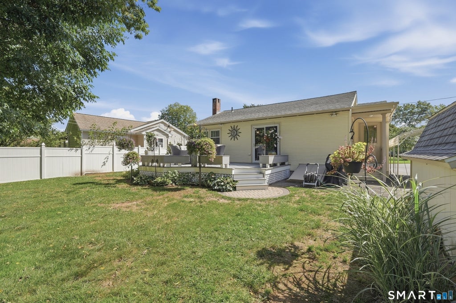
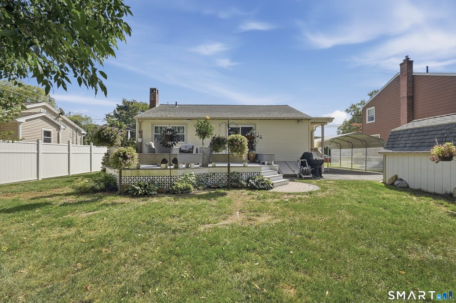
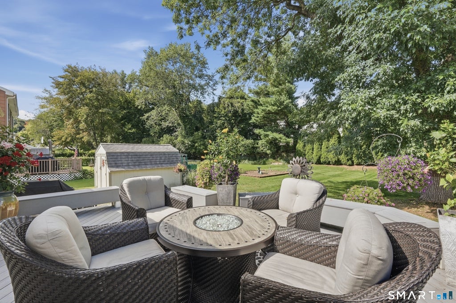
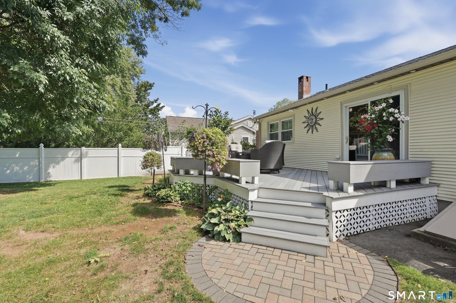
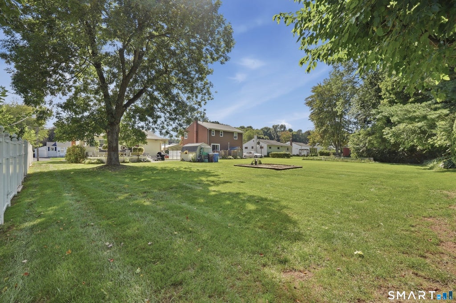
Welcome home 187 Cianci Rd. Just starting out or downsizing this is the home you WANT! Immaculately maintained Ranch style, 2 bedroom, remodeled eat in kitchen with pantry cabinet and sliders that open to a custom built trex deck and gorgeous landscaping. Lower level is nicely finished- use as you wish- office, family room, den or even a potential 3rd bedroom. Full bathroom with soaking tub in LL. Plenty of storage - pull down stairs for easy attic access - attic is floored and has electric. Off street parking. Car port stays. Location- all the convenience you'd want- Stanley Park down the street- picnic area, playground and pool. West Farms Mall, restaurants and medical minutes away. Everything you need and want wrapped up in a truly "move in" ready home!
| DAYS ON MARKET | 2 | LAST UPDATED | 9/19/2026 |
|---|---|---|---|
| YEAR BUILT | 1955 | COUNTY | Hartford |
| STATUS | Active | PROPERTY TYPE(S) | Single Family |
| Elementary School | Per Board of Ed |
|---|---|
| High School | Per Board of Ed |
| ADDITIONAL DETAILS | |
| AIR | Ceiling Fan(s), Central Air |
|---|---|
| AIR CONDITIONING | Yes |
| APPLIANCES | Dishwasher, Dryer, Gas Water Heater, Microwave, Oven, Range, Range Hood, Refrigerator, Washer |
| BASEMENT | Full, Partially Finished, Sump Pump, Yes |
| CONSTRUCTION | Frame, Vinyl Siding |
| EXTERIOR | Garden |
| HEAT | Forced Air, Natural Gas |
| LOT | 9148 sq ft |
| LOT DESCRIPTION | Level |
| PARKING | Paved, Off Street, Private, Driveway |
| SEWER | Public Sewer |
| STYLE | Ranch |
| TAXES | 5148 |
| WATER | Public |
| ZONING | S3 |
MORTGAGE CALCULATOR
TOTAL MONTHLY PAYMENT
0
P
I
*Estimate only
| SATELLITE VIEW |
| / | |
We respect your online privacy and will never spam you. By submitting this form with your telephone number
you are consenting for Dave
Lemkuil to contact you even if your name is on a Federal or State
"Do not call List".
Listing courtesy of Lamacchia Realty
Copyright Smart MLS. All rights reserved. Information is deemed reliable but not guaranteed to be accurate.
This IDX solution is (c) Diverse Solutions 2026.