
 Twitter
 Facebook
 Email
Email






|

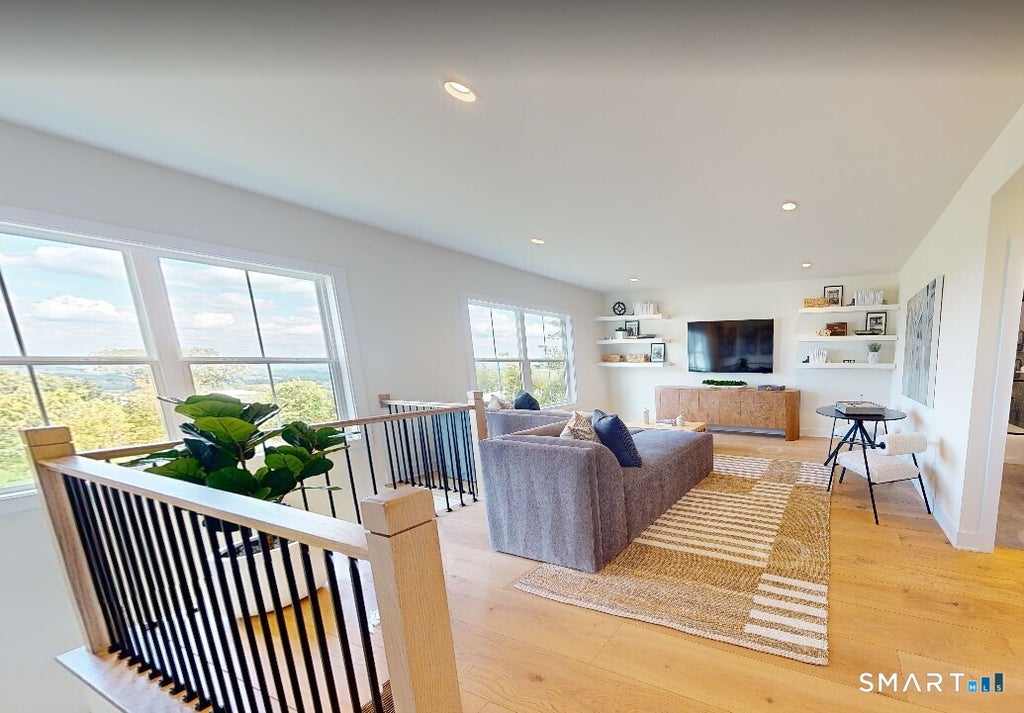
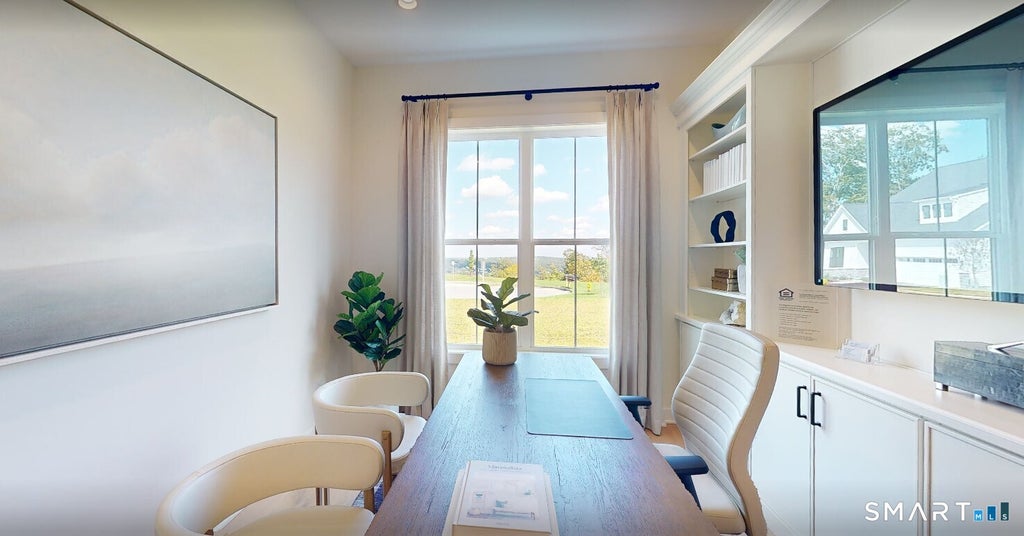
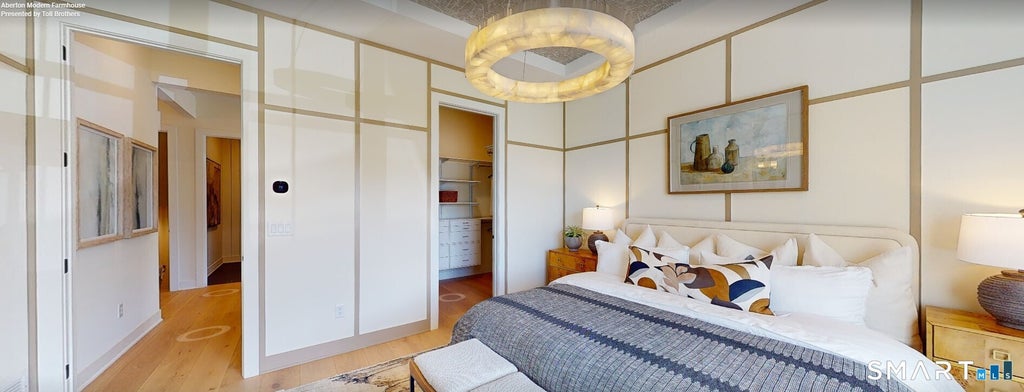
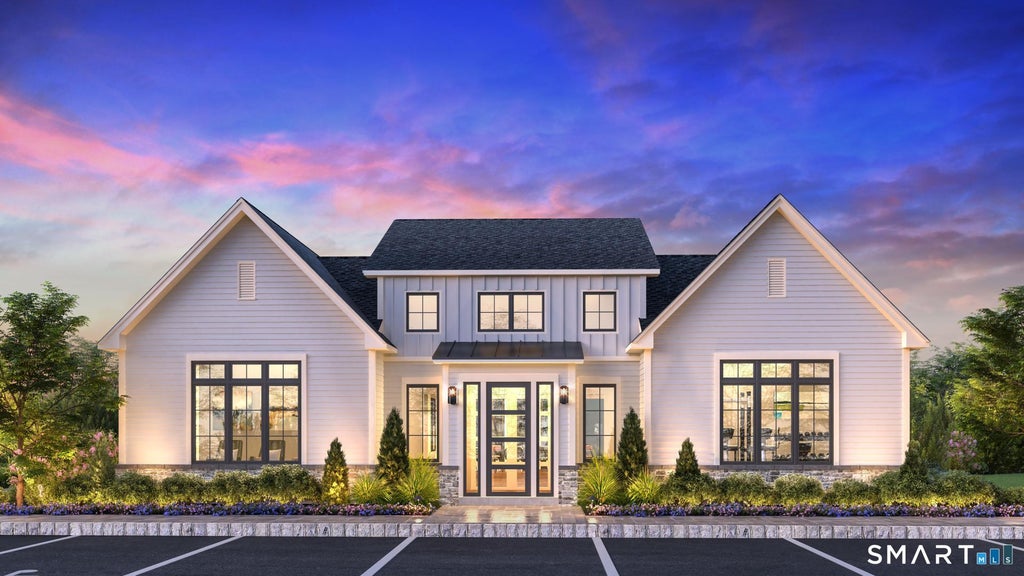
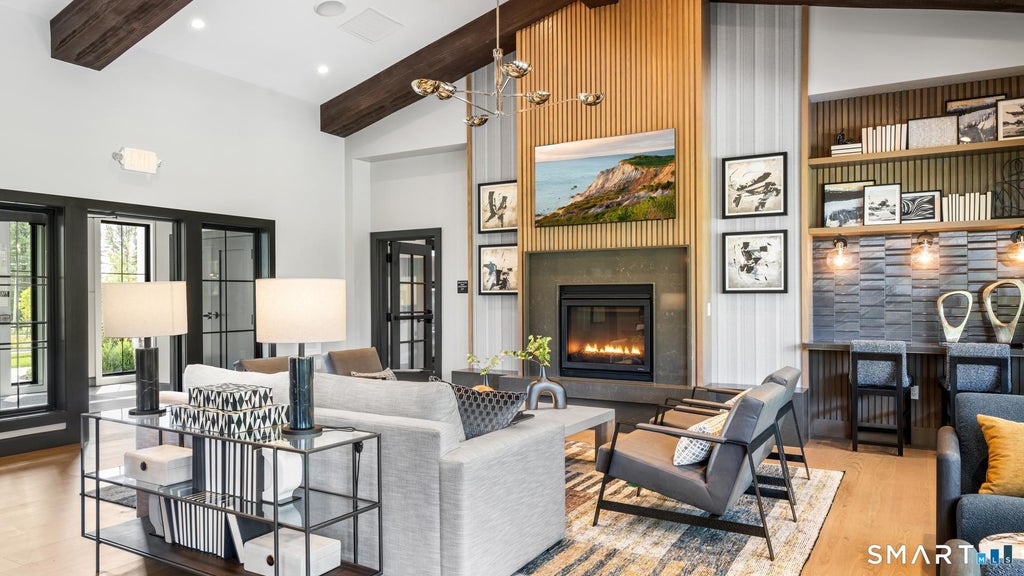
Welcome to the Aberton- a beautifully designed home that blends effortless comfort with elevated style. Step through the grand foyer into an open-concept main level anchored by a stunning great room with fireplace, formal dining room, casual dining area, and a spacious kitchen with an oversized center island-perfect for everyday living and entertaining. The first-floor primary suite offers a private retreat with a generous walk-in closet and luxurious bath featuring dual vanities and an expanded shower with a tiled floor and seat. A dedicated office provides the perfect space to work from home, while the versatile flex room adds even more flexibility. Upstairs, a spacious loft, secondary bedroom, and full bath create an ideal private guest retreat. The finished walkout basement takes the home to the next level, offering additional living space and a full bathroom-perfect for guests, hobbies, recreation, or extended living. Thoughtful details continue throughout, including a convenient everyday entry and accessible laundry room. With exceptional indoor and outdoor living spaces, this Aberton offers the space, flexibility, and finishes to truly make it your own. New Contractor #: #0015514
| DAYS ON MARKET | 1 | LAST UPDATED | 9/20/2026 |
|---|---|---|---|
| TRACT | Regency at Rivington | YEAR BUILT | 2026 |
| COMMUNITY | Regency at Rivington | GARAGE SPACES | 2.0 |
| COUNTY | Fairfield | STATUS | Active |
| PROPERTY TYPE(S) | Single Family |
| Elementary School | Per Board of Ed |
|---|---|
| High School | Per Board of Ed |
| ADDITIONAL DETAILS | |
| AIR | Central Air, Zoned |
|---|---|
| AIR CONDITIONING | Yes |
| AMENITIES | Maintenance Grounds, Snow Removal, Trash |
| APPLIANCES | Dishwasher, Gas Range, Gas Water Heater, Microwave |
| BASEMENT | Finished, Full, Sump Pump, Walk-Out Access, Yes |
| CONSTRUCTION | Frame, Steel Siding, Vertical Siding, Vinyl Siding |
| FIREPLACE | Yes |
| GARAGE | Attached Garage, Yes |
| HEAT | Forced Air, Natural Gas |
| HOA DUES | 340 |
| INTERIOR | Entrance Foyer, Open Floorplan |
| LOT | 2178 sq ft |
| PARKING | Paved, Garage Door Opener, Private, Driveway, Attached |
| SEWER | Public Sewer |
| STYLE | Colonial, Modern |
| SUBDIVISION | Regency at Rivington |
| TAXES | 22835 |
| UTILITIES | Underground Utilities |
| WATER | Public |
| ZONING | R |
MORTGAGE CALCULATOR
TOTAL MONTHLY PAYMENT
0
P
I
*Estimate only
| SATELLITE VIEW |
| / | |
We respect your online privacy and will never spam you. By submitting this form with your telephone number
you are consenting for Dave
Lemkuil to contact you even if your name is on a Federal or State
"Do not call List".
Listing courtesy of Thomas Jacovino
Copyright Smart MLS. All rights reserved. Information is deemed reliable but not guaranteed to be accurate.
This IDX solution is (c) Diverse Solutions 2026.