
 Twitter
 Facebook
 Email
|

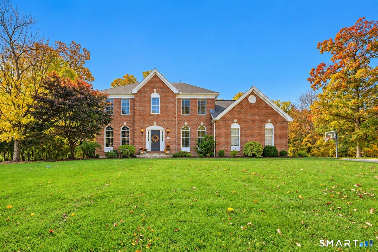
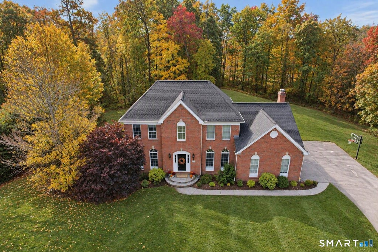
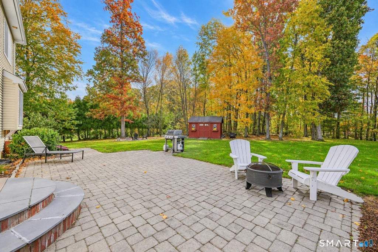
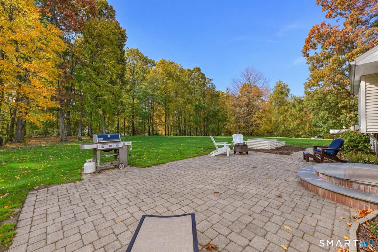
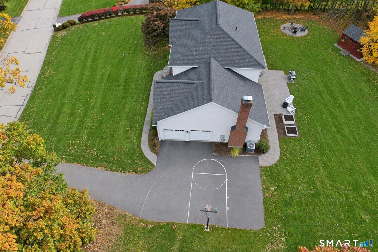
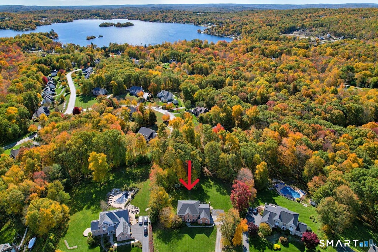
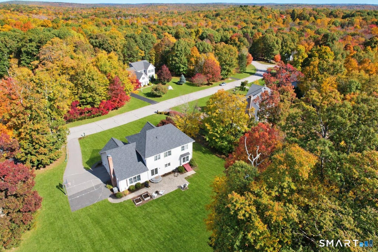
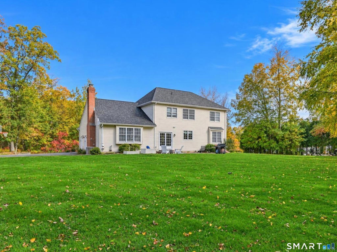
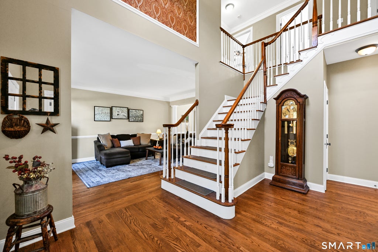
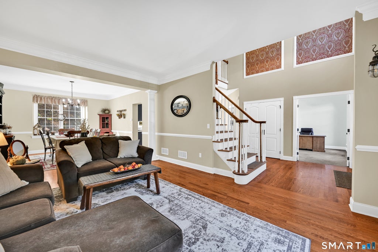
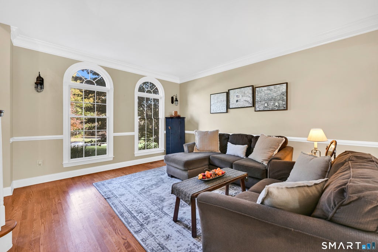
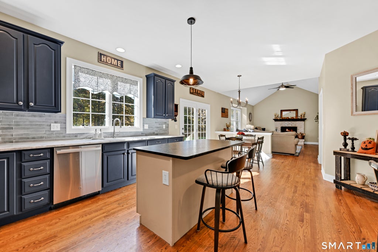
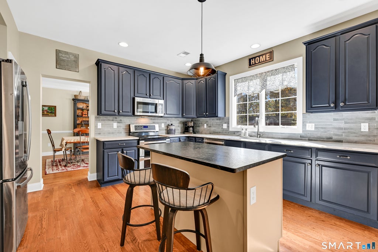
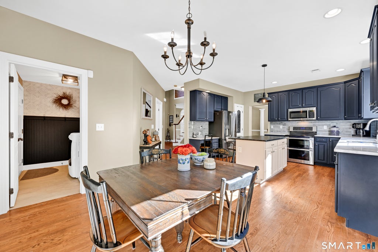
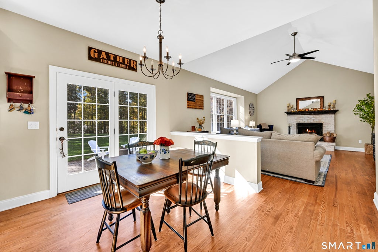
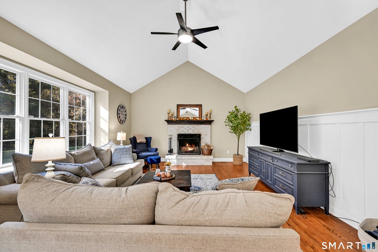
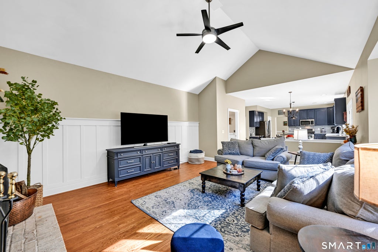
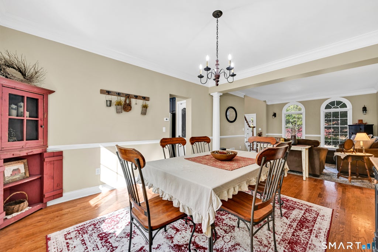
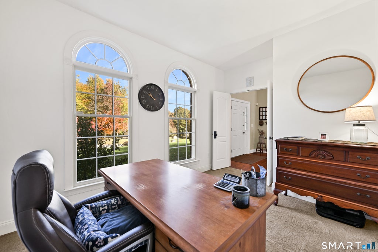
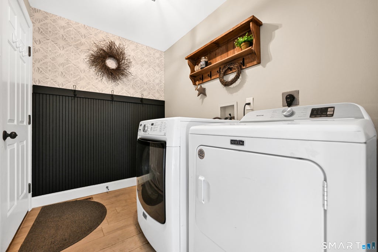
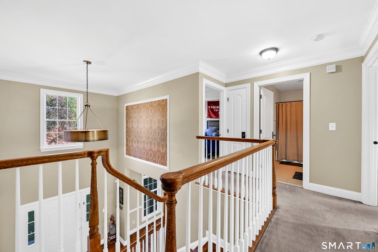
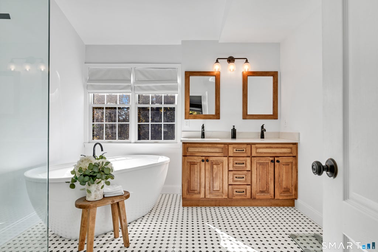
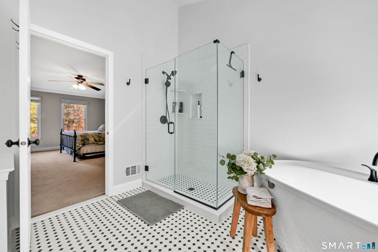
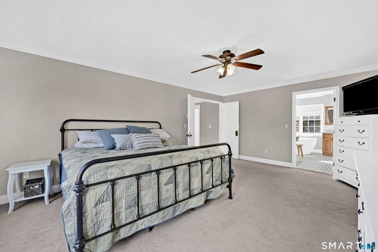
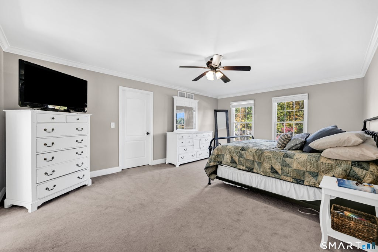
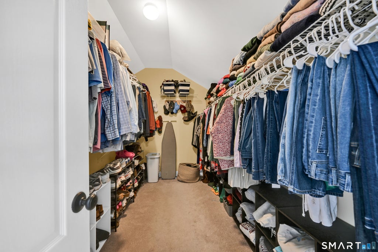
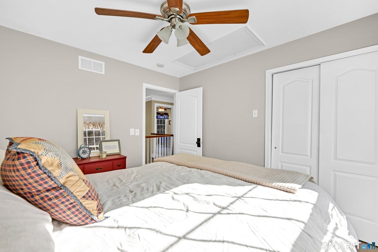
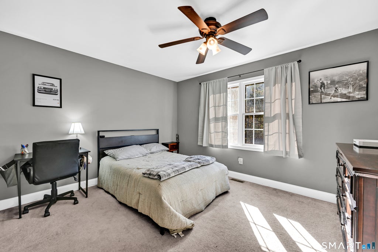
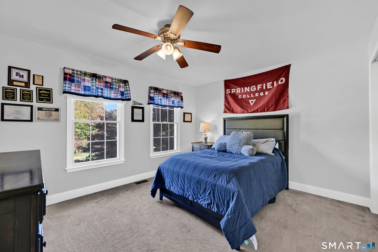
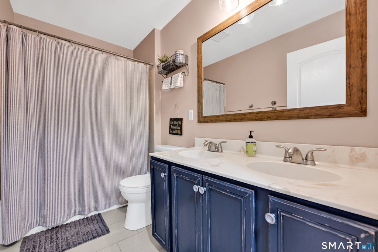
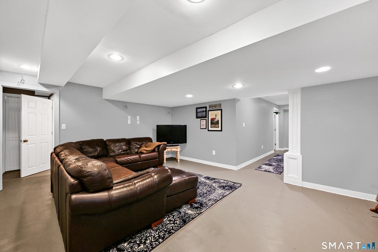
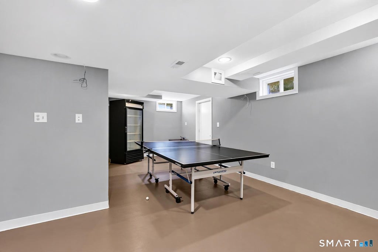
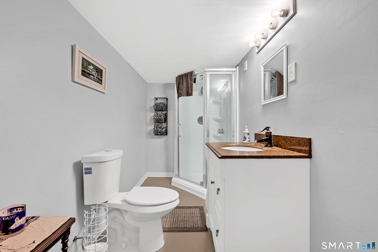
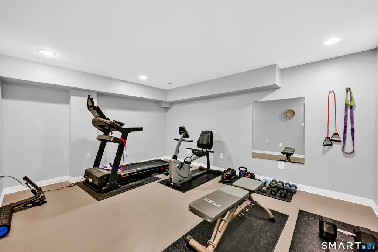
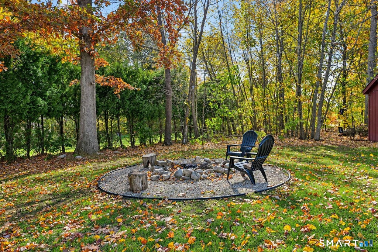
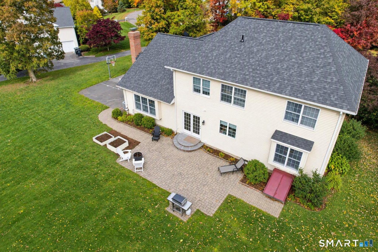
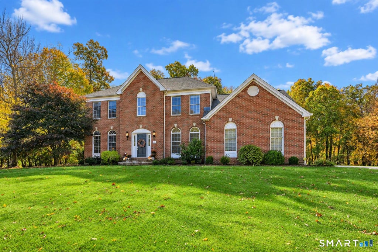
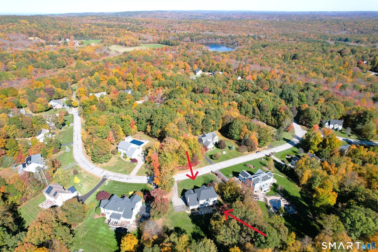
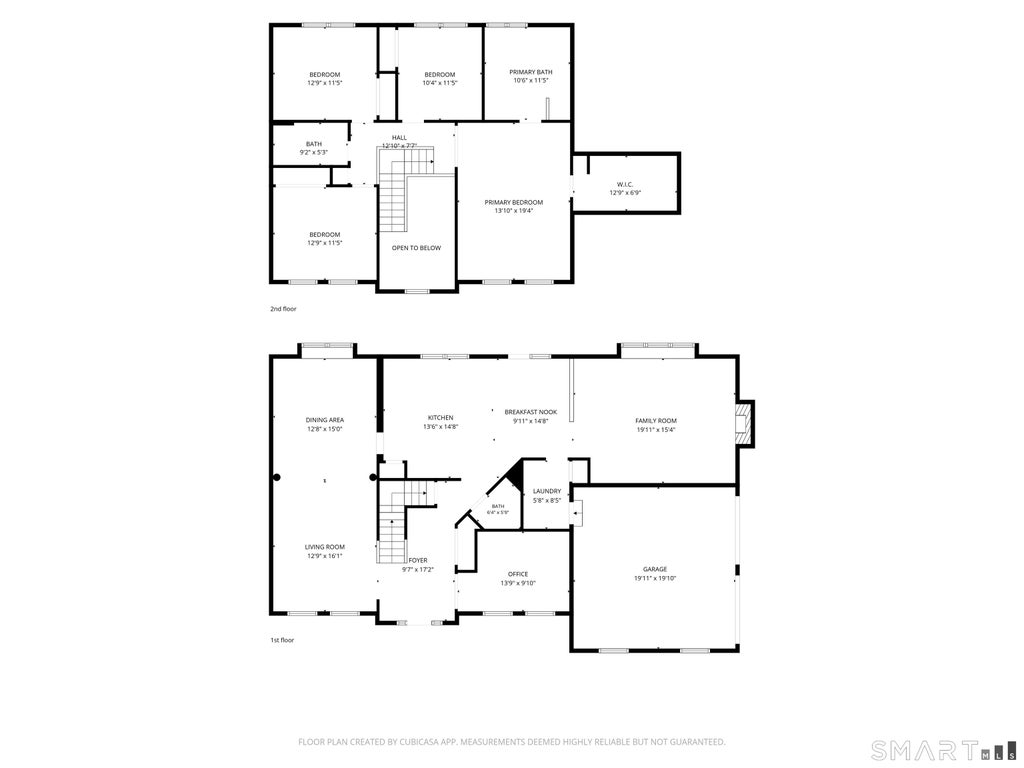
Nestled on nearly 1.5 private, park-like acres in the picturesque and established Seven Hills Estates, this refined colonial delivers approximately 4,000 sqft of light-filled luxury. A soaring foyer welcomes you with gleaming hardwood floors, updated lighting, and a soothing neutral palette. At the heart of the home, the eat-in kitchen features a versatile island, sleek new countertops, and a tile backsplash. It seamlessly flows into a grand two-story family room, bathed in light and anchored by a cozy fireplace. The formal living room, elegant dining room, & dedicated main-level office offer perfect spaces for remote work & effortless entertaining. Upstairs, the primary suite's east-wing retreat spans three private rooms beyond the double doors, incl a brand-new spa bath with a soaking tub, vaulted ceilings, & custom glass-walled shower, complemented by a huge walk-in closet. Three more generously sized bedrooms overlooking the two-story foyer share a refreshed full bath. The expansive LL adds 1,200 sqft of finished space, featuring another full bath, a home gym, plus flexible media & family rooms. Plumbing for a future sink (perhaps wet bar/kitchen) makes it ideal for multi-generational living. Major recent upgrades include a new roof, central air, water heater, garage doors/lifts & designer mudroom. Enjoy private outdoor living on the stone patio overlooking a level lawn, gardens, firepit, and a custom Kloter Farms shed. Minutes to Lake Pocotopaug & major commuter routes! A convenient 30-amp generator transfer switch is in the garage.
| DAYS ON MARKET | 1 | LAST UPDATED | 11/4/2026 |
|---|---|---|---|
| TRACT | Seven Hills | YEAR BUILT | 2004 |
| COMMUNITY | Seven Hills | GARAGE SPACES | 2.0 |
| COUNTY | Middlesex | STATUS | Active |
| PROPERTY TYPE(S) | Single Family |
| Elementary School | Memorial |
|---|---|
| Jr. High School | East Hampton |
| High School | East Hampton |
| ADDITIONAL DETAILS | |
| AIR | Central Air |
|---|---|
| AIR CONDITIONING | Yes |
| APPLIANCES | Dishwasher, Dryer, Microwave, Oven, Range, Refrigerator, Washer |
| BASEMENT | Full, Partially Finished, Yes |
| CONSTRUCTION | Brick, Frame, Vinyl Siding |
| EXTERIOR | Garden |
| FIREPLACE | Yes |
| GARAGE | Attached Garage, Yes |
| HEAT | Forced Air, Oil |
| INTERIOR | Entrance Foyer, Open Floorplan |
| LOT | 1.47 acre(s) |
| LOT DESCRIPTION | Cul-De-Sac |
| PARKING | Garage Door Opener, Attached |
| SEWER | Septic Tank |
| STYLE | Colonial |
| SUBDIVISION | Seven Hills |
| TAXES | 12600 |
| UTILITIES | Underground Utilities |
| WATER | Well |
| ZONING | R-4 |
MORTGAGE CALCULATOR
TOTAL MONTHLY PAYMENT
0
P
I
*Estimate only
| SATELLITE VIEW |
| / | |
We respect your online privacy and will never spam you. By submitting this form with your telephone number
you are consenting for Dave
Lemkuil to contact you even if your name is on a Federal or State
"Do not call List".
Listing courtesy of Century 21 Clemens Group
Copyright Smart MLS. All rights reserved. Information is deemed reliable but not guaranteed to be accurate.
This IDX solution is (c) Diverse Solutions 2026.