
 Twitter
 Facebook
 Email
|

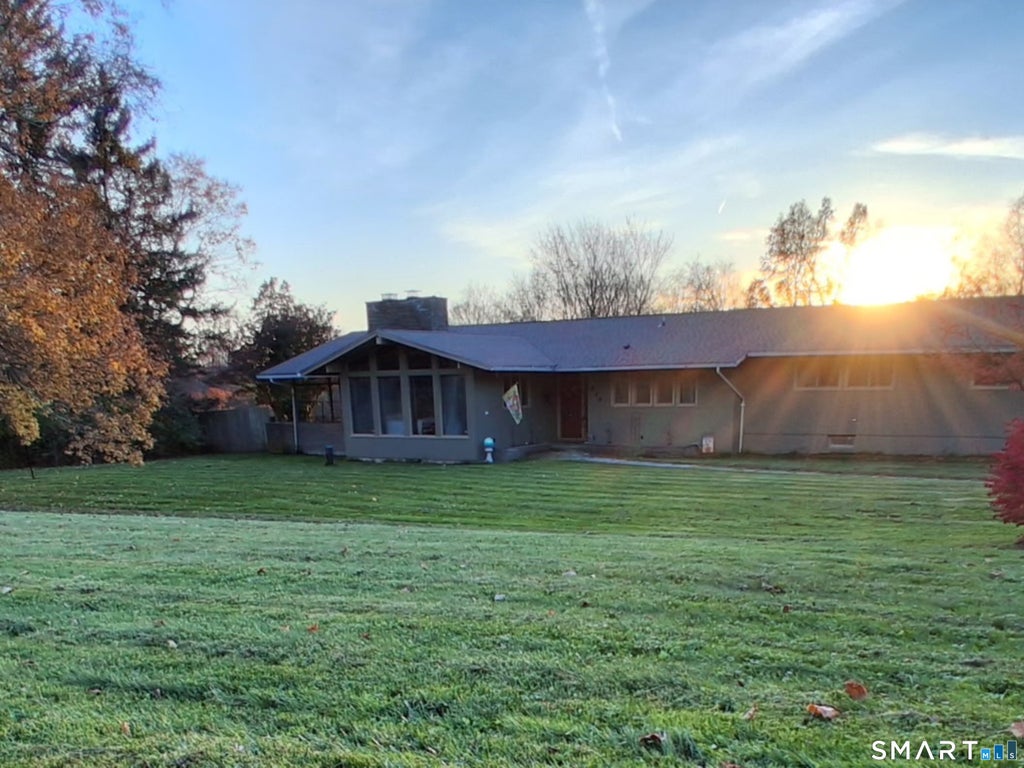
EXCEPTIONAL EQUESTRIAN PROPERTY WITH DEVELOPMENT POTENTIAL IN LITCHFIELD COUNTY. Set on 8.38 acres, this distinctive ranch with split-level features offers room to ride, room to grow, and room to live. A fieldstone foyer with a decorative stone planter welcomes you inside. Off of the foyer, a light-filled room with windows rising to an arched ceiling makes an ideal guest room, music room, or flex space, with a full bath nearby. There is also an office to the right of the front door too. One step down from the foyer and you're in the Great Room. It impresses with a cathedral ceiling, wood paneling, fireplace, tall windows, and access to an open-air porch. One step up from the Great Room is the formal dining room, which leads to the eat-in kitchen with a new refrigerator, newer double oven, and a dining area overlooking the entire backyard. The adjacent laundry/pantry connects to both a back door and the foyer. A few steps up, the bedroom wing offers three bedrooms plus a media/hobby room. The Primary Bedroom features a romantic balcony with glass Fench Doors overlooking the backyard and His and Hers closets. For horse lovers, the 1,728 square foot barn (built 2005) includes 5 stalls, a loft, and a paddock. Existing plot maps show the property can be divided into 4 residential lots, with access from both Litchfield and Trolane Roads. Plot maps available upon request. Property is being Sold "AS IS." New 1500 Gallon Septic tank in March 2022. New Roof November 2023. Asbestos removed in 2020. See attached Paid Invoices
| DAYS ON MARKET | 2 | LAST UPDATED | 11/3/2026 |
|---|---|---|---|
| YEAR BUILT | 1958 | GARAGE SPACES | 2.0 |
| COUNTY | Litchfield | STATUS | Active |
| PROPERTY TYPE(S) | Single Family |
| Elementary School | Fletcher W. Judson |
|---|---|
| Jr. High School | Swift |
| High School | Watertown |
| ADDITIONAL DETAILS | |
| AIR | Window Unit(s) |
|---|---|
| AIR CONDITIONING | Yes |
| APPLIANCES | Dishwasher, Dryer, Electric Range, Humidifier, Microwave, Oven, Refrigerator, Washer |
| BARN/EQUESTRIAN | Yes |
| BASEMENT | Concrete, Full, Storage Space, Sump Pump, Unfinished, Yes |
| CONSTRUCTION | Frame, Wood Siding |
| FIREPLACE | Yes |
| GARAGE | Yes |
| HEAT | Baseboard, Oil |
| INTERIOR | Entrance Foyer |
| LOT | 8.38 acre(s) |
| LOT DESCRIPTION | Level, Sloped, Wooded |
| PARKING | Paved, Garage Door Opener, Private, Driveway |
| SEWER | Septic Tank |
| STYLE | Ranch, Split Level |
| TAXES | 9843 |
| WATER | Well |
| ZONING | R70 |
MORTGAGE CALCULATOR
TOTAL MONTHLY PAYMENT
0
P
I
*Estimate only
| SATELLITE VIEW |
| / | |
We respect your online privacy and will never spam you. By submitting this form with your telephone number
you are consenting for Dave
Lemkuil to contact you even if your name is on a Federal or State
"Do not call List".
Listing courtesy of Realty 3 CT
Copyright Smart MLS. All rights reserved. Information is deemed reliable but not guaranteed to be accurate.
This IDX solution is (c) Diverse Solutions 2026.