
 Twitter
 Facebook
 Email
|
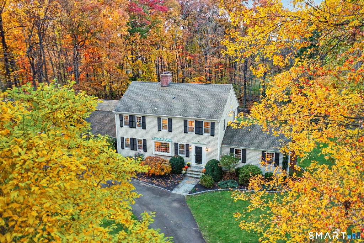
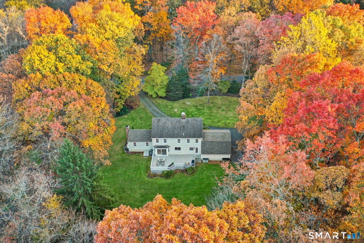
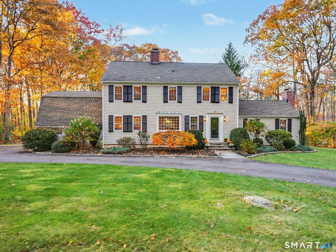
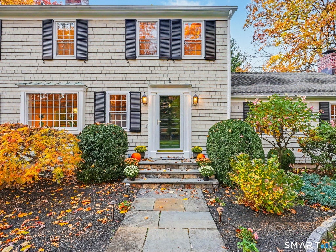
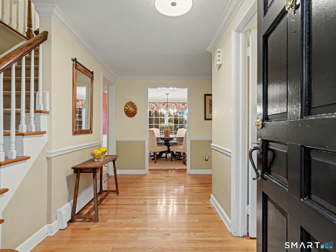
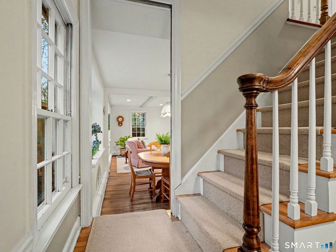
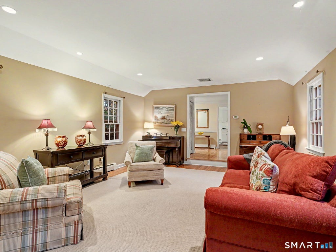
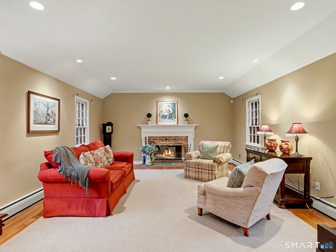
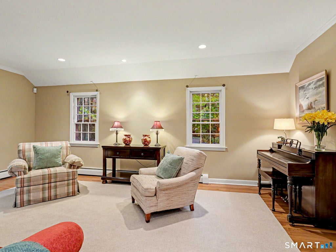
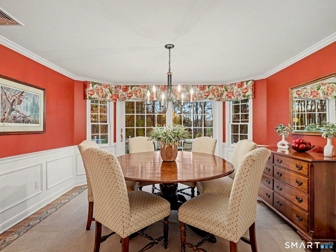
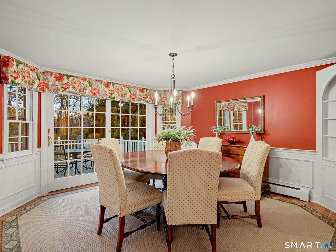
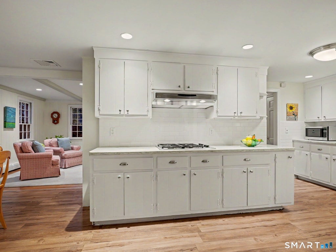
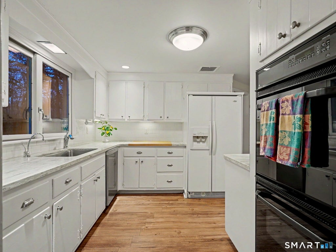
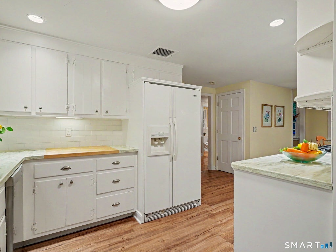
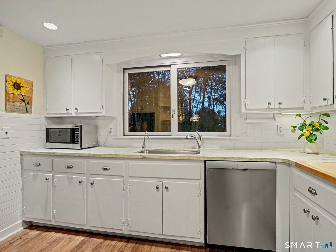
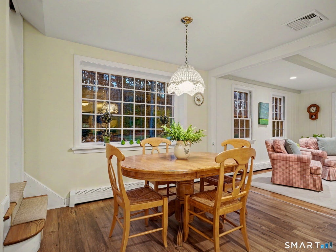
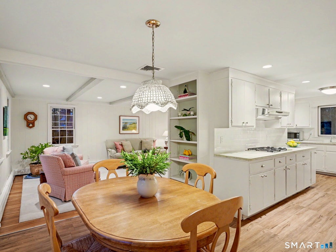
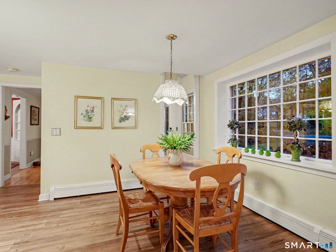
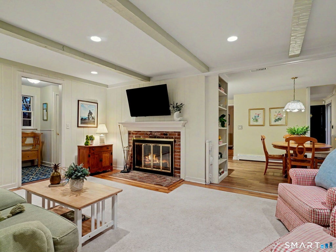
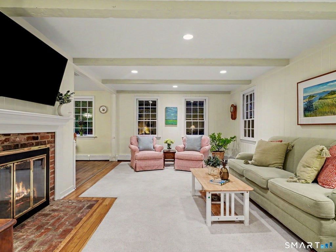
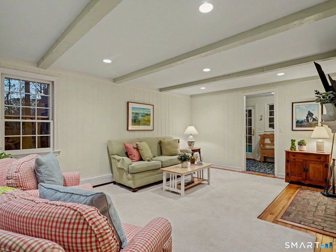
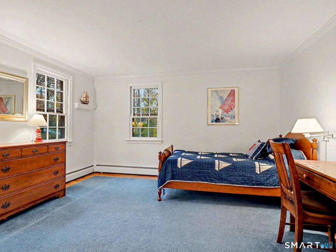
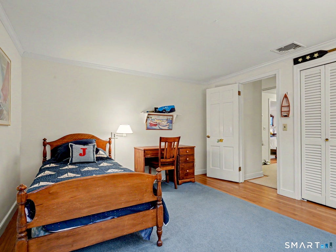
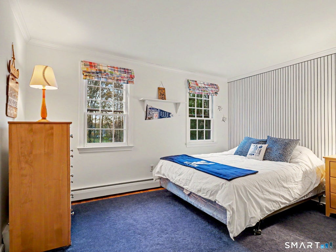
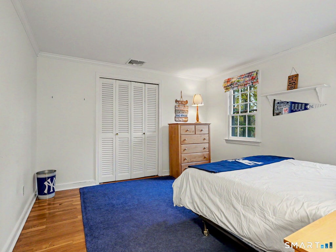
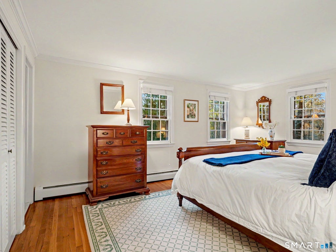
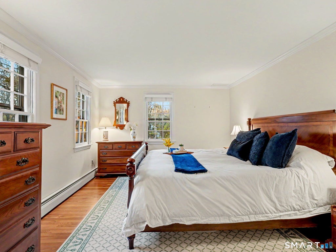
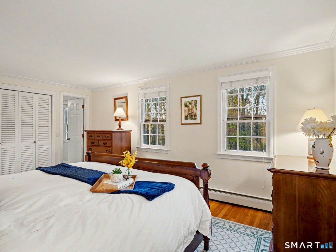
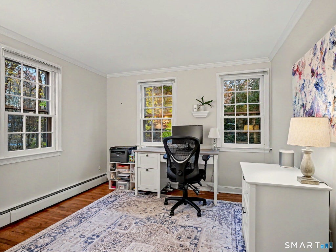
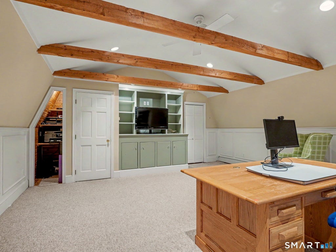
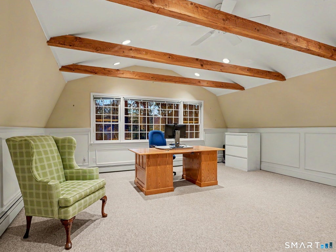
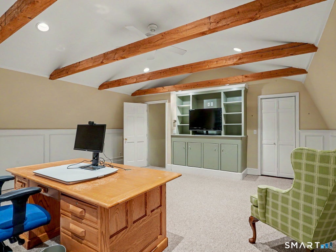
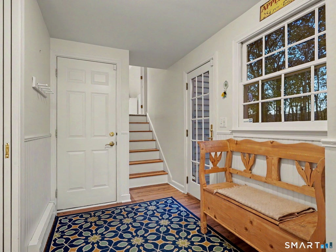
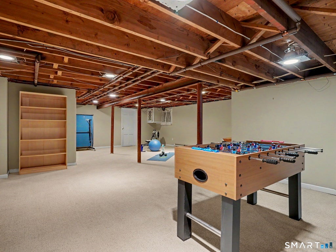
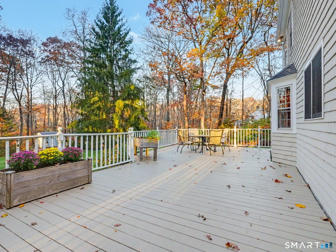
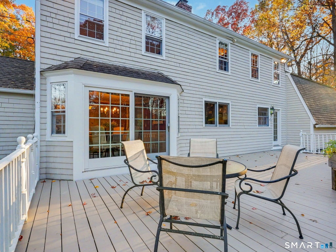
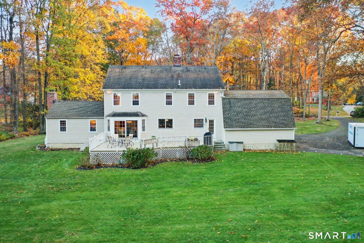
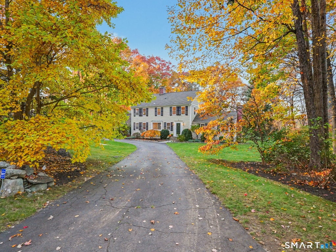
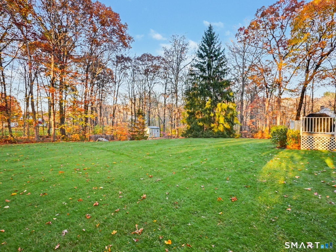
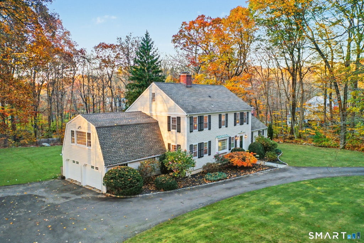

Sited on a coveted, peaceful Wilton cul-de-sac, this well-maintained Cornell Colonial invites you to step into a world of warmth, comfort, and timeless grace, ready for its next stewards to begin their own treasured chapter. As you approach, a stately circular driveway welcomes you home, setting an inviting tone before you even step through the front door. Inside, standard living spaces give way to extraordinary gathering areas. The sunken Living Room boasts cathedral ceiling, creating an airy, sun-drenched haven by day or cozy nights in front of the fireplace. From the moment you step through the front door, your gaze is drawn through to the formal Dining Room's glass sliders directly out to the back yard. At the heart of the home, the spacious family room, with 2nd fireplace, flows effortlessly into the open eat-in kitchen, creating a seamless pulse for daily life. Tucked away above the garage, a versatile bonus room offers a private retreat-ready for a media room, a quiet home office, or a spacious 5th bedroom suite to suit your family's evolving needs. Beyond 4 bedrooms and expansive 9-room layout, the home's true magic unfolds outdoors. Step out onto the generous back deck and take in the sheer beauty of your private oasis: a stunning, completely flat & dry 1.80-acre backyard wrapped in a dense canopy of mature trees. Here, complete privacy envelops you as you unwind to the peaceful sounds of nature. Sited on a tree lined street, come enjoy all that Wilton has to offer. Welcome home to a sanctuary where memories are made and life's quietest, sweetest moments unfold. Situated on a coveted, peaceful cul-de-sac in Wilton, this well-maintained Cornell colonial invites you to step into a world of warmth, comfort, and timeless grace, ready for its next stewards to begin their own treasured chapter.As you approach, a charming circular driveway welcomes you home, setting an inviting tone before you even step through the front door. Inside, standard living spaces give way to extraordinary gathering areas. The sunken living room boasts soaring cathedral ceilings, creating an airy, sun-drenched haven that feels both majestic and deeply cozy in front of the fireplace. At the heart of the home, the spacious family room, boasting second fireplace, flows effortlessly into the open eat-in kitchen, creating a seamless pulse for daily life, where laughter over dinner prep naturally spills into relaxed family nights. Tucked away above the garage, a versatile bonus room offers a private retreat-ready to transform into a state-of-the-art media room, a quiet home office, or a spacious fifth bedroom suite to suit your family's evolving needs.Beyond the four serene bedrooms and expansive nine-room layout, the home's true magic unfolds outdoors. Step out onto the generous back deck and take in the sheer beauty of your private oasis: a stunning, completely flat, and dry 1.80-acre backyard wrapped in a dense canopy of mature trees. Here, complete privacy envelops you as you host summer barbecues, watch kids and pets run free across the pristine lawn, or simply unwind under a starlit Connecticut sky to the peaceful sounds of nature.This isn't just a house; it's a place to anchor your story and embrace the extraordinary lifestyle that Wilton has to offer.
| DAYS ON MARKET | 1 | LAST UPDATED | 11/4/2026 |
|---|---|---|---|
| YEAR BUILT | 1967 | GARAGE SPACES | 2.0 |
| COUNTY | Fairfield | STATUS | Active |
| PROPERTY TYPE(S) | Single Family |
| Elementary School | Miller-Driscoll |
|---|---|
| Jr. High School | Middlebrook |
| High School | Wilton |
| ADDITIONAL DETAILS | |
| AIR | Attic Fan, Central Air, Wall Unit(s), Zoned |
|---|---|
| AIR CONDITIONING | Yes |
| APPLIANCES | Dishwasher, Dryer, Freezer, Gas Cooktop, Instant Hot Water, Oven, Range Hood, Refrigerator, Washer |
| BASEMENT | Full, Partial, Partially Finished, Storage Space, Sump Pump, Yes |
| CONSTRUCTION | Frame, Shake Siding |
| EXTERIOR | Barbecue, Garden |
| FIREPLACE | Yes |
| GARAGE | Attached Garage, Yes |
| HEAT | Electric, Hot Water, Oil |
| LOT | 1.8 acre(s) |
| LOT DESCRIPTION | Cleared, Cul-De-Sac, Level |
| PARKING | Circular Driveway, Paved, Off Street, Garage Door Opener, Private, Driveway, Attached |
| SEWER | Septic Tank |
| STYLE | Colonial |
| TAXES | 18522 |
| WATER | Well |
| ZONING | R-2 |
MORTGAGE CALCULATOR
TOTAL MONTHLY PAYMENT
0
P
I
*Estimate only
| SATELLITE VIEW |
| / | |
We respect your online privacy and will never spam you. By submitting this form with your telephone number
you are consenting for Dave
Lemkuil to contact you even if your name is on a Federal or State
"Do not call List".
Listing courtesy of William Pitt Sotheby's Int'l
Copyright Smart MLS. All rights reserved. Information is deemed reliable but not guaranteed to be accurate.
This IDX solution is (c) Diverse Solutions 2026.