
 Twitter
 Facebook
 Email
|


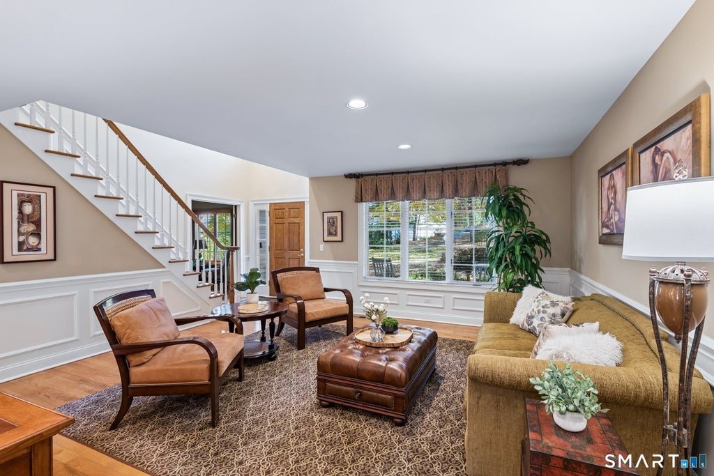
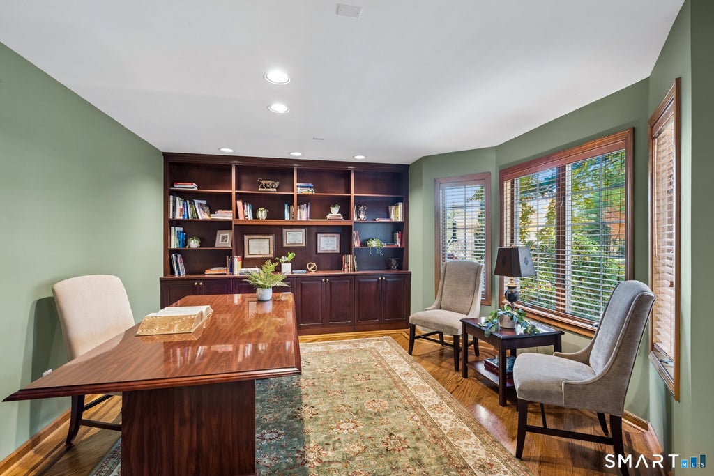


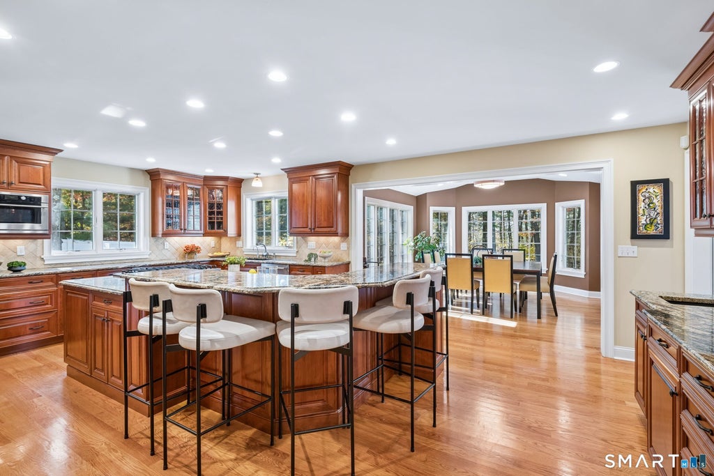


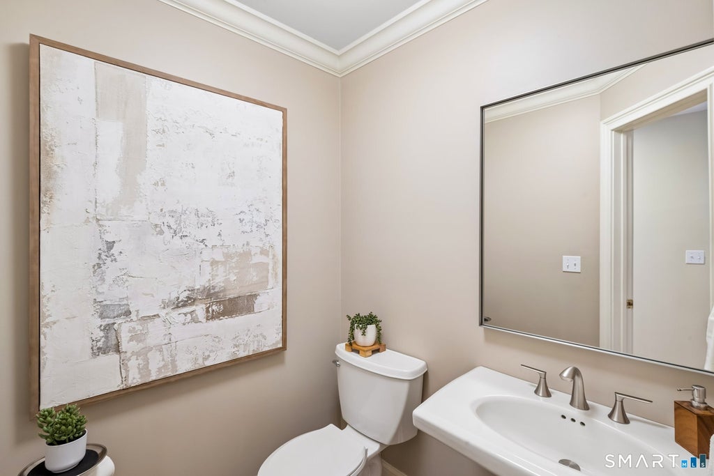

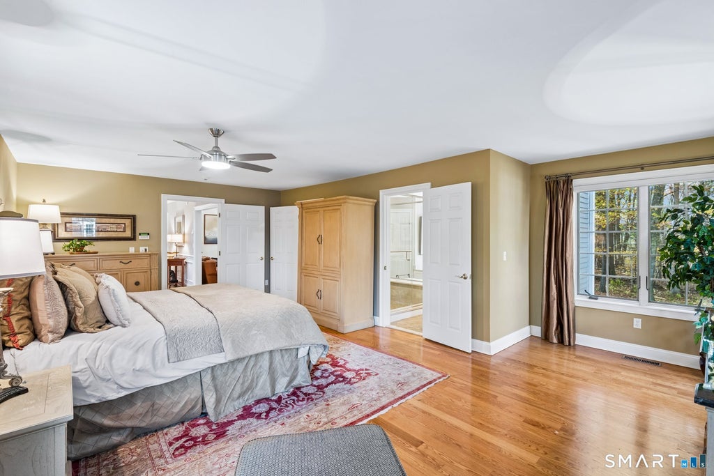
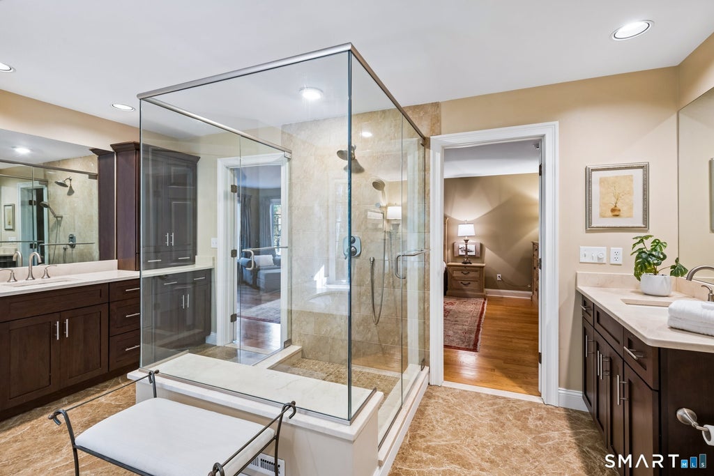
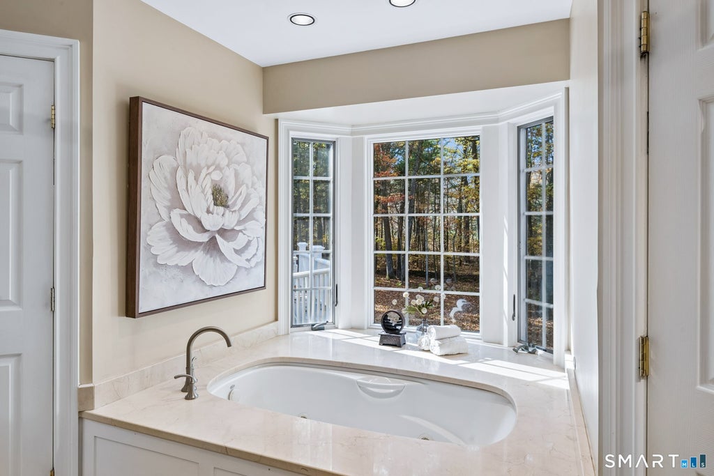
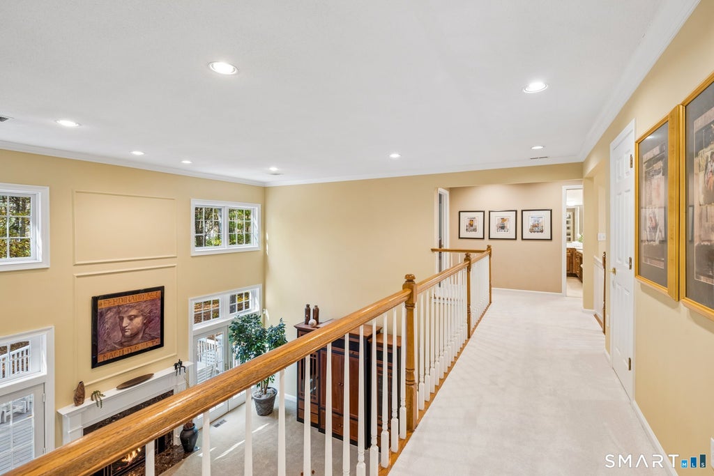
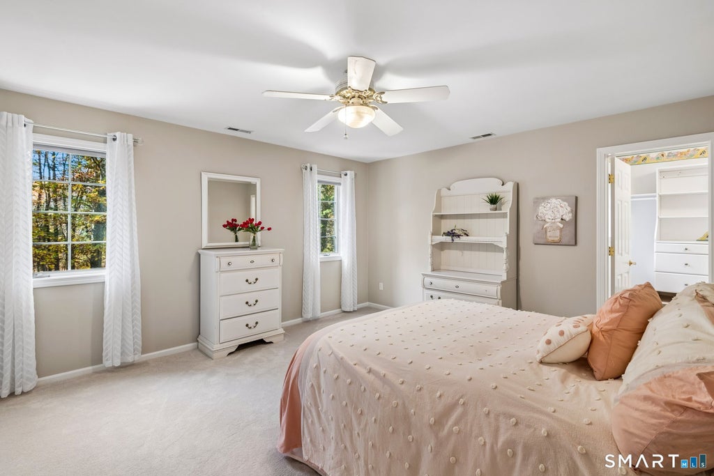


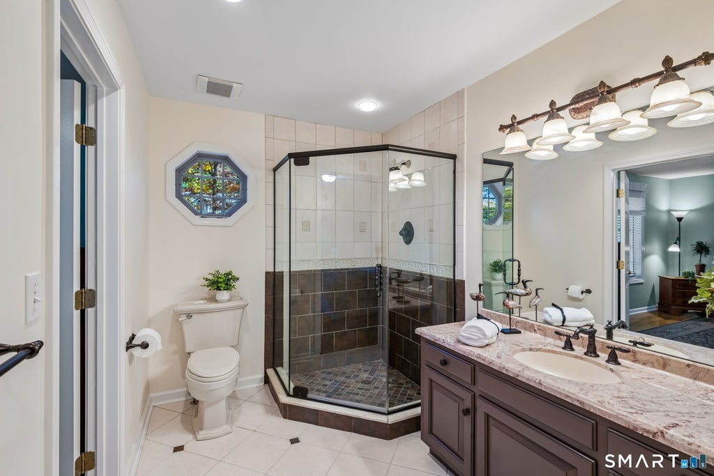


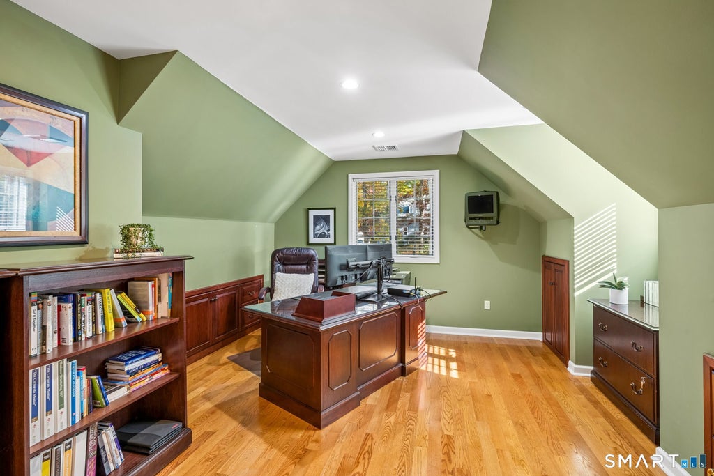


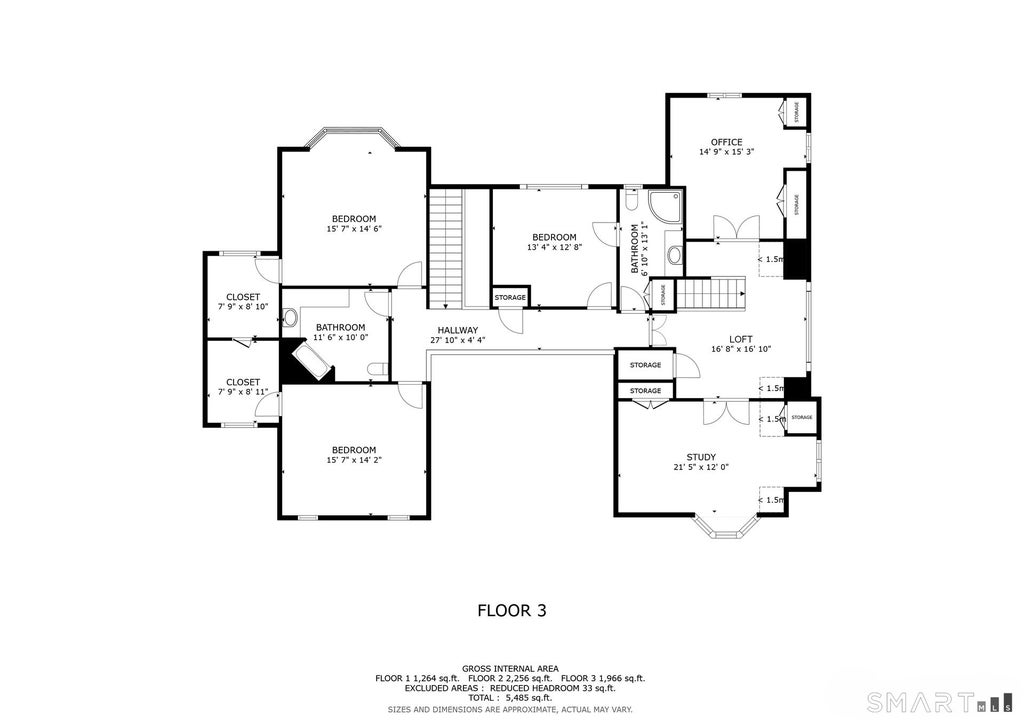
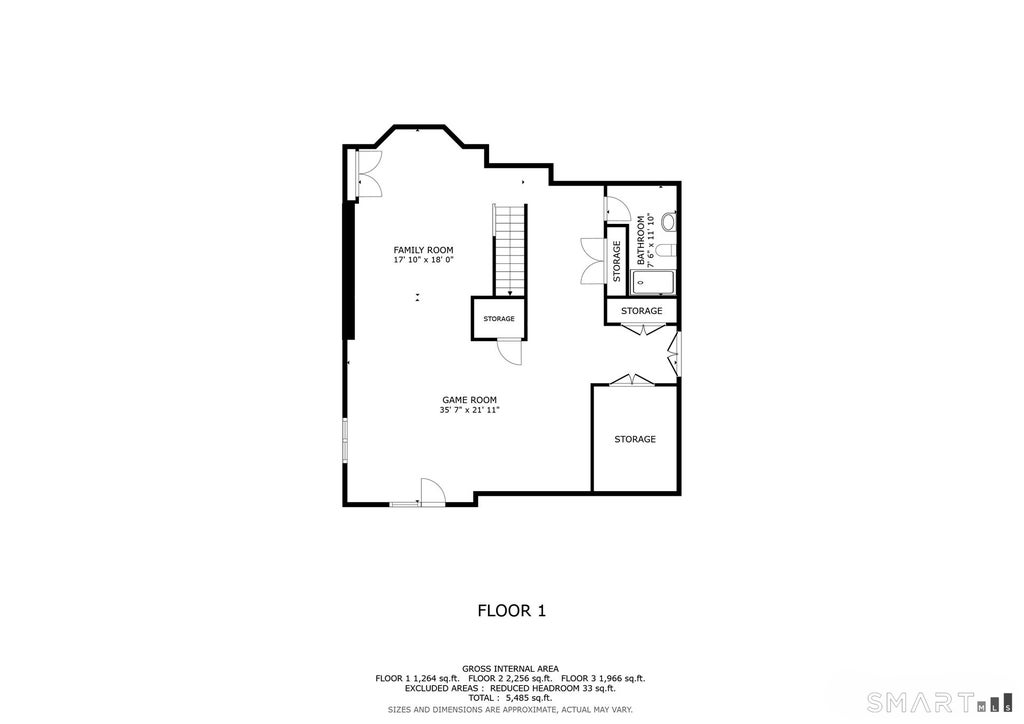

Warm, Welcoming and Thoughtfully Designed! Custom built and beautifully maintained by original owners this home is designed for effortless living and entertaining, every detail of this home embraces warmth and relaxation, beginning with the gathering room which beckons friends and guests to sit and visit. Soaring windows and inventive, flexible spaces create a mecca for relaxed entertaining and living against a natural backdrop of woodland splendor and 3-season gardens. The chef's kitchen serves as the heart of the home, featuring a 5-seat island with seamless integration to large dining space, great room with majestic two-story fireplace surrounded by windows, deck and patio. Ample natural light and private wooded lot make this the perfect space for day-to-day living and entertaining. Unwind in the main-level primary bedroom retreat, complete with spa bath and indoor-outdoor shower experience. This 1st floor bedroom also offers easy access to a cozy library. Upstairs, accessible by 2 staircases, discover broad flexibility: 2 large bedrooms with shared bathroom, guest room with ensuite, 5th bedroom ideal for professional workspace / office, and additional 2nd dedicated workspace / office. The lower-level walkout has pool table, shuffleboard, large TV and a home gym. Property has a large lawn, ideal for sports. Outdoor enthusiasts can enjoy the sidewalks, bike and nature trails, golf, pickleball and splashpad all nearby. Top schools and accessible hwys/airports. The shed is built under the house and is accessed from the backyard. One of the upper offices can be the 5th bedroom. Access to the bathroom is off the upper hallway. Farmington Canal Heritage Trail and Farmington River Trail are nearby.
| DAYS ON MARKET | 1 | LAST UPDATED | 11/4/2026 |
|---|---|---|---|
| YEAR BUILT | 1991 | GARAGE SPACES | 3.0 |
| COUNTY | Hartford | STATUS | Active |
| PROPERTY TYPE(S) | Single Family |
| Elementary School | West District |
|---|---|
| Jr. High School | Robbins |
| High School | Farmington |
| ADDITIONAL DETAILS | |
| AIR | Central Air |
|---|---|
| AIR CONDITIONING | Yes |
| APPLIANCES | Dishwasher, Disposal, Dryer, Gas Cooktop, Gas Water Heater, Instant Hot Water, Microwave, Oven, Washer, Wine Cooler |
| BASEMENT | Full, Partially Finished, Walk-Out Access, Yes |
| CONSTRUCTION | Clapboard, Frame |
| FIREPLACE | Yes |
| GARAGE | Attached Garage, Yes |
| HEAT | Forced Air, Natural Gas |
| LOT | 0.52 acre(s) |
| LOT DESCRIPTION | Cul-De-Sac |
| PARKING | Garage Door Opener, Attached |
| SEWER | Public Sewer |
| STYLE | Colonial |
| TAXES | 15140 |
| WATER | Public |
| ZONING | R40 |
MORTGAGE CALCULATOR
TOTAL MONTHLY PAYMENT
0
P
I
*Estimate only
| SATELLITE VIEW |
| / | |
We respect your online privacy and will never spam you. By submitting this form with your telephone number
you are consenting for Dave
Lemkuil to contact you even if your name is on a Federal or State
"Do not call List".
Listing courtesy of William Raveis Real Estate
Copyright Smart MLS. All rights reserved. Information is deemed reliable but not guaranteed to be accurate.
This IDX solution is (c) Diverse Solutions 2026.