
 Twitter
 Facebook
 Email















|

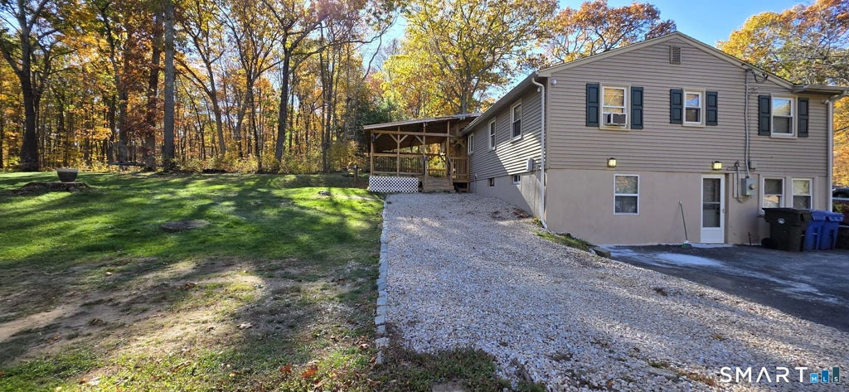
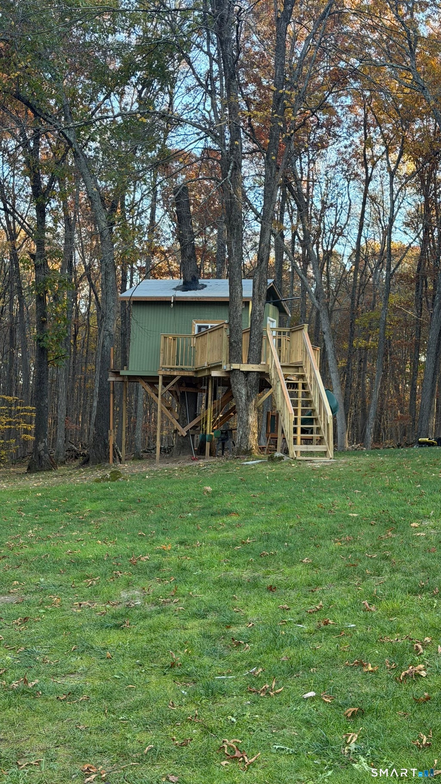
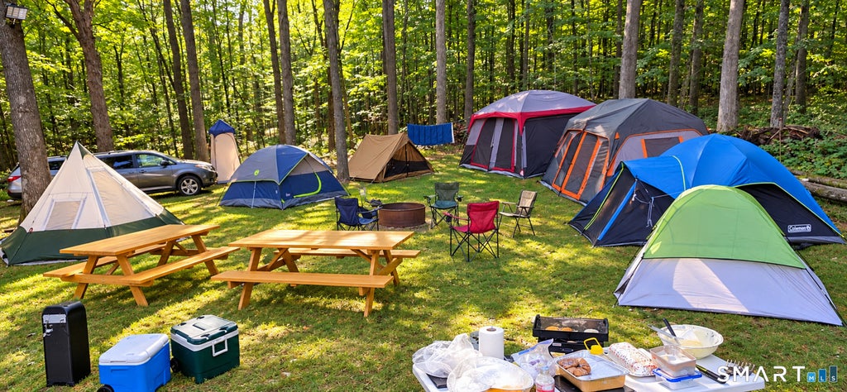
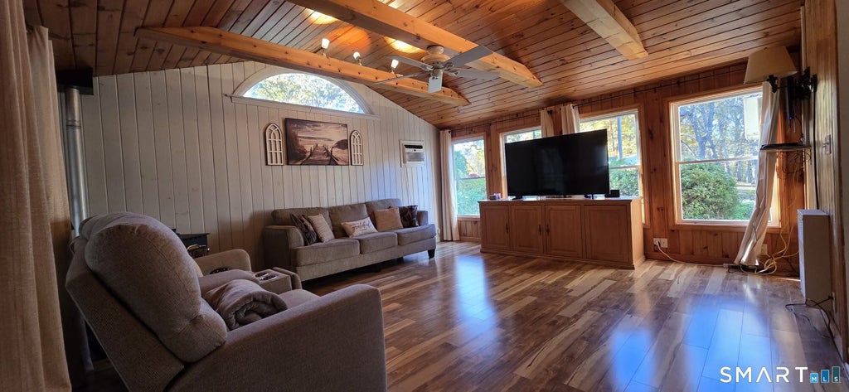
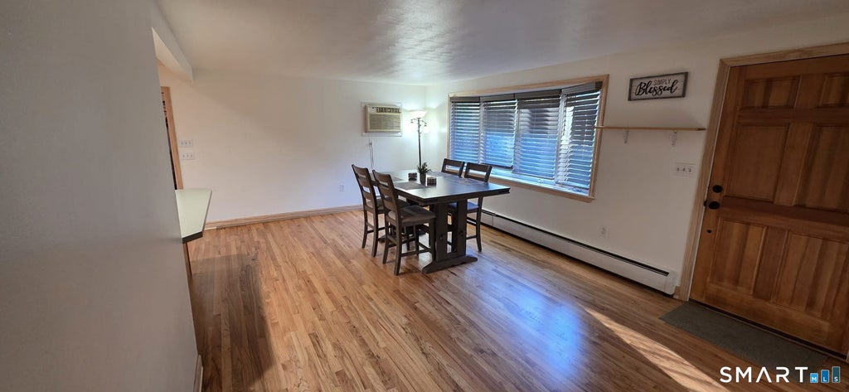
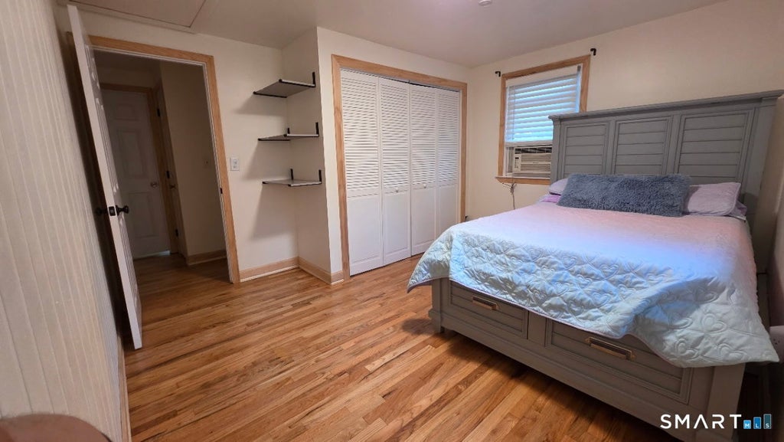
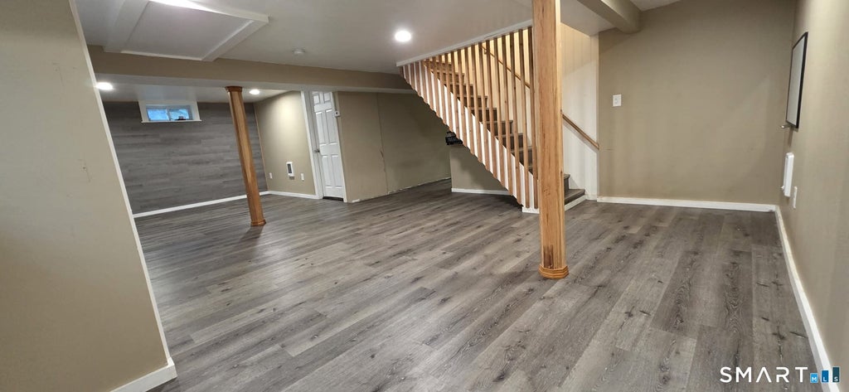
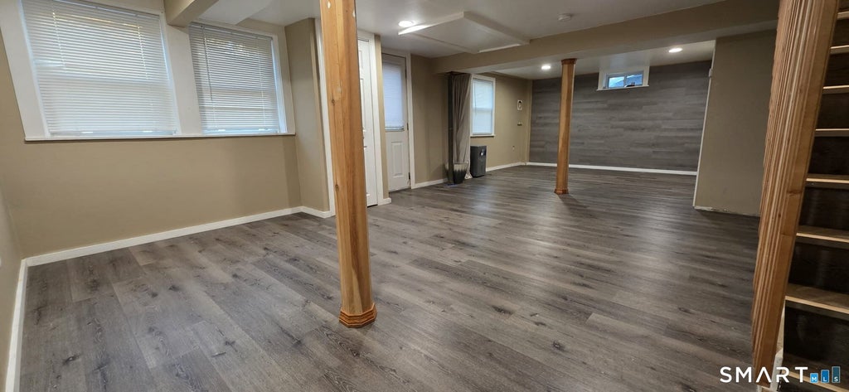
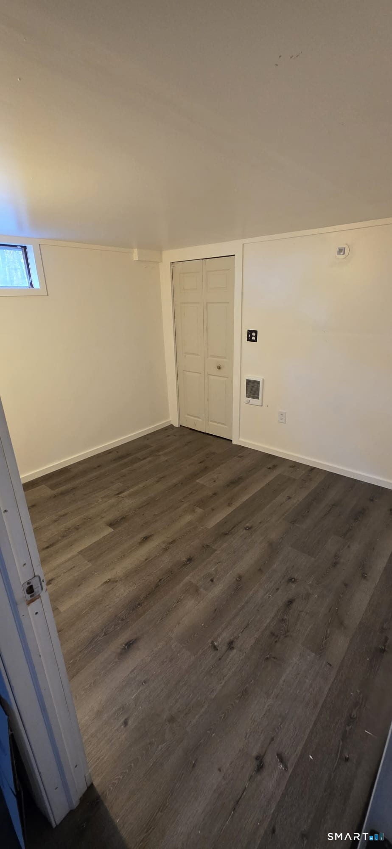
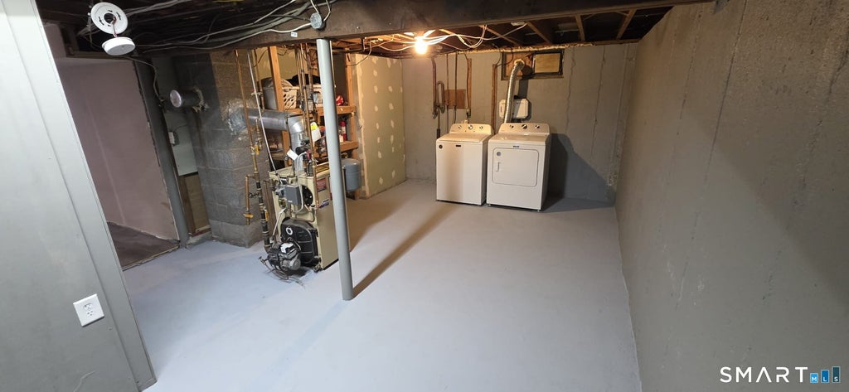
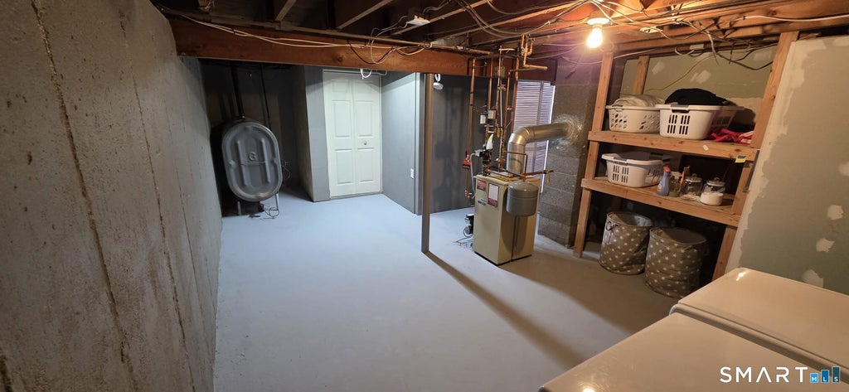
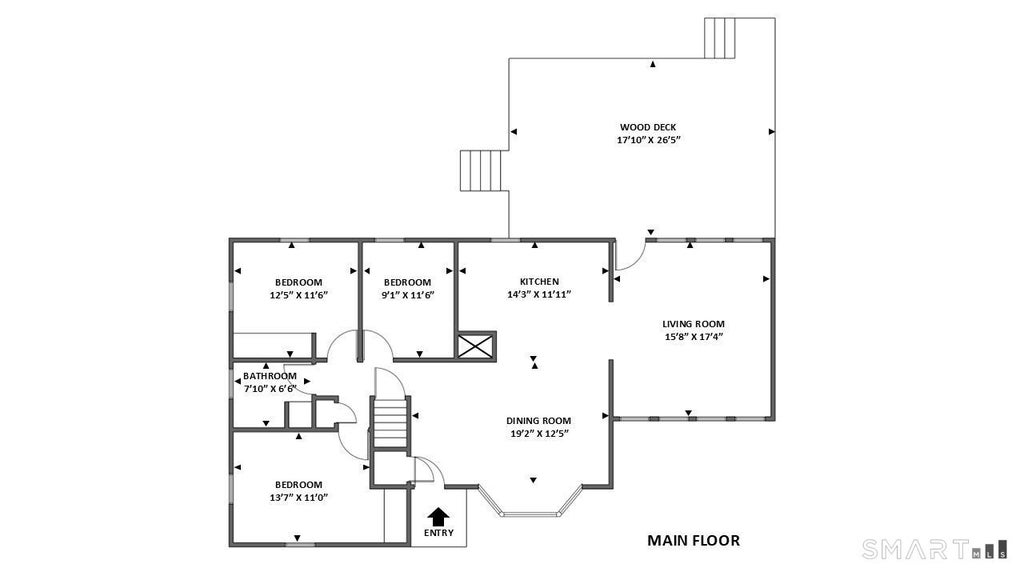
Welcome to this beautifully refreshed, move-in ready home, where inviting interiors meet backyard adventure on 1.67 acres! Offering approximately 1,298 square feet across the main level and 630 Sq ft finished lower level, this home provides room to gather, unwind, work, and play. Gleaming hardwood floors, sanded and clear-coated in October 2026, complement freshly painted interiors, updated wood trim, new blinds, door hardware, and refreshed lighting. Three main-level bedrooms and a full bath are complemented by approximately 630 square feet of finished basement space featuring a fourth bedroom, a separate office with built-in desk and shelving, and a comfortable recreation area with electric heat. The welcoming sunroom offers another spot to relax and enjoy the surroundings. Step outside to the expansive covered deck, built in 2024: an impressive outdoor gathering space for leisurely meals, weekend cookouts, and conversations that last well into the evening. Discover a remarkable 12' x 14' treehouse equipped with electricity and a pellet stove, plus swings, monkey bars, and a slide! With space for backyard campouts, outdoor games, and evenings under the stars, adventure begins right at home. A brand-new roof installed October 31, 2026, furnace serviced in August 2026, newer refrigerator, and updated kitchen and bath faucets round out the improvements. From cozy indoor moments to unforgettable outdoor gatherings, this property offers space to make memories in every season.
| DAYS ON MARKET | 3 | LAST UPDATED | 11/4/2026 |
|---|---|---|---|
| YEAR BUILT | 1962 | COUNTY | Tolland |
| STATUS | Active | PROPERTY TYPE(S) | Single Family |
| Elementary School | Birch Grove |
|---|---|
| Jr. High School | Tolland |
| High School | Tolland |
| ADDITIONAL DETAILS | |
| AIR | Window Unit(s) |
|---|---|
| AIR CONDITIONING | Yes |
| APPLIANCES | Dryer, Electric Range, Microwave, Oven, Range, Refrigerator, Washer |
| BASEMENT | Full, Partially Finished, Walk-Out Access, Yes |
| CONSTRUCTION | Frame, Vinyl Siding |
| HEAT | Baseboard, Oil |
| LOT | 1.76 acre(s) |
| LOT DESCRIPTION | Level |
| PARKING | Asphalt, Off Street, Driveway |
| SEWER | Septic Tank |
| STYLE | Ranch |
| TAXES | 5459 |
| WATER | Well |
| ZONING | RDD |
MORTGAGE CALCULATOR
TOTAL MONTHLY PAYMENT
0
P
I
*Estimate only
| SATELLITE VIEW |
| / | |
We respect your online privacy and will never spam you. By submitting this form with your telephone number
you are consenting for Dave
Lemkuil to contact you even if your name is on a Federal or State
"Do not call List".
Listing courtesy of KW Legacy Partners
Copyright Smart MLS. All rights reserved. Information is deemed reliable but not guaranteed to be accurate.
This IDX solution is (c) Diverse Solutions 2026.