
 Twitter
 Facebook
 Email
|
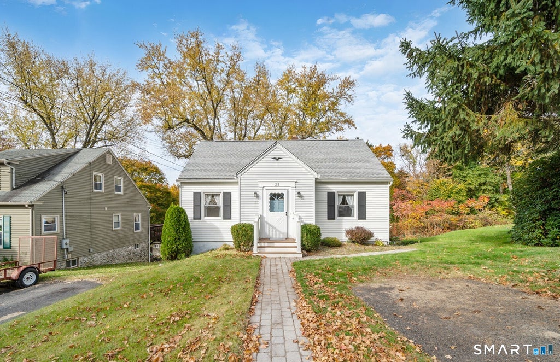

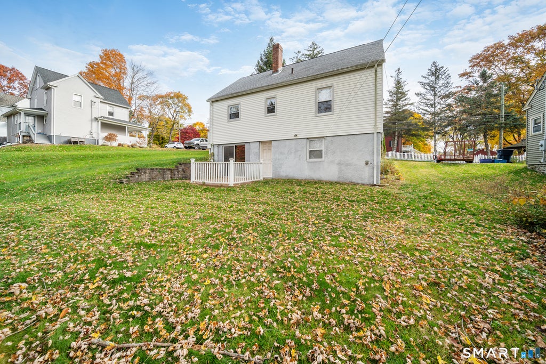
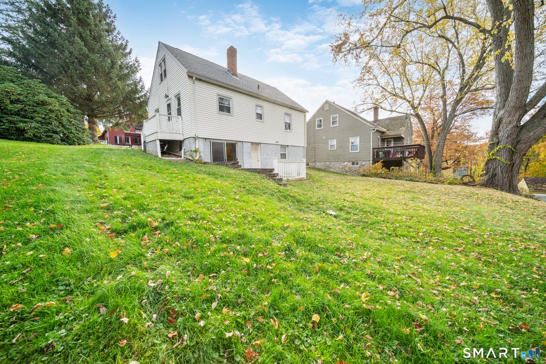
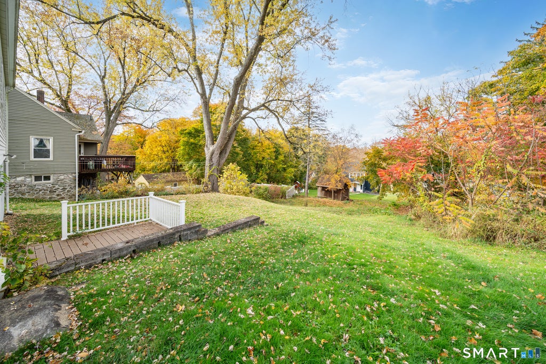
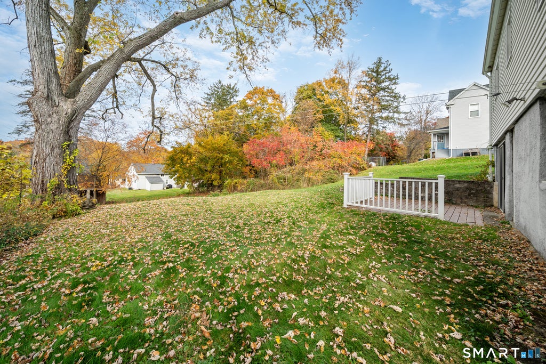
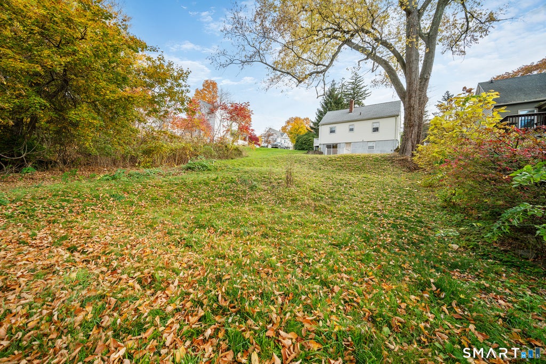
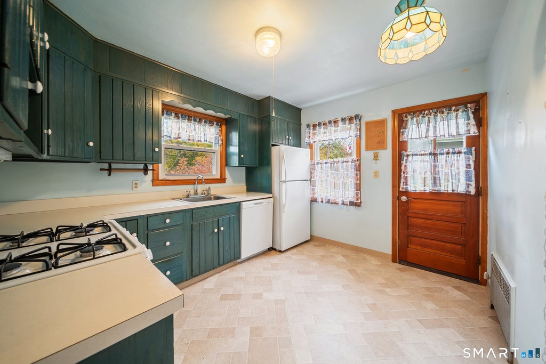

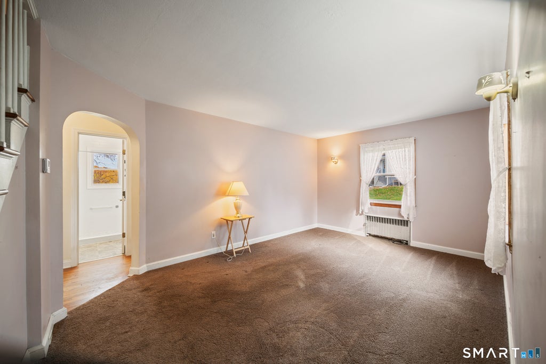

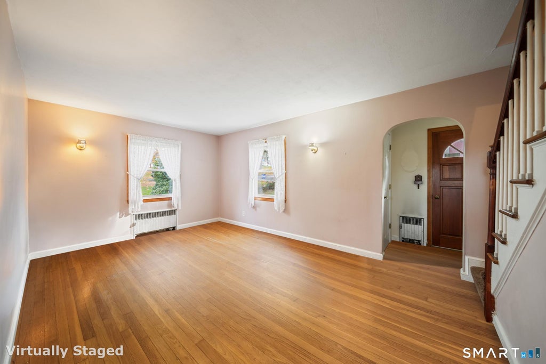
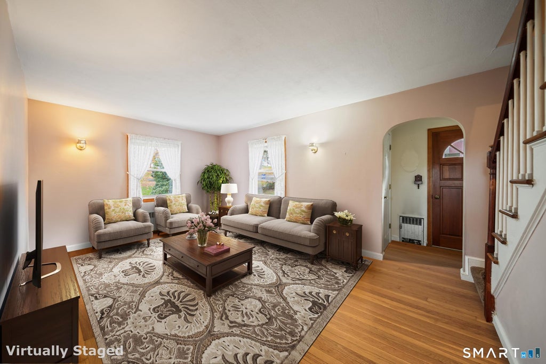


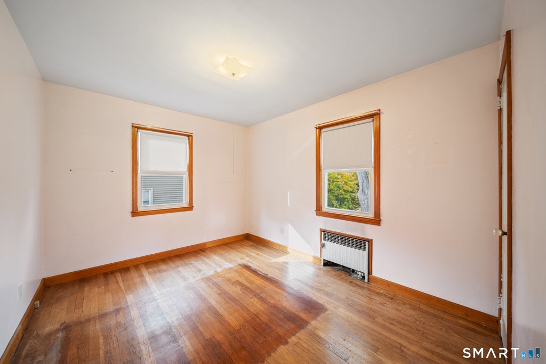
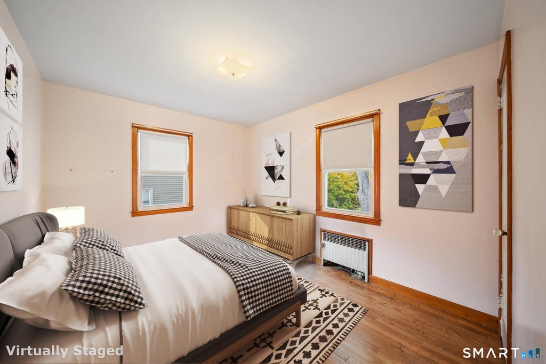
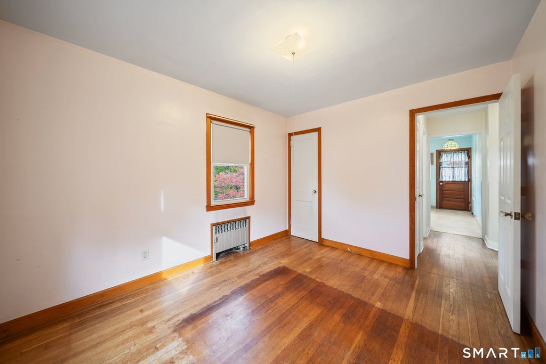


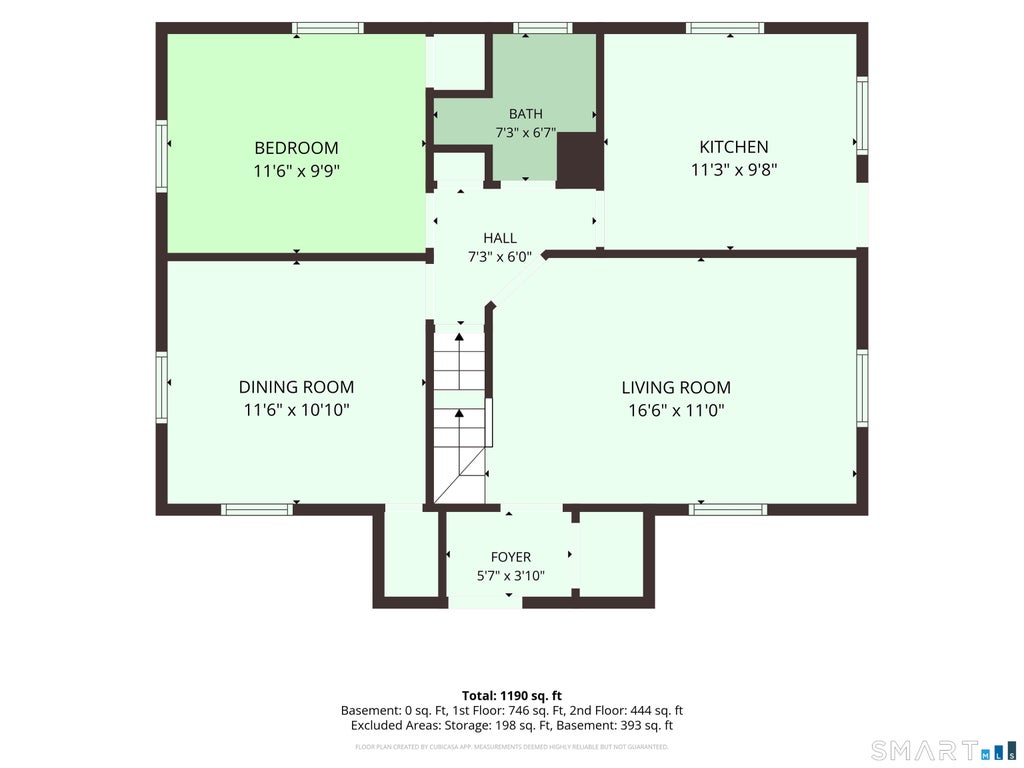

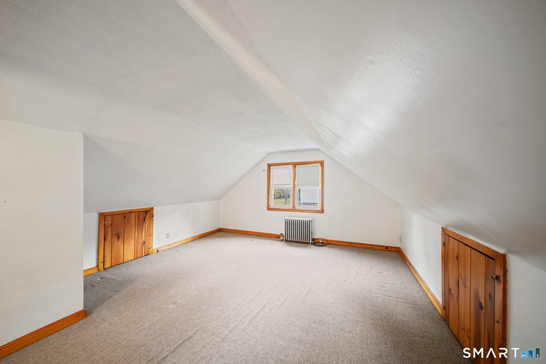
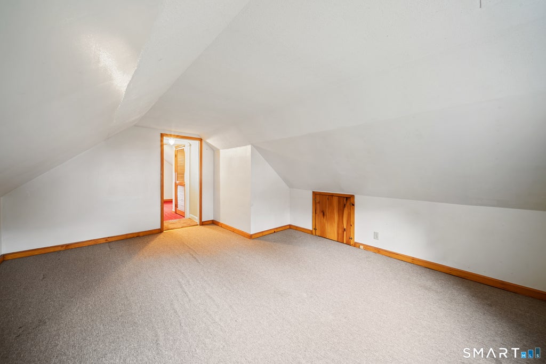
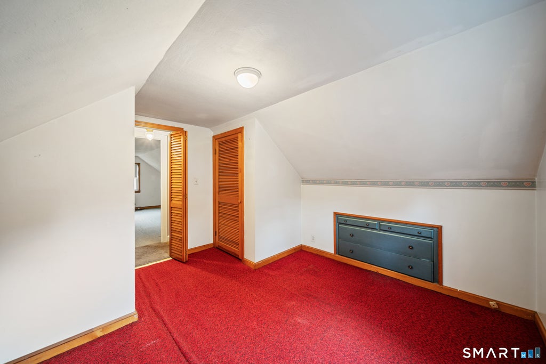

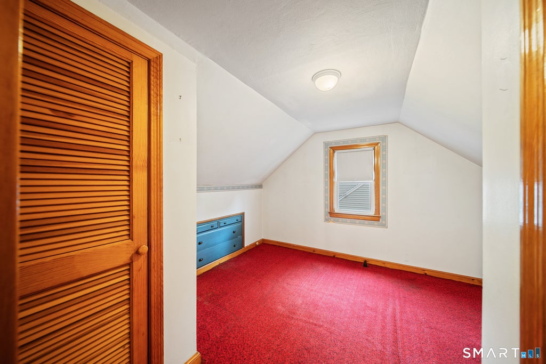

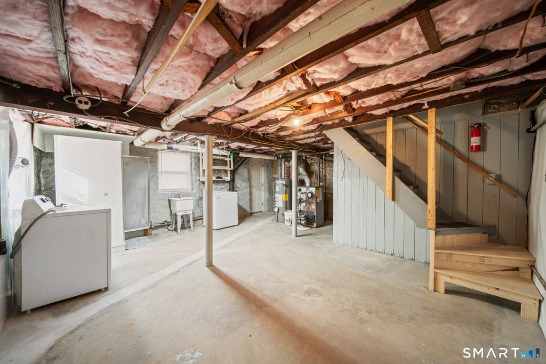


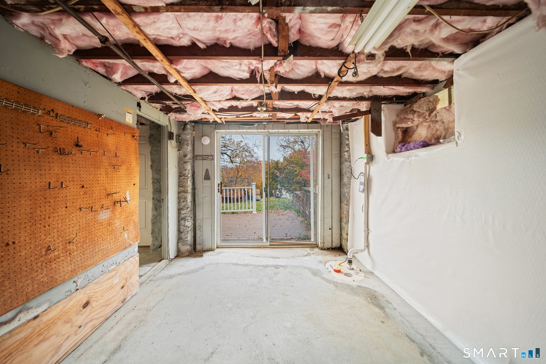
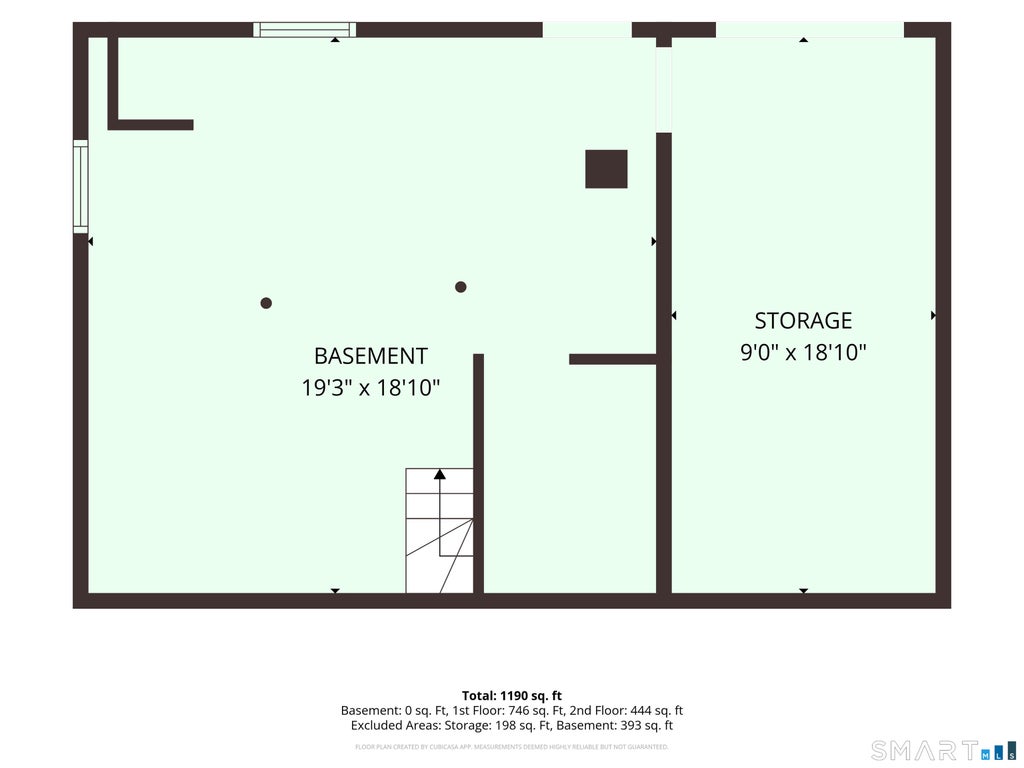

Welcome to this three-bedroom Cape offering a solid structure, classic character, and plenty of potential for first-time homebuyers looking to make a home their own! Newer windows throughout the house and six-panel doors on the main level are welcome features. The living room showcases a charming curved arch doorway leading to the hallway, adding a touch of character. The dining room and primary bedroom have hardwood flooring, with additional hardwood floors beneath the carpeting in the living room. The kitchen includes a gas range, refrigerator, and dishwasher, all replaced within the past 1.5 to 5 years. The full bathroom was remodeled in March 2026 to add a walk-in shower. Upstairs, two bedrooms offer built-in dressers, closets, and additional storage tucked into the eaves. Enjoy outdoor living with Trex porches at both the front and side entrances, plus a backyard patio conveniently located near the walk-out basement doors. Additional improvements include a gas hot water heater replaced in August 2022, a roof replaced approximately three years ago, and basement waterproofing completed in September 2026, with a transferable warranty. The furnace is operational but will need replacement. Conveniently located near local favorites and everyday amenities, including Pasta Heaven, the Terryville Library, the Lock Museum and Escape Room, CVS, and a grocery store. This home would benefit from some TLC, offering buyers the opportunity to bring their ideas and personal touches to make it shine. Being sold **AS-IS as part of an estate**, this property is a great opportunity for first-time homebuyers or anyone looking for a home with solid bones and the potential to build equity. Come explore the possibilities!
| DAYS ON MARKET | 2 | LAST UPDATED | 11/3/2026 |
|---|---|---|---|
| YEAR BUILT | 1940 | COUNTY | Litchfield |
| STATUS | Active | PROPERTY TYPE(S) | Single Family |
| Elementary School | Harry S. Fisher |
|---|---|
| Jr. High School | Eli Terry Jr. |
| High School | Terryville |
| ADDITIONAL DETAILS | |
| AIR | None |
|---|---|
| APPLIANCES | Dishwasher, Gas Range, Gas Water Heater, Refrigerator |
| BASEMENT | Full, Walk-Out Access, Yes |
| CONSTRUCTION | Aluminum Siding, Frame |
| HEAT | Hot Water, Oil |
| LOT | 7405 sq ft |
| LOT DESCRIPTION | Sloped |
| PARKING | Paved, Shared Driveway, Off Street, Driveway |
| SEWER | Public Sewer |
| STYLE | Cape Cod |
| TAXES | 4046 |
| WATER | Public |
| ZONING | RA2 |
MORTGAGE CALCULATOR
TOTAL MONTHLY PAYMENT
0
P
I
*Estimate only
| SATELLITE VIEW |
| / | |
We respect your online privacy and will never spam you. By submitting this form with your telephone number
you are consenting for Dave
Lemkuil to contact you even if your name is on a Federal or State
"Do not call List".
Listing courtesy of Berkshire Hathaway NE Prop.
Copyright Smart MLS. All rights reserved. Information is deemed reliable but not guaranteed to be accurate.
This IDX solution is (c) Diverse Solutions 2026.