
 Twitter
 Facebook
 Email






|

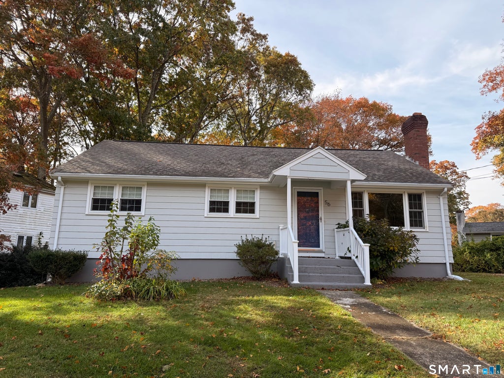
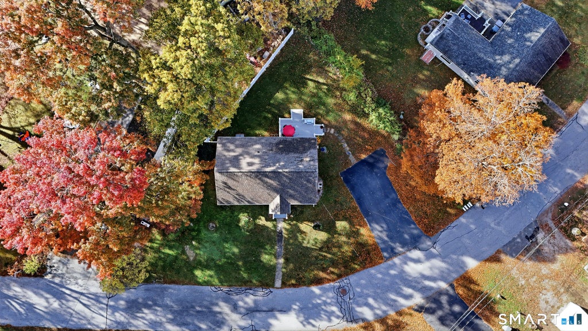
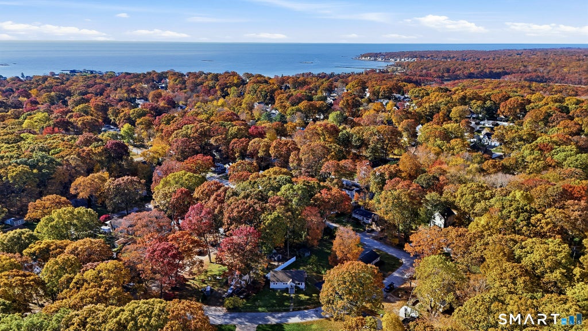
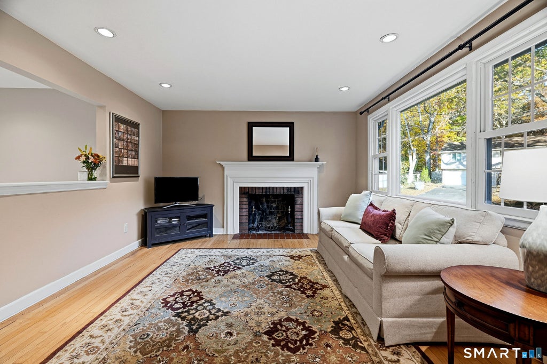
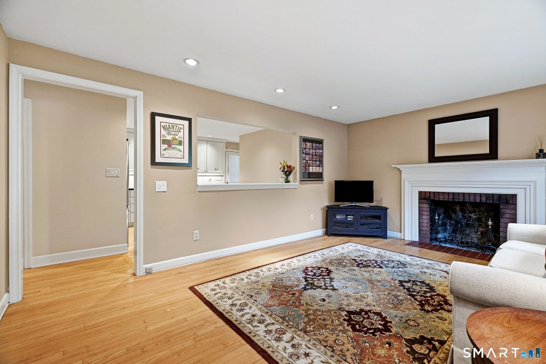
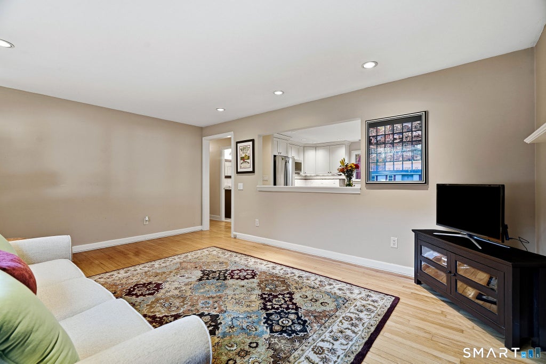
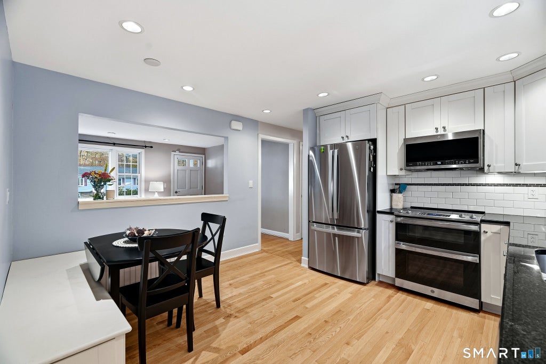
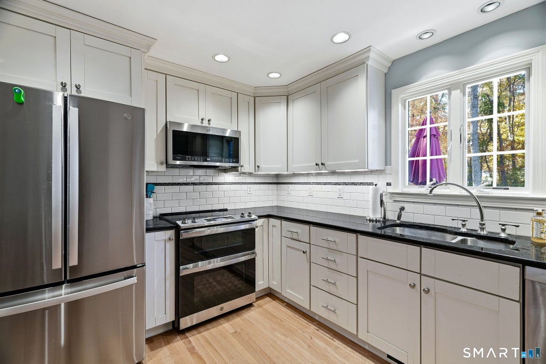
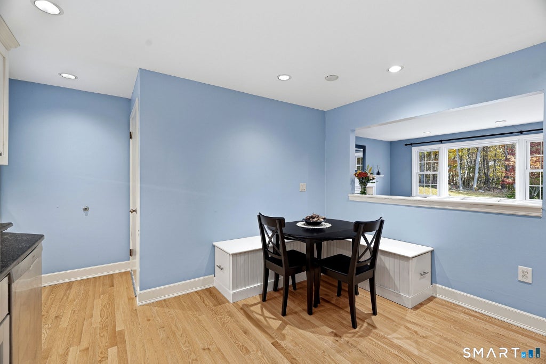
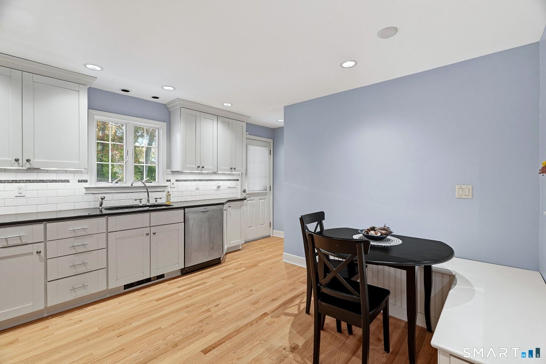
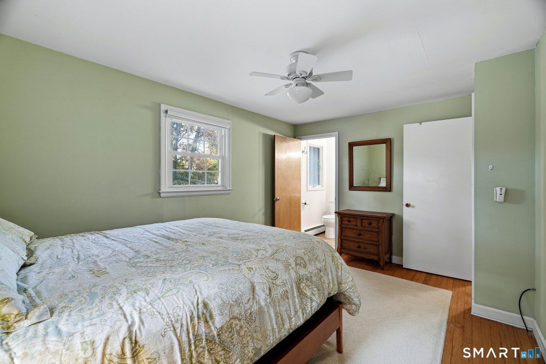
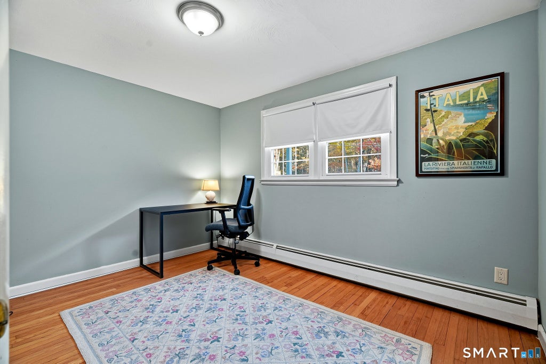
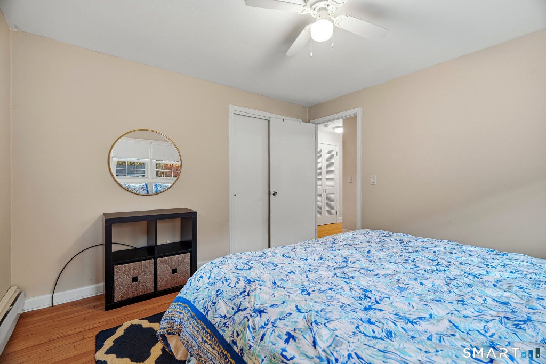
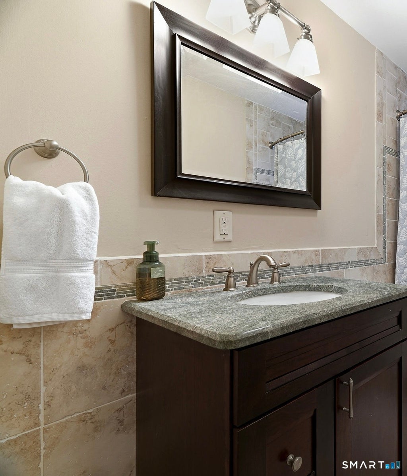
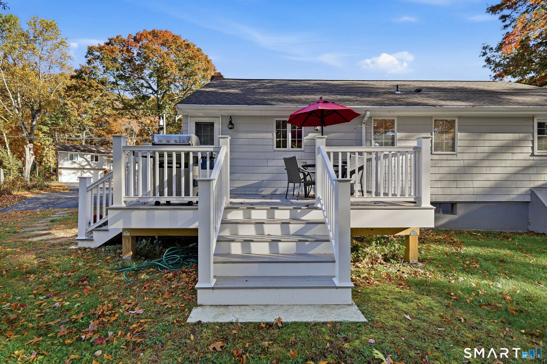
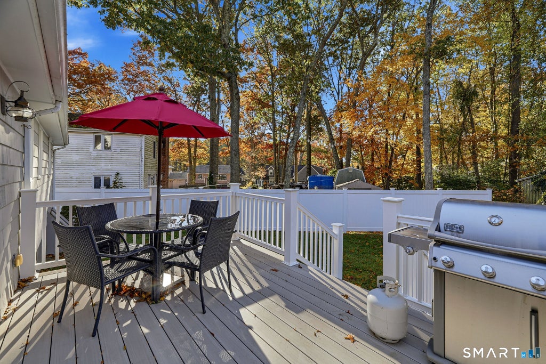
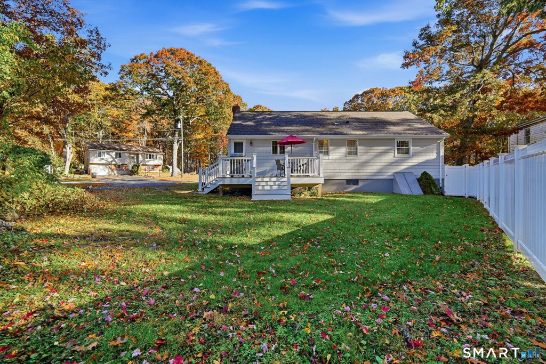
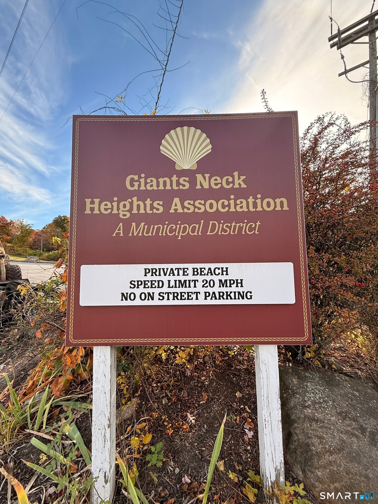
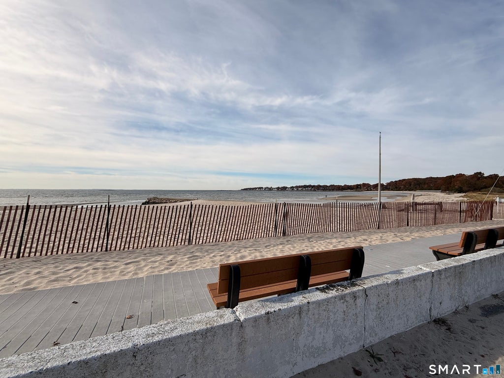
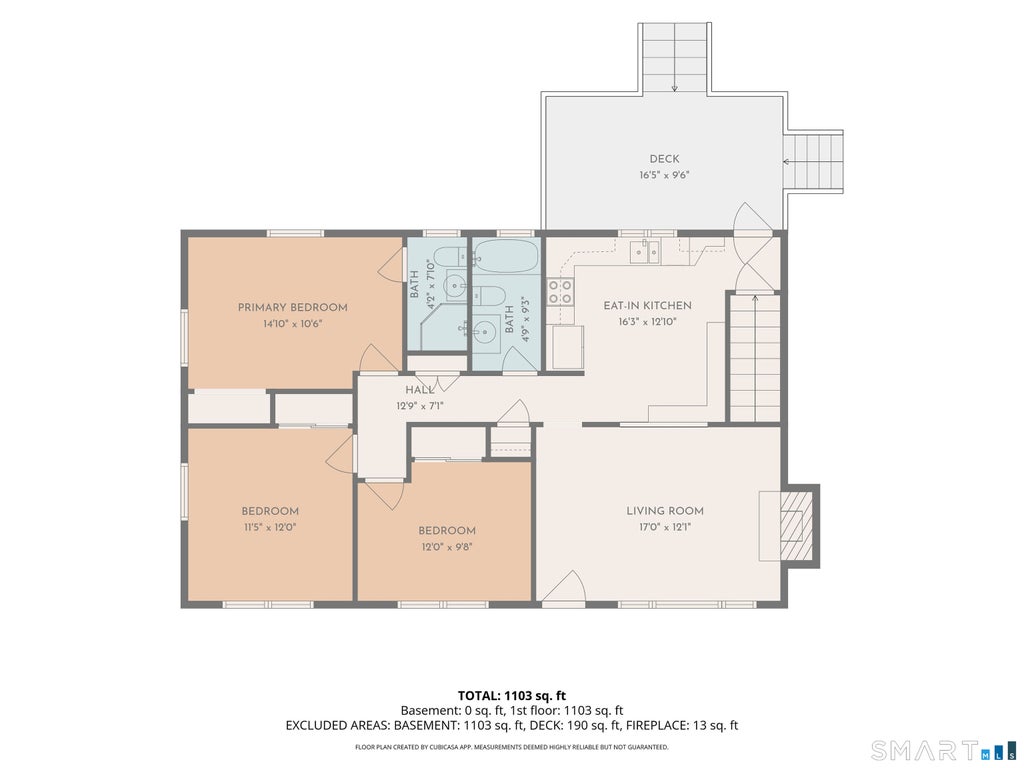
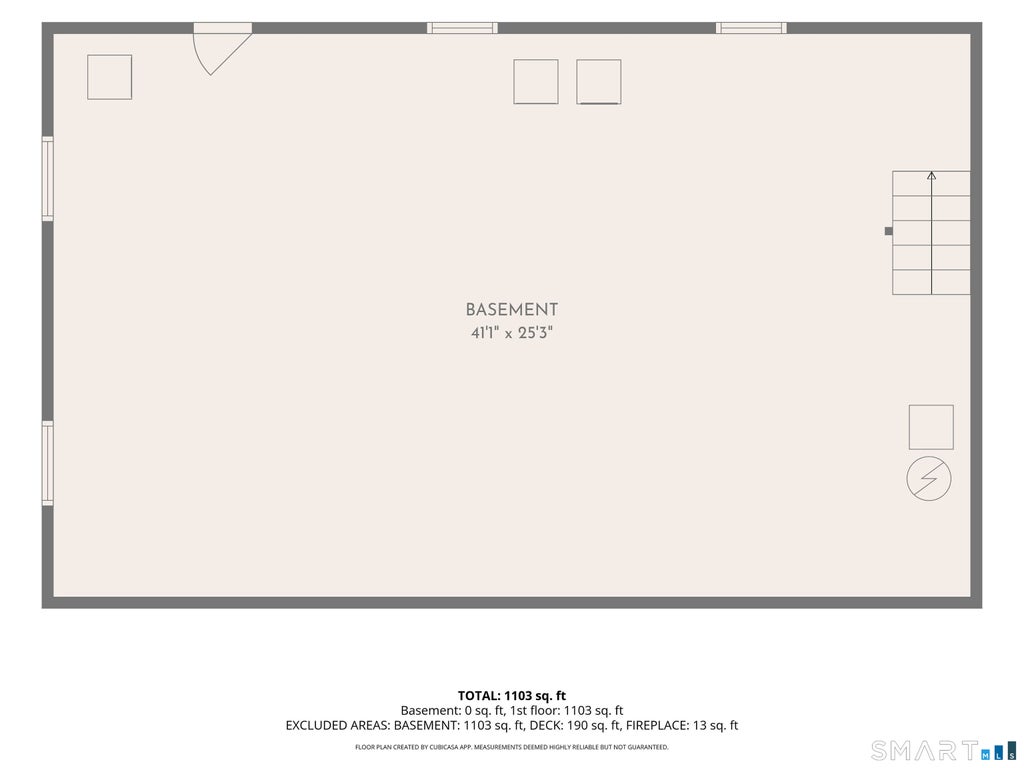
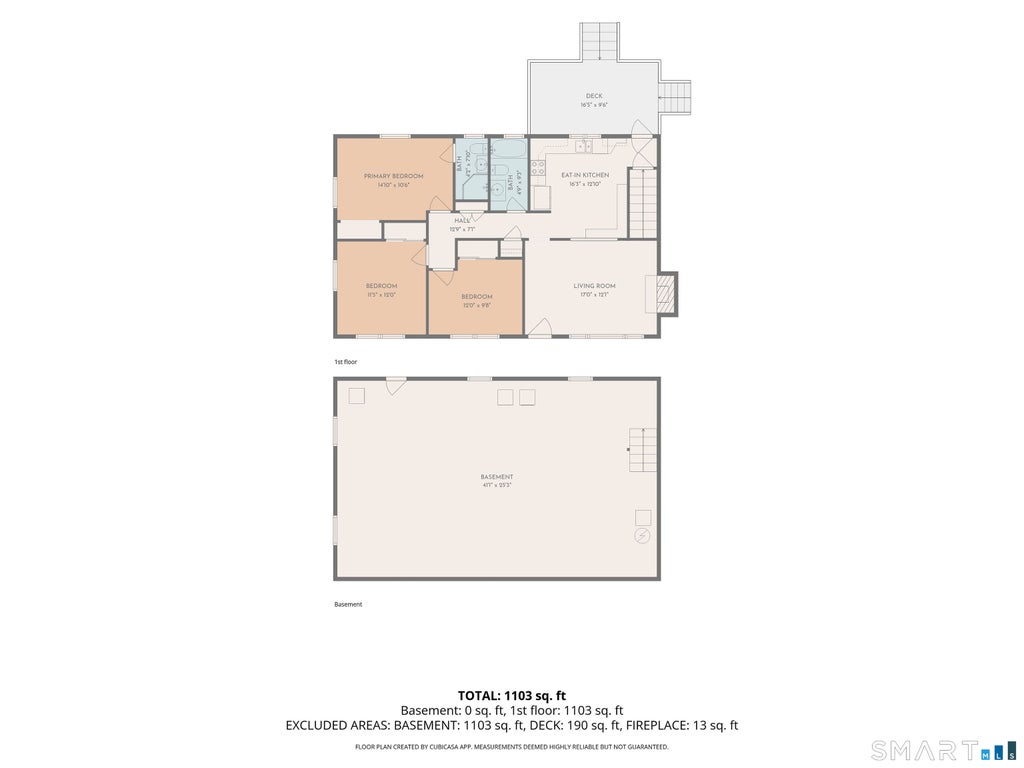
Welcome to this light, bright, and airy 3-bedroom, 2 full-bath ranch home in Giants Neck Heights. Featuring hardwood floors throughout and an open-concept layout, this home offers a seamless flow between the living room and kitchen, creating the perfect space for entertaining. The spacious living room features a welcoming and cozy wood-burning fireplace and a beautiful mantle. The updated eat-in kitchen equipped with stainless steel appliances, granite countertops, and a double sink which overlooks the back deck. This home is situated on a level lot which makes the backyard and deck, the perfect setting for outdoor entertaining and summer barbecues. The primary bedroom suite provides a peaceful end-of-day oasis featuring hardwood floors and an attached full bathroom. The home features two additional spacious bedrooms, located off the main hallway, along with a remodeled full bath featuring a tub/shower combo and decorative tile surround. The full basement accommodates the laundry room and mechanical systems but offers great potential to finish the space and expand the home's living footprint. The Giants Neck Heights community is an amazing location, and this private community provides access to a beach, clubhouse, playground, and boat launch. Convenient to I-95, neighboring Rocky Neck State Park, and just minutes from downtown Niantic, the boardwalk trail and McCook Point Beach. Don't miss the opportunity to make this move in ready house your forever home.
| DAYS ON MARKET | 1 | LAST UPDATED | 11/4/2026 |
|---|---|---|---|
| YEAR BUILT | 1960 | COUNTY | New London |
| STATUS | Active | PROPERTY TYPE(S) | Single Family |
| Elementary School | Per Board of Ed |
|---|---|
| High School | Per Board of Ed |
| ADDITIONAL DETAILS | |
| AIR | Window Unit(s) |
|---|---|
| AIR CONDITIONING | Yes |
| APPLIANCES | Dishwasher, Dryer, Electric Water Heater, Microwave, Oven, Range, Refrigerator, Washer |
| BASEMENT | Concrete, Full, Unfinished, Yes |
| CONSTRUCTION | Frame, Shake Siding, Wood Siding |
| FIREPLACE | Yes |
| HEAT | Hot Water, Oil |
| HOA DUES | 251 |
| LOT | 8712 sq ft |
| LOT DESCRIPTION | Level |
| PARKING | Asphalt, Private, Paved, Driveway |
| SEWER | Public Sewer |
| STYLE | Ranch |
| TAXES | 4947 |
| WATER | Public |
| WATERFRONT DESCRIPTION | Beach Access |
| ZONING | R10 |
MORTGAGE CALCULATOR
TOTAL MONTHLY PAYMENT
0
P
I
*Estimate only
| SATELLITE VIEW |
| / | |
We respect your online privacy and will never spam you. By submitting this form with your telephone number
you are consenting for Dave
Lemkuil to contact you even if your name is on a Federal or State
"Do not call List".
Listing courtesy of William Pitt Sotheby's Int'l
Copyright Smart MLS. All rights reserved. Information is deemed reliable but not guaranteed to be accurate.
This IDX solution is (c) Diverse Solutions 2026.