
 Twitter
 Facebook
 Email



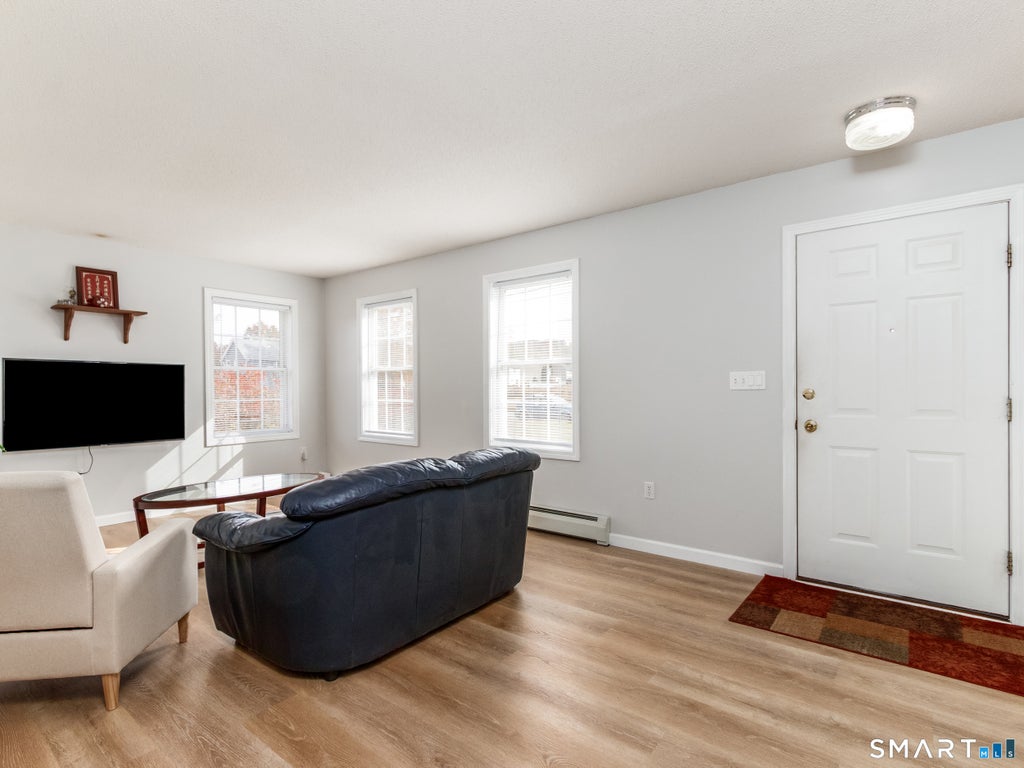
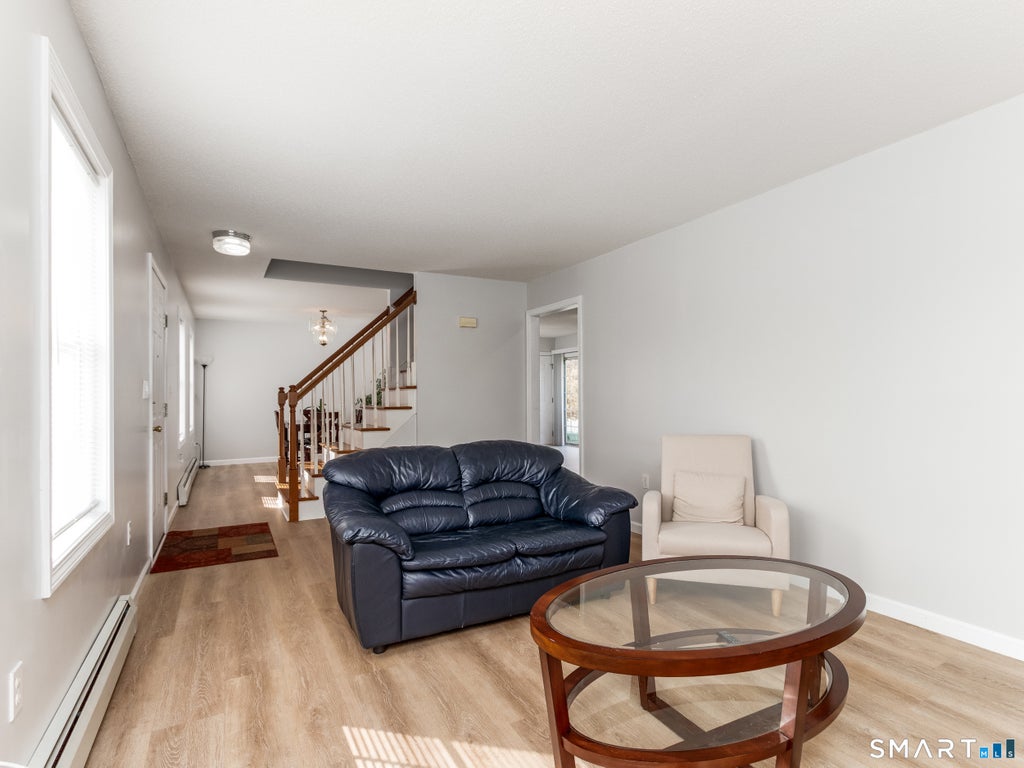
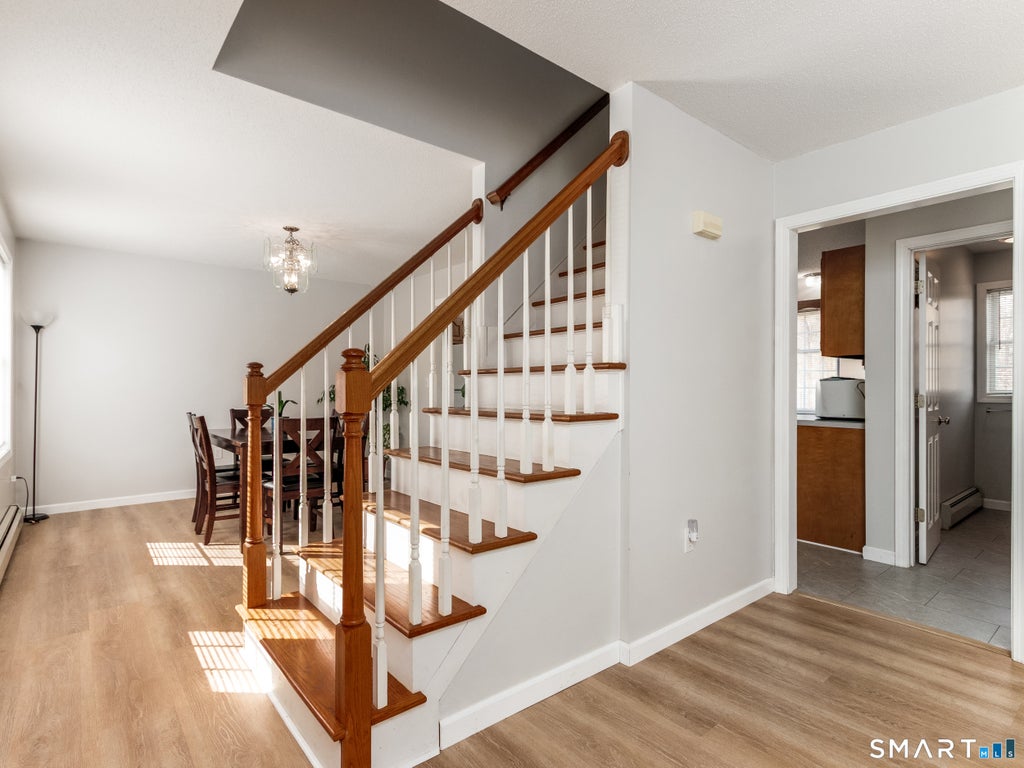

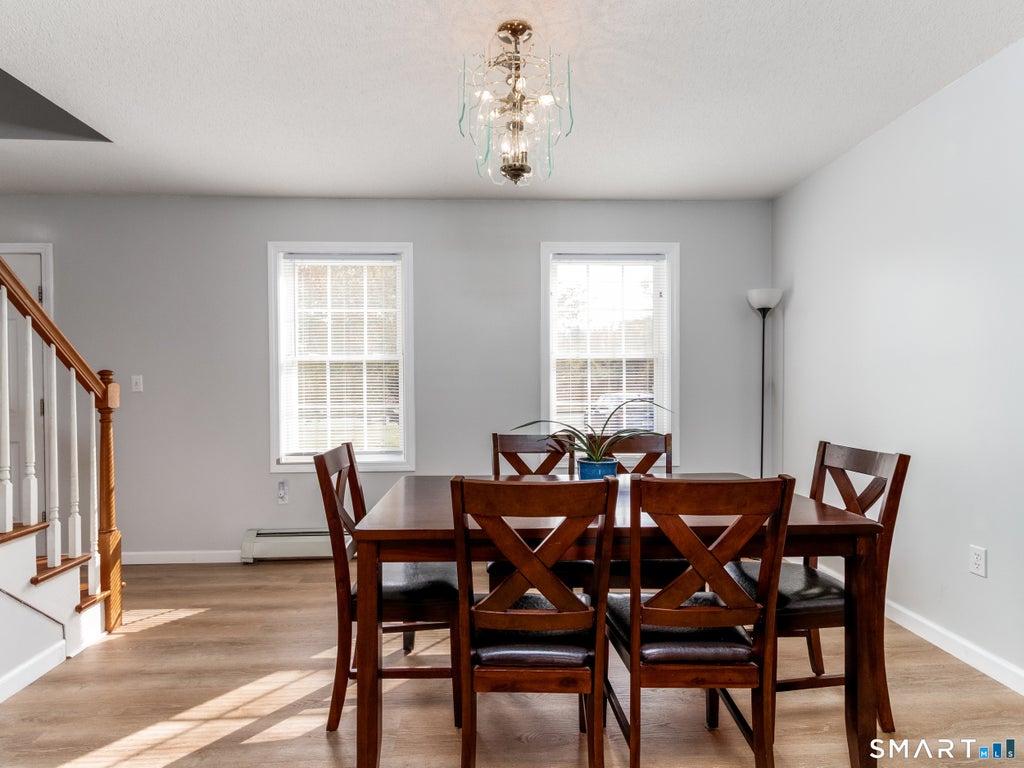





|

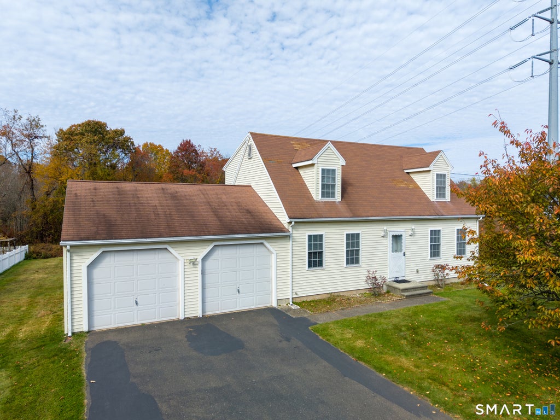
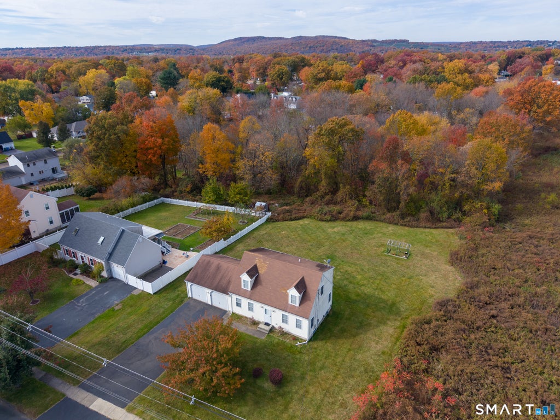
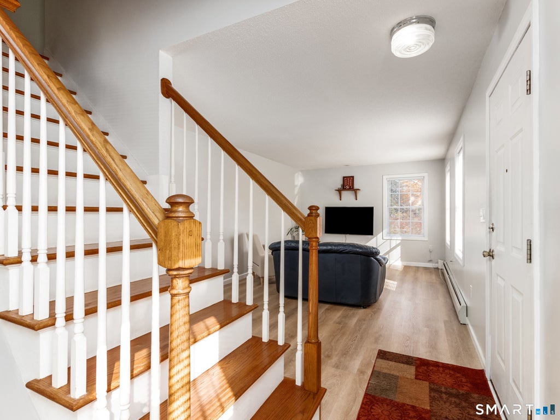
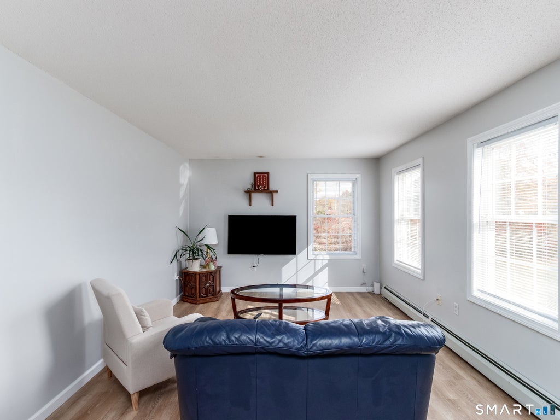
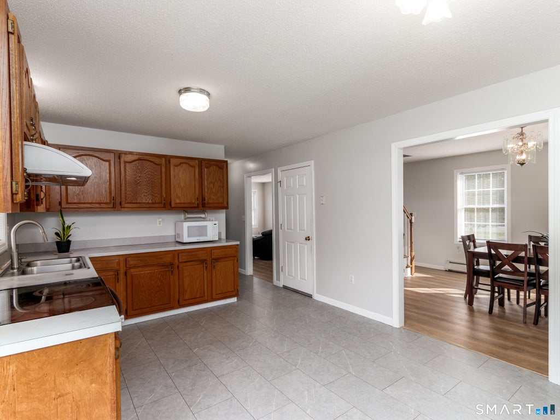
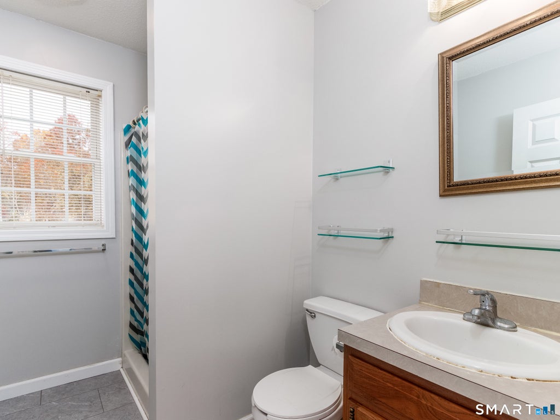
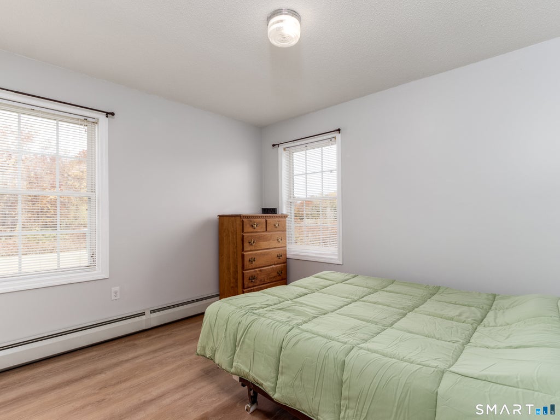
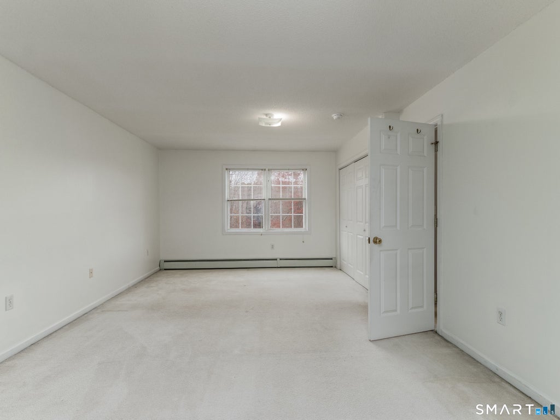
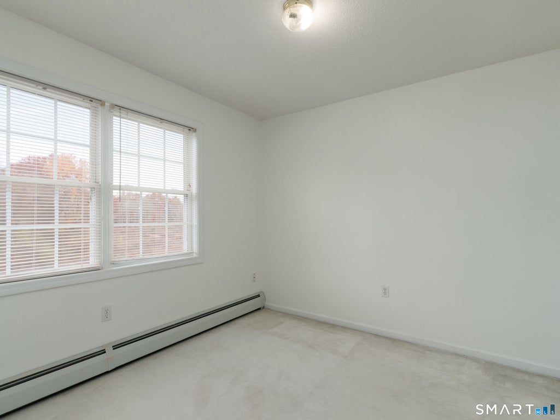
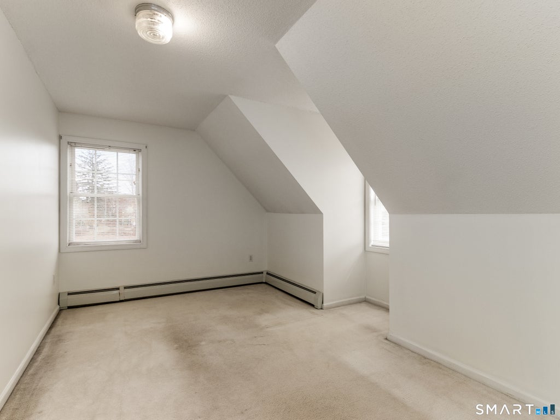
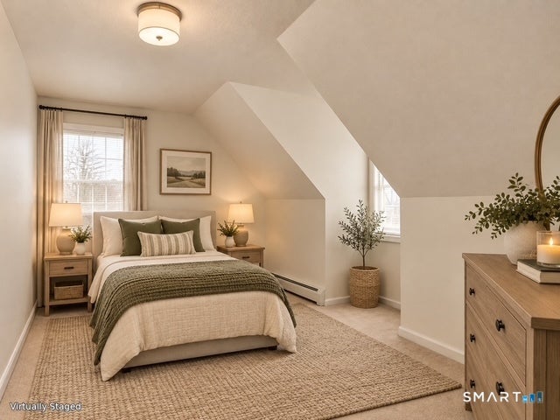
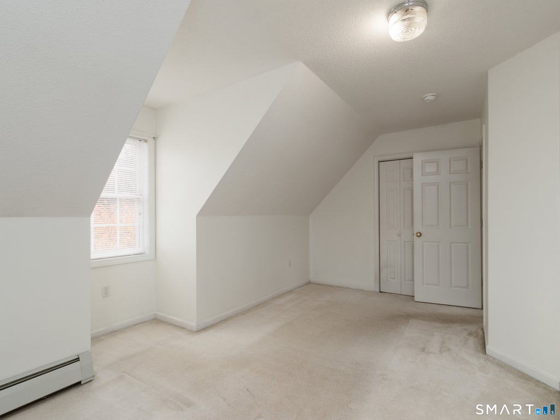
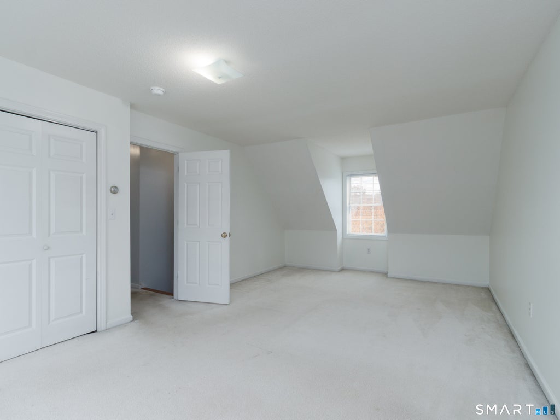
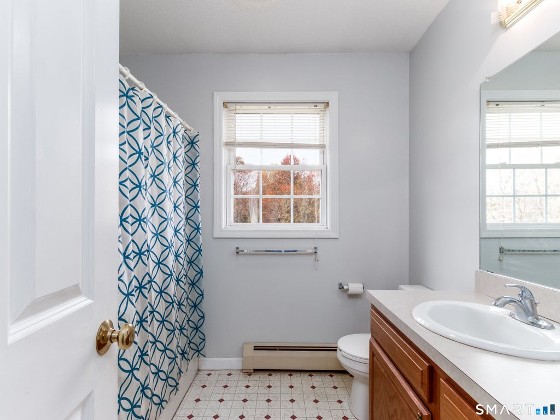
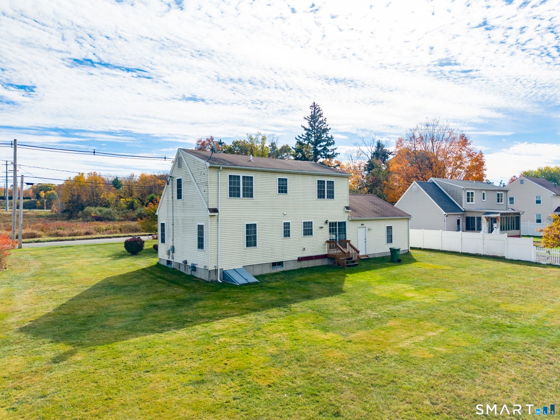
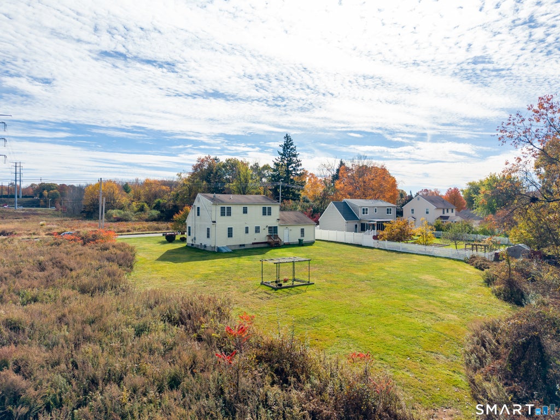
Move-in ready and conveniently located, this charming 4-bedroom, 2-full-bath Cape Cod has so much to offer! Step inside to a spacious living room filled with natural light, offering a comfortable space to relax or entertain. The kitchen opens to a formal dining room, perfect for everyday meals or hosting gatherings. A first-floor bedroom and full bathroom provide added convenience and flexibility. Upstairs, you'll find three additional generously sized bedrooms and a second full bathroom. An oversized attached two-car garage offers plenty of room for parking and additional storage. Ideally situated just around the corner from local schools and minutes from shopping, dining, and major highways. This home combines comfort, convenience, and a fantastic location. Move right in and make it your own!
| DAYS ON MARKET | 1 | LAST UPDATED | 11/4/2026 |
|---|---|---|---|
| YEAR BUILT | 1998 | GARAGE SPACES | 2.0 |
| COUNTY | New Haven | STATUS | Active |
| PROPERTY TYPE(S) | Single Family |
| Elementary School | Per Board of Ed |
|---|---|
| High School | Lyman Hall |
| ADDITIONAL DETAILS | |
| AIR | Window Unit(s) |
|---|---|
| AIR CONDITIONING | Yes |
| APPLIANCES | Dryer, Electric Water Heater, Microwave, Oven, Range, Refrigerator, Washer |
| BASEMENT | Full, Yes |
| CONSTRUCTION | Concrete, Vinyl Siding |
| GARAGE | Attached Garage, Yes |
| HEAT | Hot Water, Natural Gas |
| LOT | 0.32 acre(s) |
| LOT DESCRIPTION | Level |
| PARKING | Attached |
| SEWER | Public Sewer |
| STYLE | Cape Cod |
| TAXES | 6612 |
| WATER | Public |
| ZONING | R18 |
MORTGAGE CALCULATOR
TOTAL MONTHLY PAYMENT
0
P
I
*Estimate only
| SATELLITE VIEW |
| / | |
We respect your online privacy and will never spam you. By submitting this form with your telephone number
you are consenting for Dave
Lemkuil to contact you even if your name is on a Federal or State
"Do not call List".
Listing courtesy of Margaret Bennett Realty
Copyright Smart MLS. All rights reserved. Information is deemed reliable but not guaranteed to be accurate.
This IDX solution is (c) Diverse Solutions 2026.