
 Twitter
 Facebook
 Email
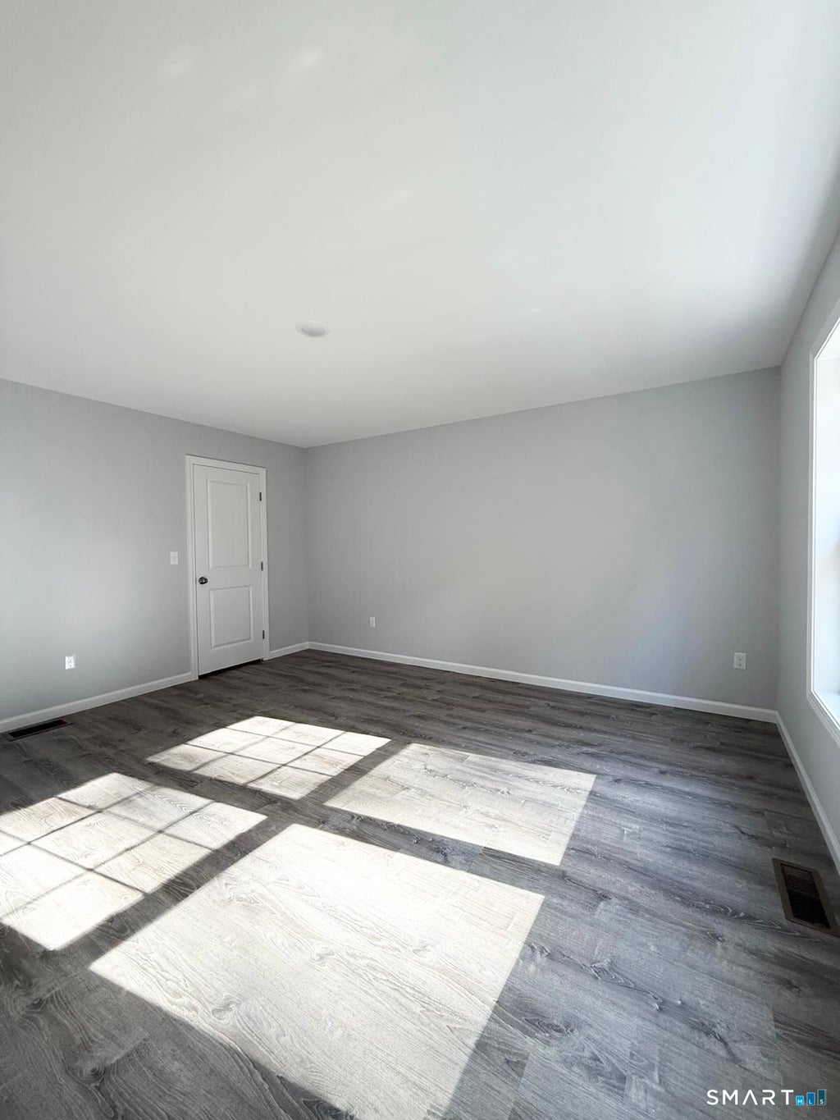
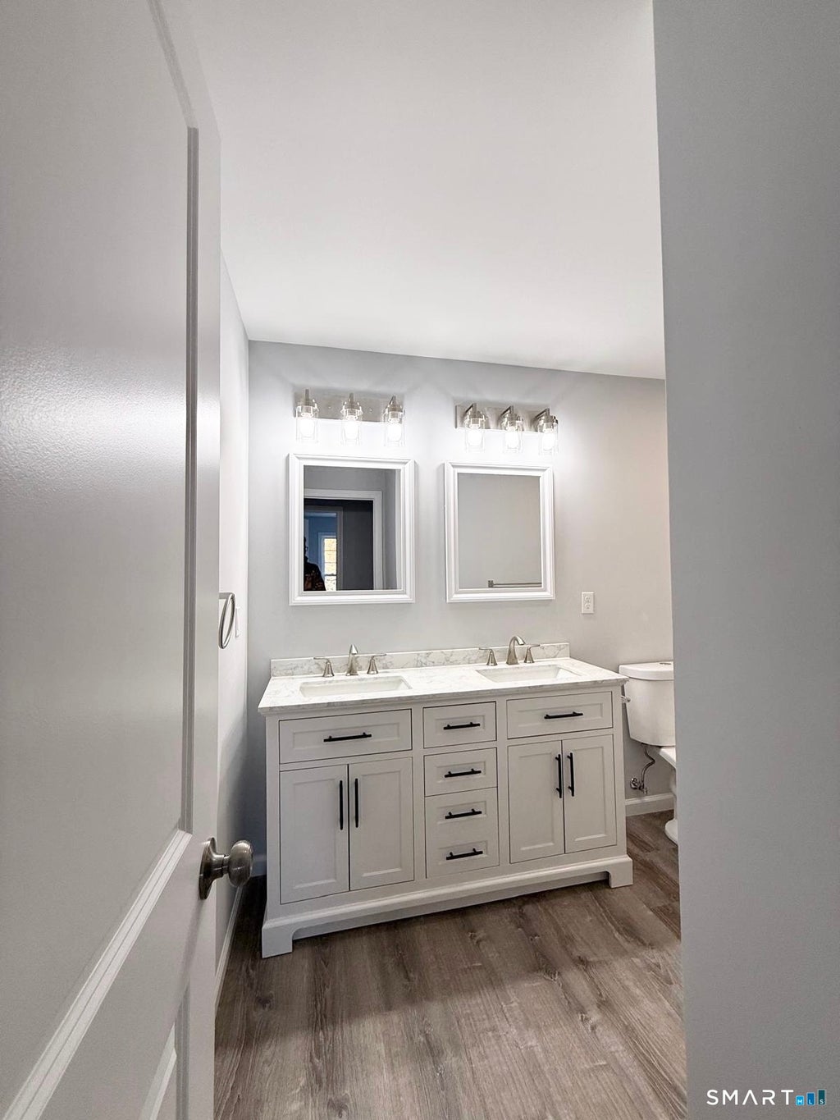
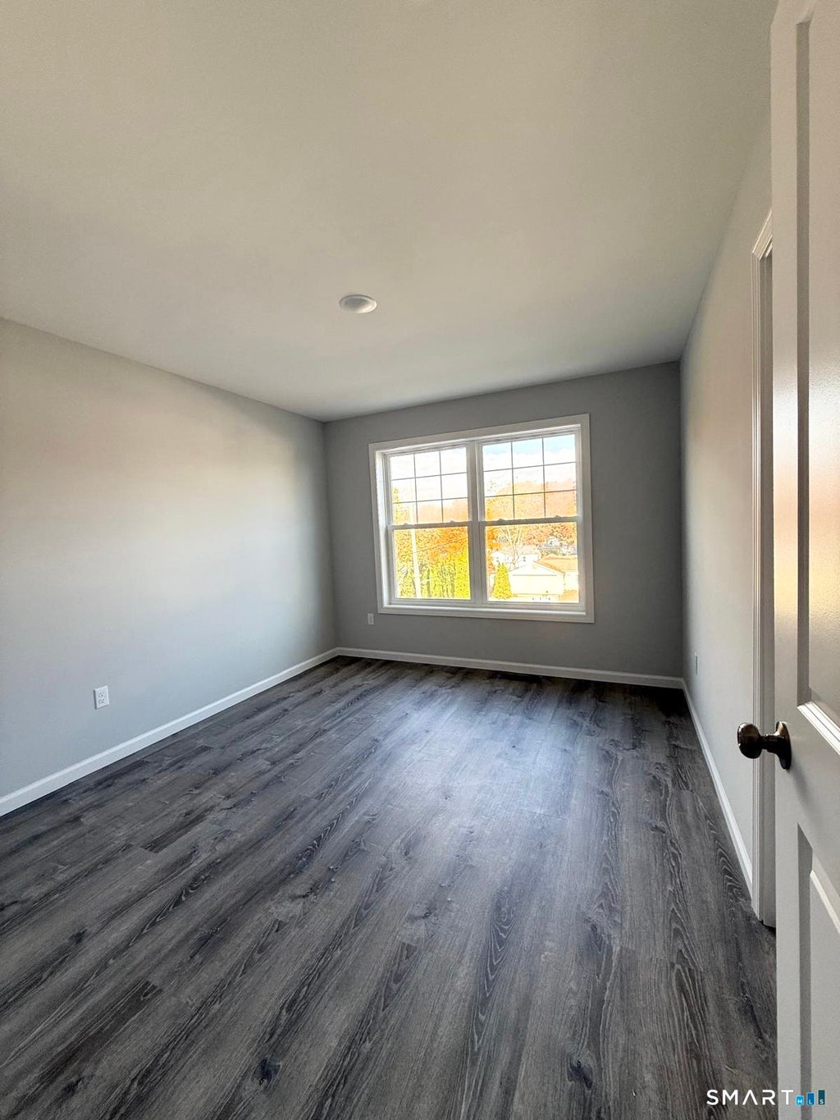
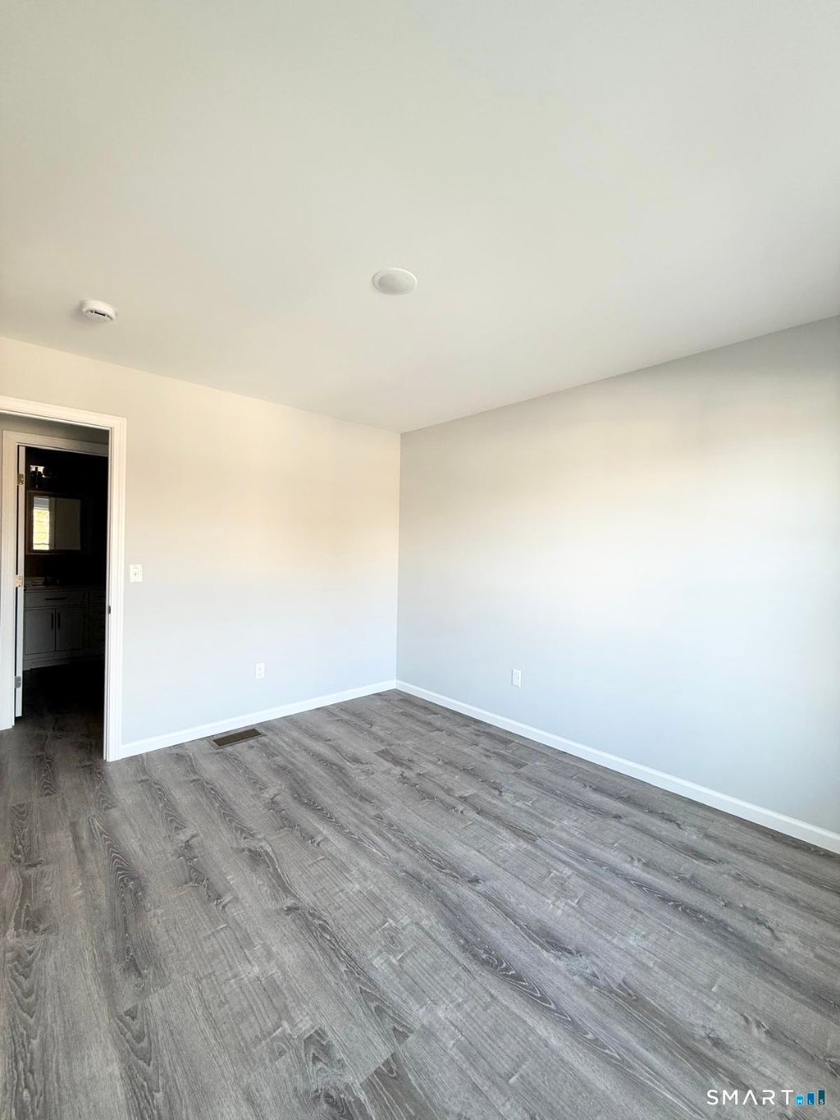
|

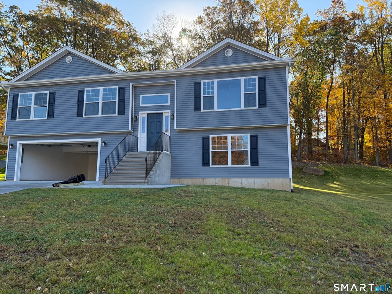
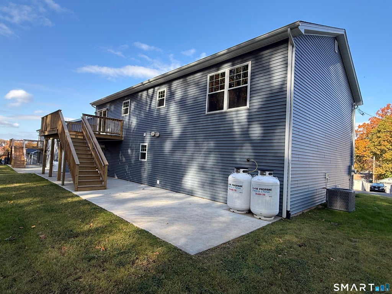
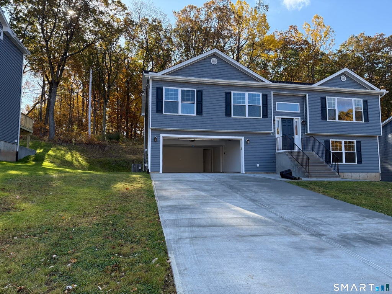
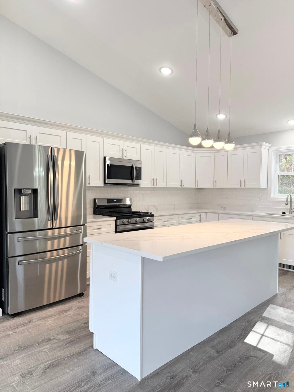
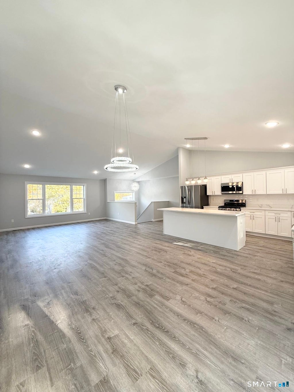
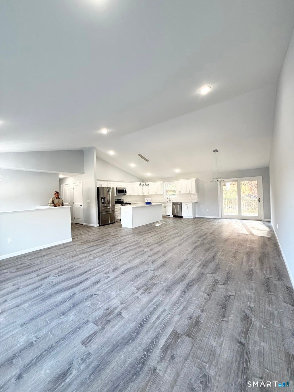
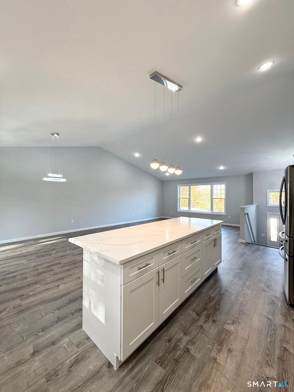
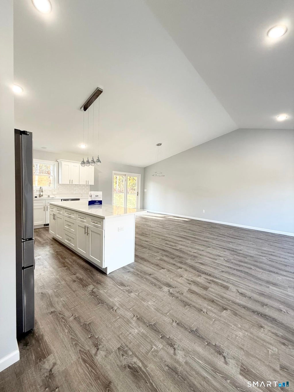
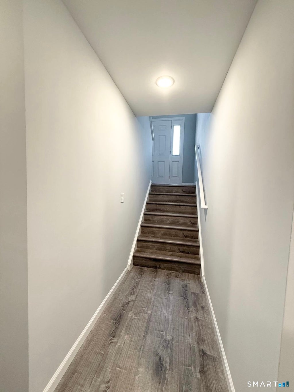
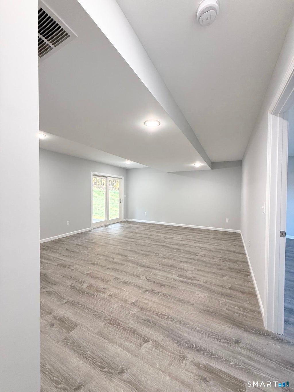
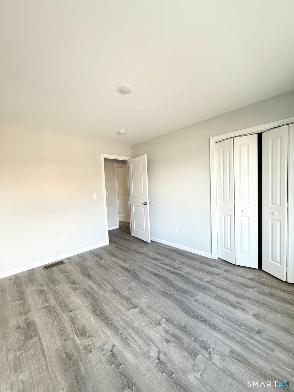
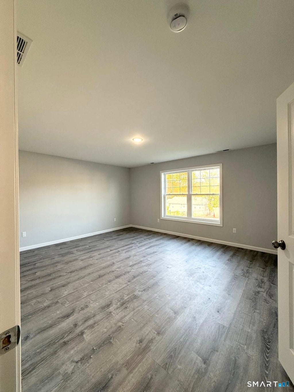
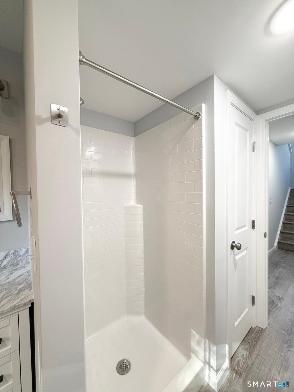
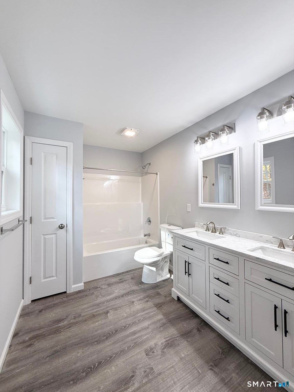
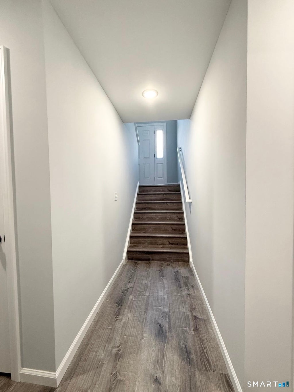
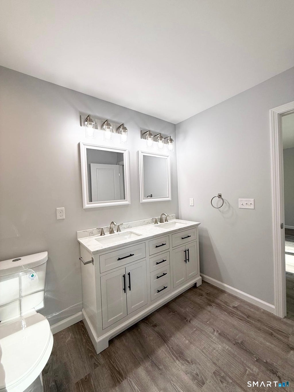
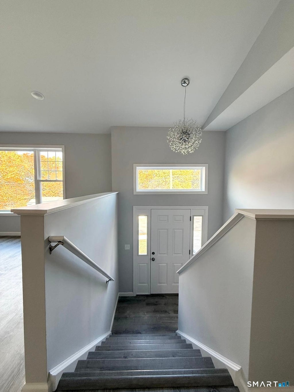
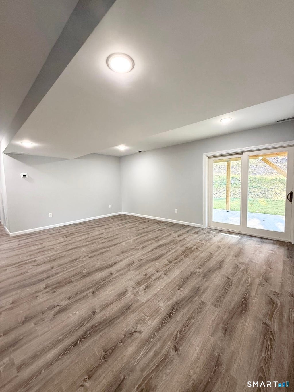
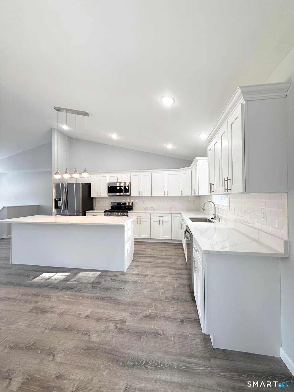
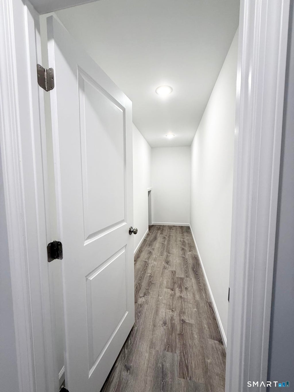
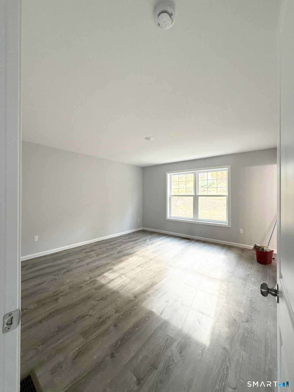
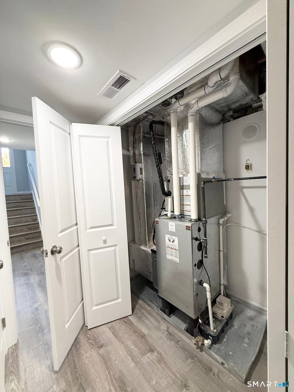
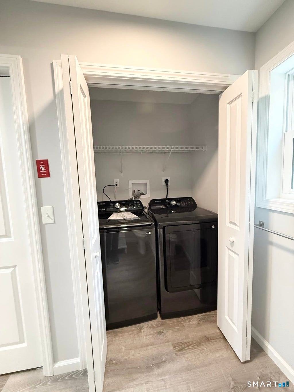
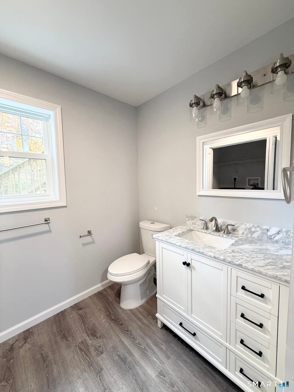
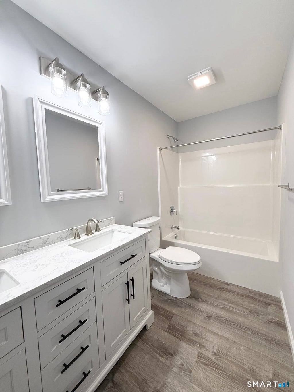
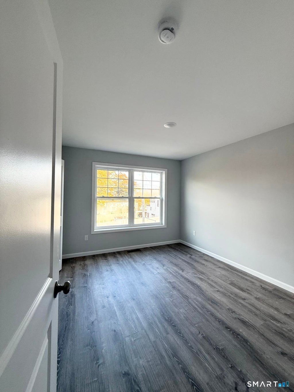
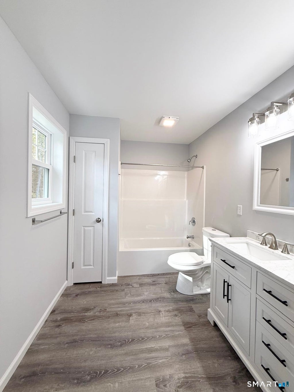
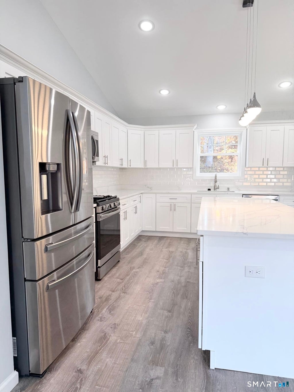
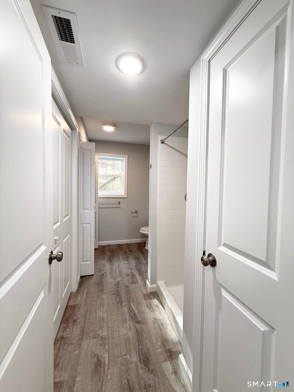
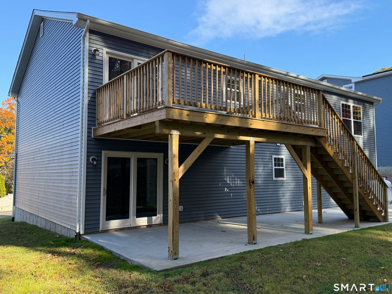
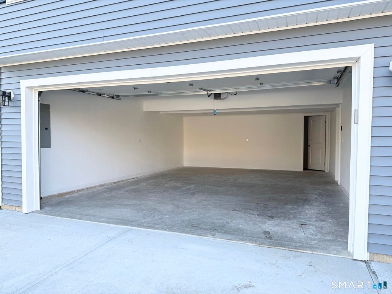
Welcome to this beautifully designed, spacious 3,150 sq. ft. split-level home, now available for rent at $ 4,000 per month! Offering 4 generously sized bedrooms and 3 full bathrooms, this stunning residence combines modern elegance, comfort, and functionality. The bright and inviting open-concept upper level features stylish LifeProof luxury vinyl flooring and a beautifully appointed modern kitchen with an impressive 8-foot center island, white shaker cabinetry, soft-close drawers, Calacatta quartz countertops, crown molding, and stainless steel appliances. Abundant natural light creates a warm and welcoming atmosphere, perfect for everyday living and entertaining. The spacious primary suite provides a private retreat with dual vanities and walk-in closets. The versatile lower level features durable luxury vinyl flooring, a generously sized laundry room, and convenient access to an expansive concrete patio. Enjoy exceptional indoor and outdoor living with a 12' x 16' upper-level deck and a large lower-level patio, ideal for relaxing, entertaining, or enjoying the outdoors. Designed for year-round comfort and energy efficiency, this home includes a 95% high-efficiency furnace, tankless water heater, dual-zone heating, and central air conditioning. An attached 2-car garage adds convenience and valuable storage space. This exceptional rental offers the perfect combination of space, quality finishes, modern amenities, and comfortable living
| DAYS ON MARKET | 2 | LAST UPDATED | 11/3/2026 |
|---|---|---|---|
| YEAR BUILT | 2026 | GARAGE SPACES | 2.0 |
| COUNTY | New Haven | STATUS | Active |
| PROPERTY TYPE(S) | Rental Properties |
| Elementary School | Per Board of Ed |
|---|---|
| Jr. High School | Per Board of Ed |
| High School | West Haven |
| ADDITIONAL DETAILS | |
| AIR | Central Air |
|---|---|
| AIR CONDITIONING | Yes |
| APPLIANCES | Dishwasher, Dryer, Oven, Range, Refrigerator, Washer |
| BASEMENT | Full, Partially Finished, Yes |
| CONSTRUCTION | Vinyl Siding |
| EXTERIOR | Garden |
| GARAGE | Attached Garage, Yes |
| HEAT | Forced Air, Propane |
| INTERIOR | Open Floorplan |
| LOT | 0.37 acre(s) |
| LOT DESCRIPTION | Level |
| PARKING | Garage Door Opener, Attached |
| SEWER | Public Sewer |
| STYLE | Raised Ranch |
| WATER | Public |
| ZONING | R31 |
MORTGAGE CALCULATOR
TOTAL MONTHLY PAYMENT
0
P
I
*Estimate only
| SATELLITE VIEW |
| / | |
We respect your online privacy and will never spam you. By submitting this form with your telephone number
you are consenting for Dave
Lemkuil to contact you even if your name is on a Federal or State
"Do not call List".
Listing courtesy of Reddy Realty, LLC
Copyright Smart MLS. All rights reserved. Information is deemed reliable but not guaranteed to be accurate.
This IDX solution is (c) Diverse Solutions 2026.