
 Twitter
 Facebook
 Email


|

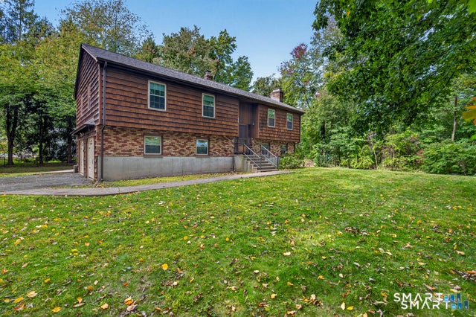
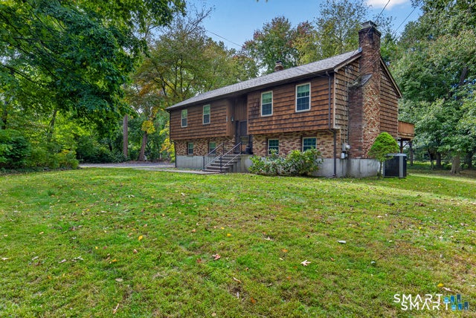
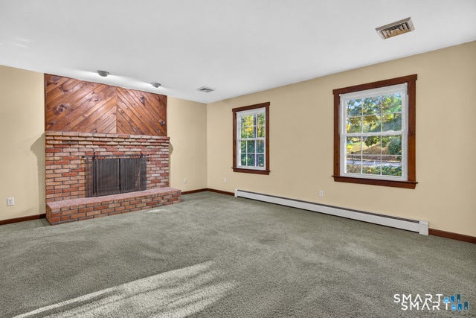
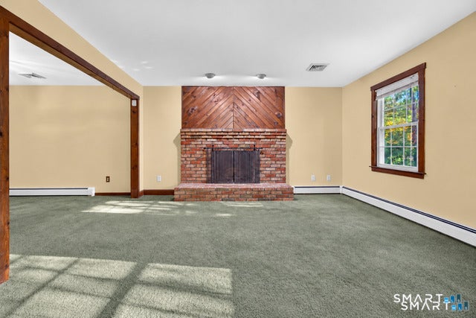
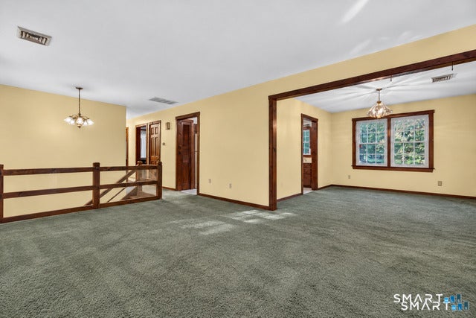
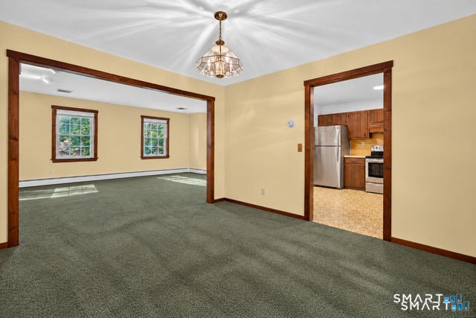
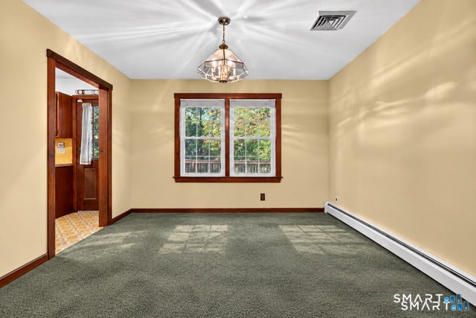
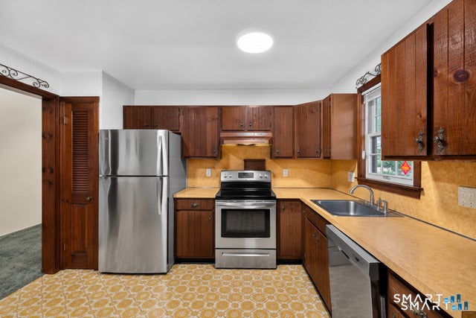
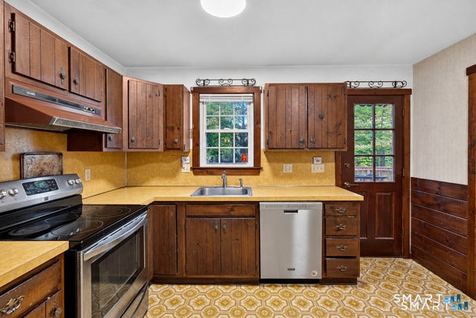
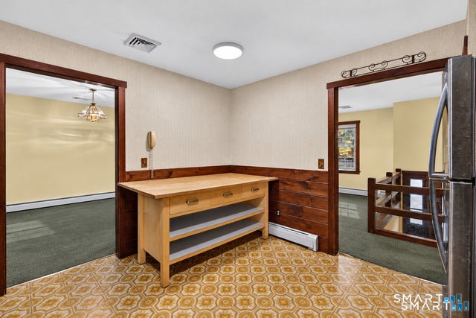
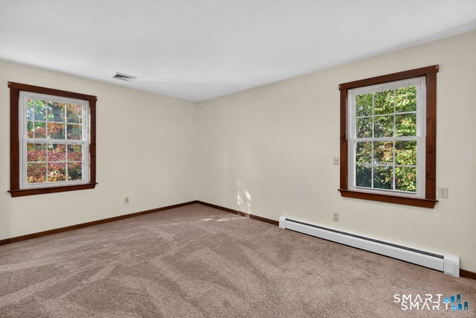
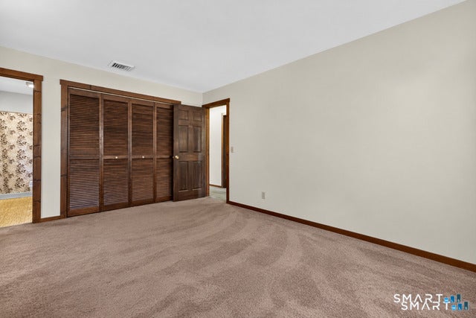
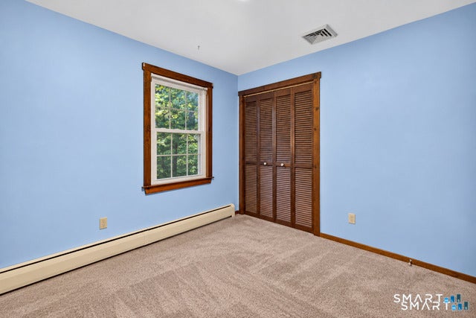
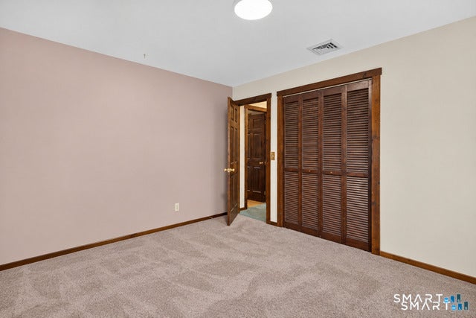
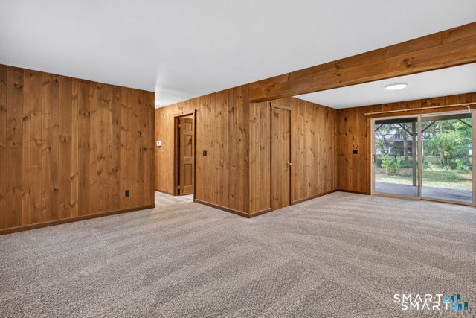
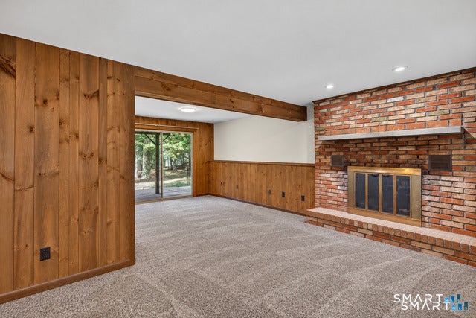
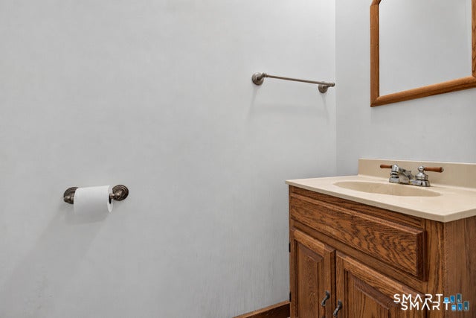
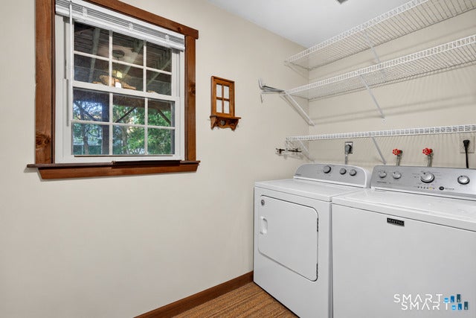
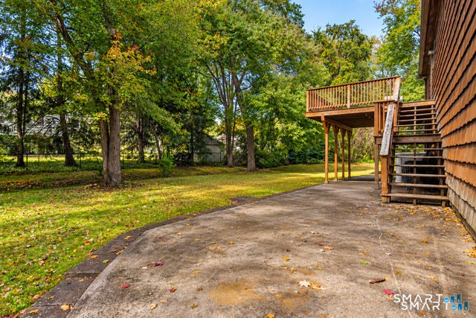
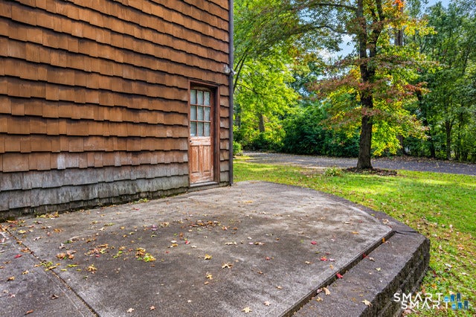
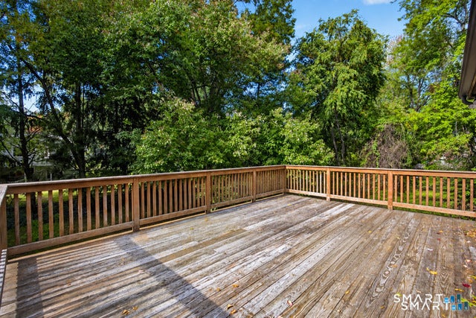
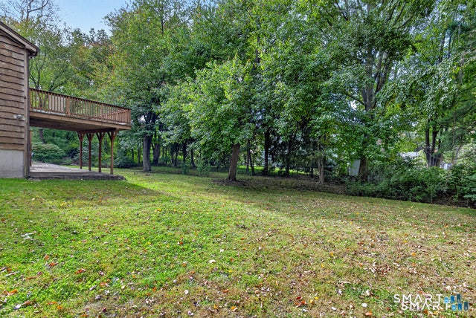
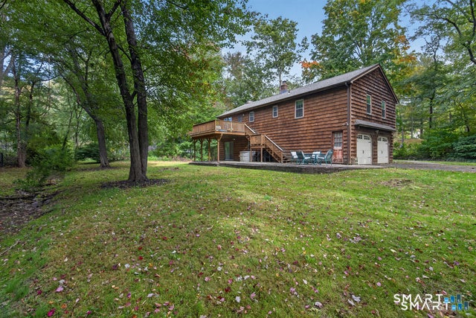
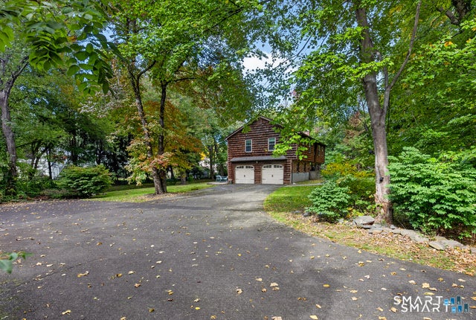
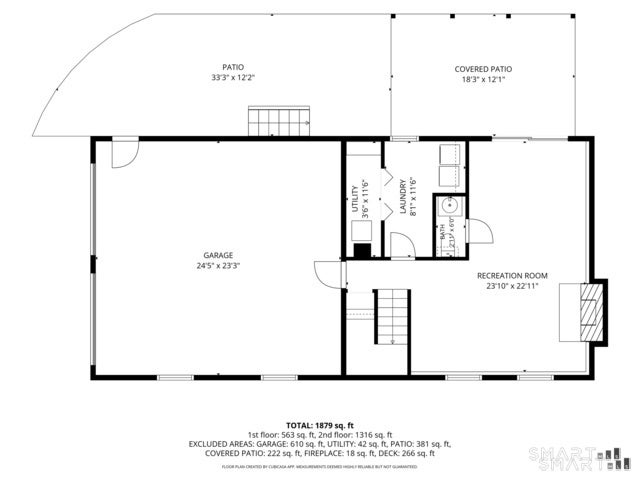
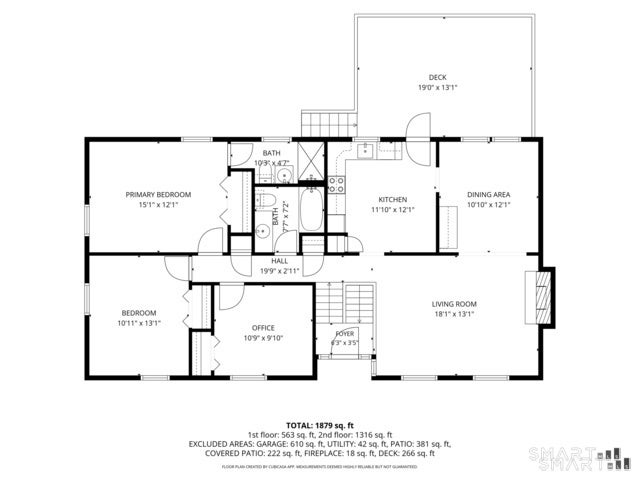
Your Own Private Retreat in North Milford! Nestled on a picturesque, private .77-acre level lot, this well-maintained 3 Bedroom, 2.5 Bath home offers inviting living spaces, two fireplaces, and a beautiful setting for outdoor enjoyment. A welcoming Living Room with a wood-burning fireplace opens the door to comfortable everyday living, while the generously sized Dining Room is ready for holidays and special gatherings. The Eat-in Kitchen features newer stainless steel appliances and direct deck access for easy outdoor dining. Three main-level Bedrooms include a Primary with a private Full Bath. The walk-out lower level offers an expansive Family Room with a second fireplace-perfect for football Sundays, movie nights, and entertaining-with sliders leading to the patio and sprawling backyard. A Half Bath, separate Laundry Room, Storage Room, and access to the 2-car garage complete this versatile level. Enjoy gardening, backyard games, or simply relaxing in your peaceful outdoor surroundings. Newer roof and windows add to the appeal. All this, just an approximately 8-minute ride to Metro North's New York City train and vibrant downtown Milford's restaurants, shops, and Green. Space, privacy, and convenience-a wonderful place to call home!
| DAYS ON MARKET | 1 | LAST UPDATED | 11/4/2026 |
|---|---|---|---|
| YEAR BUILT | 1976 | GARAGE SPACES | 2.0 |
| COUNTY | New Haven | STATUS | Active |
| PROPERTY TYPE(S) | Single Family |
| Elementary School | Mathewson |
|---|---|
| Jr. High School | Harborside |
| High School | Jonathan Law |
| ADDITIONAL DETAILS | |
| AIR | Central Air |
|---|---|
| AIR CONDITIONING | Yes |
| APPLIANCES | Dishwasher, Dryer, Microwave, Oven, Range, Range Hood, Refrigerator, Washer |
| BASEMENT | Concrete, Finished, Partial, Walk-Out Access, Yes |
| CONSTRUCTION | Frame, Wood Siding |
| FIREPLACE | Yes |
| GARAGE | Attached Garage, Yes |
| HEAT | Hot Water, Oil |
| LOT | 0.77 acre(s) |
| LOT DESCRIPTION | Level |
| PARKING | Paved, Off Street, Garage Door Opener, Private, Driveway, Attached |
| SEWER | Public Sewer |
| STYLE | Raised Ranch |
| TAXES | 8124 |
| WATER | Public |
| ZONING | R30 |
MORTGAGE CALCULATOR
TOTAL MONTHLY PAYMENT
0
P
I
*Estimate only
| SATELLITE VIEW |
| / | |
We respect your online privacy and will never spam you. By submitting this form with your telephone number
you are consenting for Dave
Lemkuil to contact you even if your name is on a Federal or State
"Do not call List".
Listing courtesy of Ellison Homes Real Estate
Copyright Smart MLS. All rights reserved. Information is deemed reliable but not guaranteed to be accurate.
This IDX solution is (c) Diverse Solutions 2026.