
 Twitter
 Facebook
 Email





|

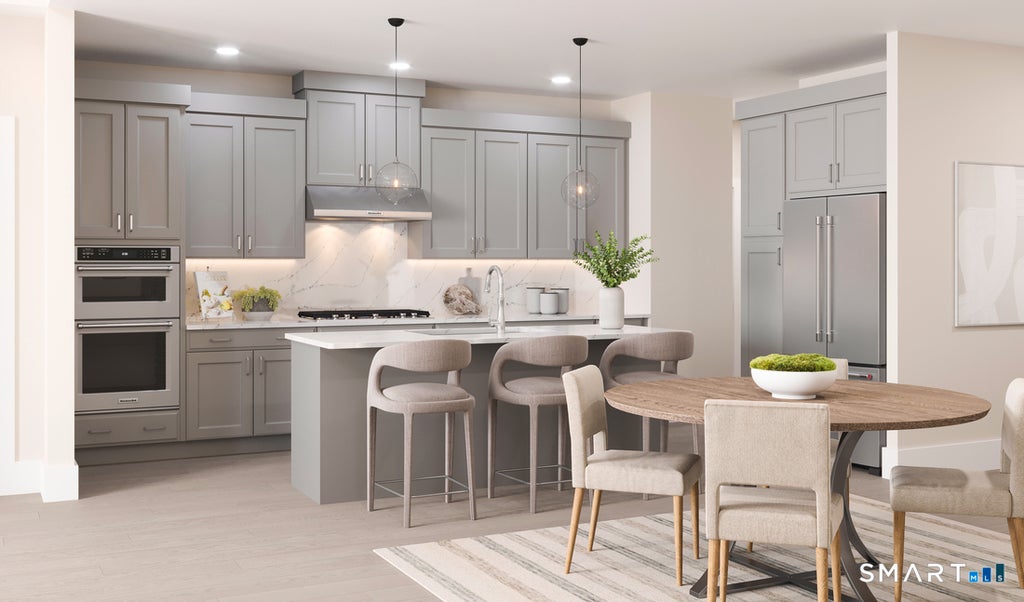
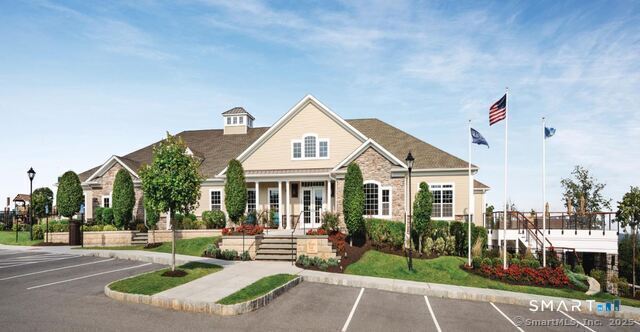
Your opportunity to own a stunning, fully curated Mohonk Elite end-unit home at Regency at Rivington! This exceptional quick move-in home showcases sophisticated Cool Contemporary finishes and is anticipated for completion in December 2026. An impressive two-story foyer sets the tone, leading into an expansive great room highlighted by a sleek linear fireplace and effortless access to the rear patio. The adjoining casual dining area and beautifully designed kitchen create an ideal setting for entertaining, featuring a generous center island with breakfast bar, abundant cabinetry, and a 36" gas cooktop. Enjoy the ease of a main-level primary suite with a spacious walk-in closet and luxurious bath featuring an upgraded alternate shower, dual-sink vanity, and private water closet. The upper level boasts an open loft with elegant railing overlooking the foyer, 2 additional guest bedrooms, and a full hall bath. The beautifully finished basement with an additional full bath expands the home's living space, offering endless possibilities for a media lounge, fitness area, or guest accommodations. Additional designer touches include oak stairs with painted risers, matte black door hardware, and a gas line to the rear patio. Discover the perfect balance of architectural elegance, modern style, and effortless 55+ living! New Home Contractor # 0015514
| DAYS ON MARKET | 2 | LAST UPDATED | 11/3/2026 |
|---|---|---|---|
| YEAR BUILT | 2026 | GARAGE SPACES | 2.0 |
| COUNTY | Fairfield | STATUS | Active |
| PROPERTY TYPE(S) | Condo/Townhouse/Co-Op |
| Elementary School | Per Board of Ed |
|---|---|
| High School | Per Board of Ed |
| ADDITIONAL DETAILS | |
| ADULT COMMUNITY | Yes |
|---|---|
| AIR | Central Air |
| AIR CONDITIONING | Yes |
| AMENITIES | Insurance, Maintenance Grounds, Sewer, Snow Removal, Trash, Water |
| APPLIANCES | Dishwasher, Gas Cooktop, Microwave, Range Hood, Refrigerator |
| BASEMENT | Finished, Full, Yes |
| CONSTRUCTION | Frame, Vinyl Siding |
| FIREPLACE | Yes |
| GARAGE | Attached Garage, Yes |
| HOA DUES | 604 |
| INTERIOR | Open Floorplan |
| LOT | 0 |
| LOT DESCRIPTION | Corner Lot, Level |
| PARKING | Garage Door Opener, Attached |
| POOL DESCRIPTION | Heated, Outdoor Pool, In Ground |
| SEWER | Public Sewer |
| STORIES | 2 |
| STYLE | Townhouse |
| TAXES | 17000 |
| WATER | Public |
| ZONING | R |
MORTGAGE CALCULATOR
TOTAL MONTHLY PAYMENT
0
P
I
*Estimate only
| SATELLITE VIEW |
| / | |
We respect your online privacy and will never spam you. By submitting this form with your telephone number
you are consenting for Dave
Lemkuil to contact you even if your name is on a Federal or State
"Do not call List".
Listing courtesy of Thomas Jacovino
Copyright Smart MLS. All rights reserved. Information is deemed reliable but not guaranteed to be accurate.
This IDX solution is (c) Diverse Solutions 2026.