
 Twitter
 Facebook
 Email

|

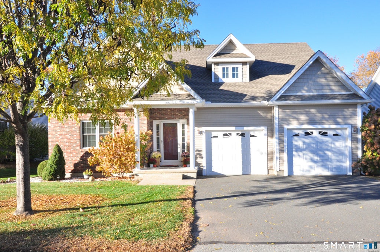
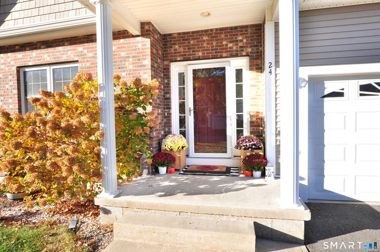
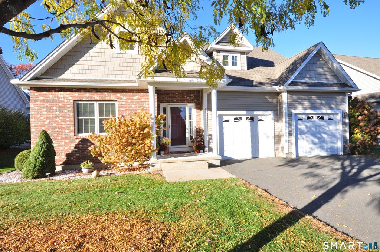
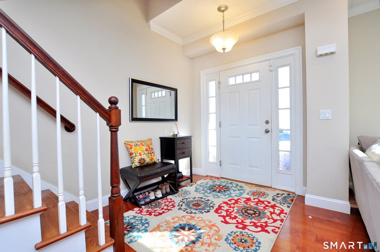
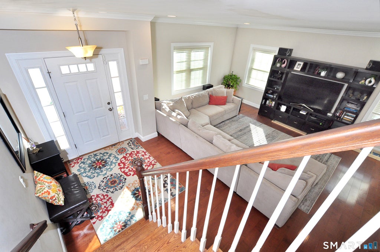
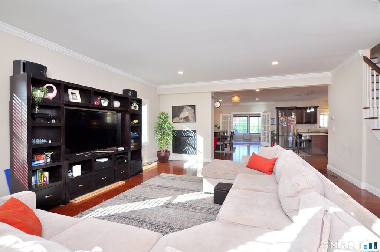
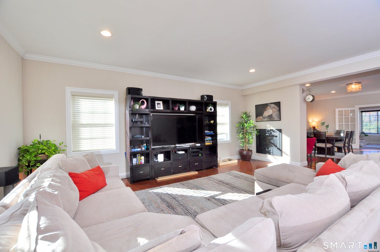
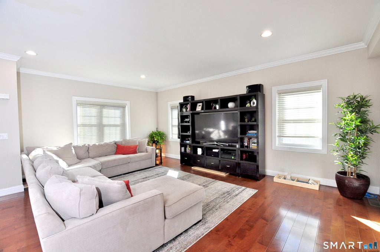
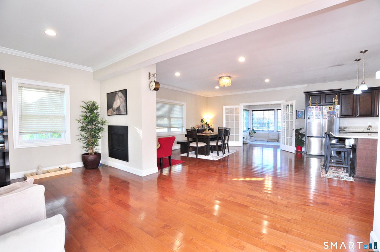
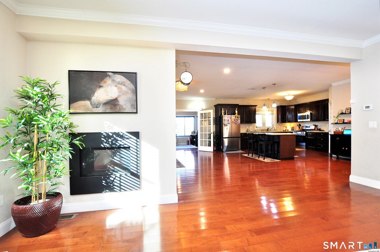
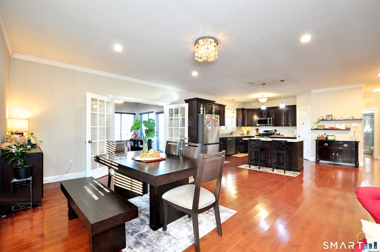
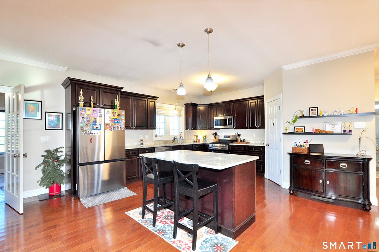
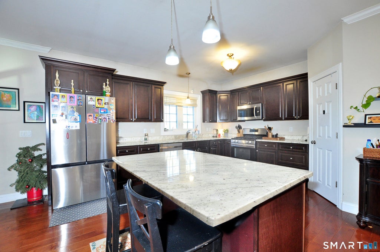
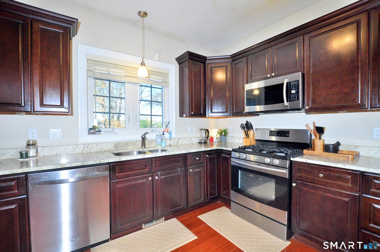
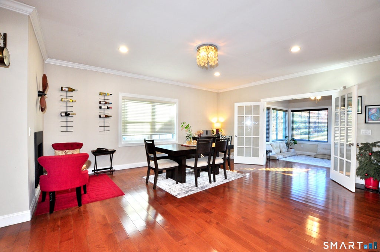
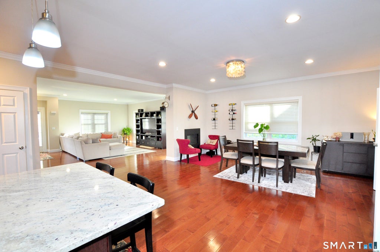
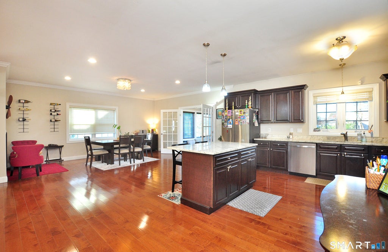
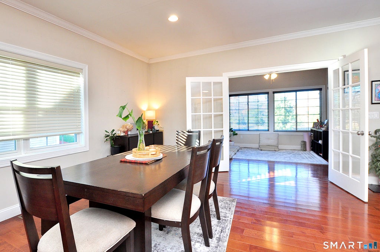
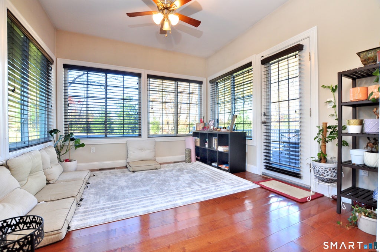
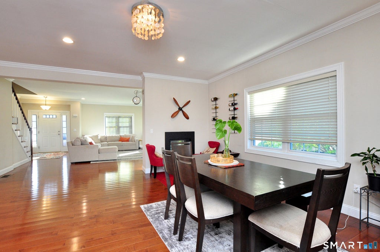
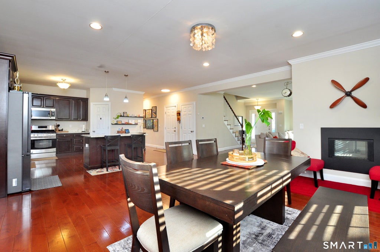
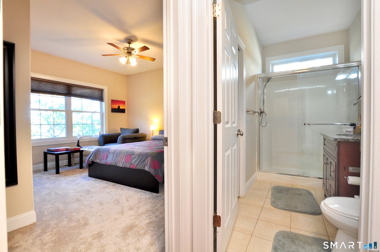
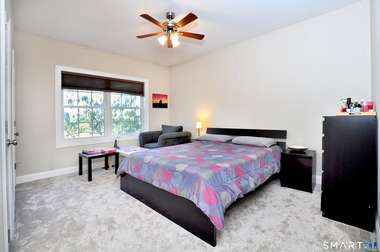
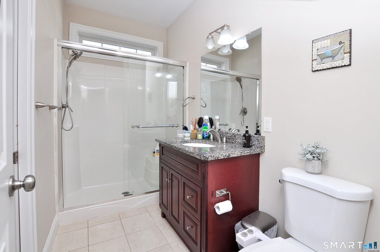
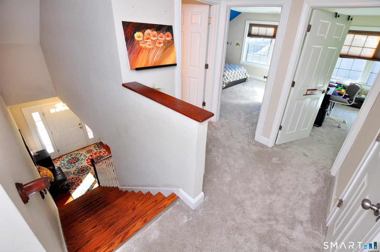
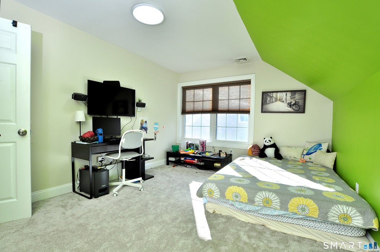
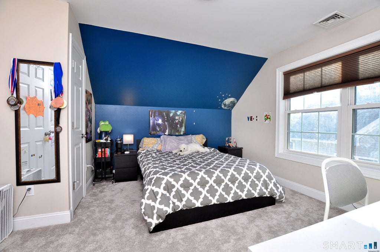
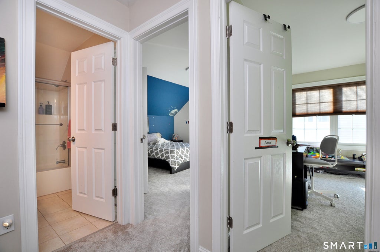
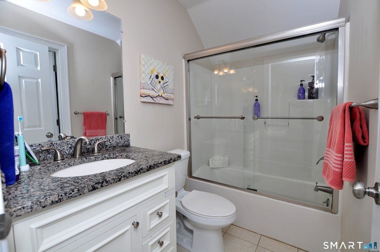
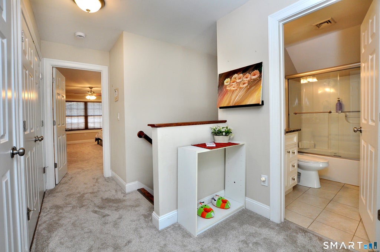
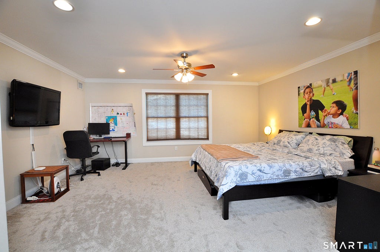
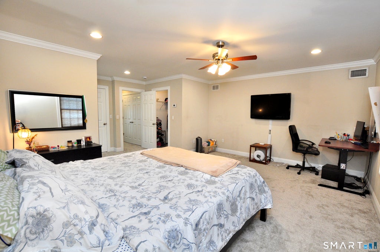
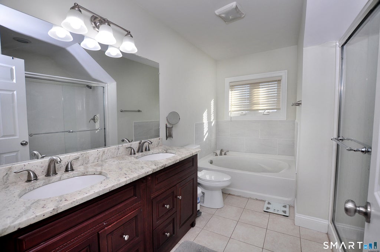
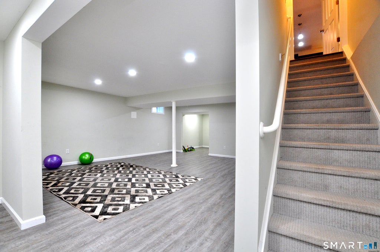
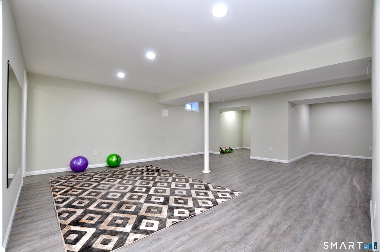
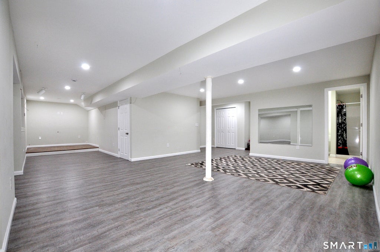
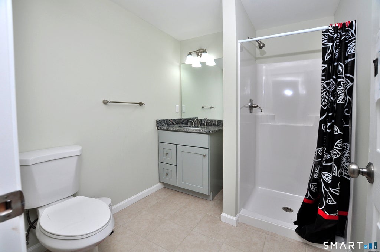
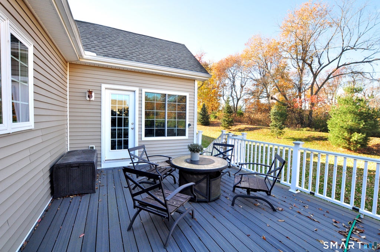
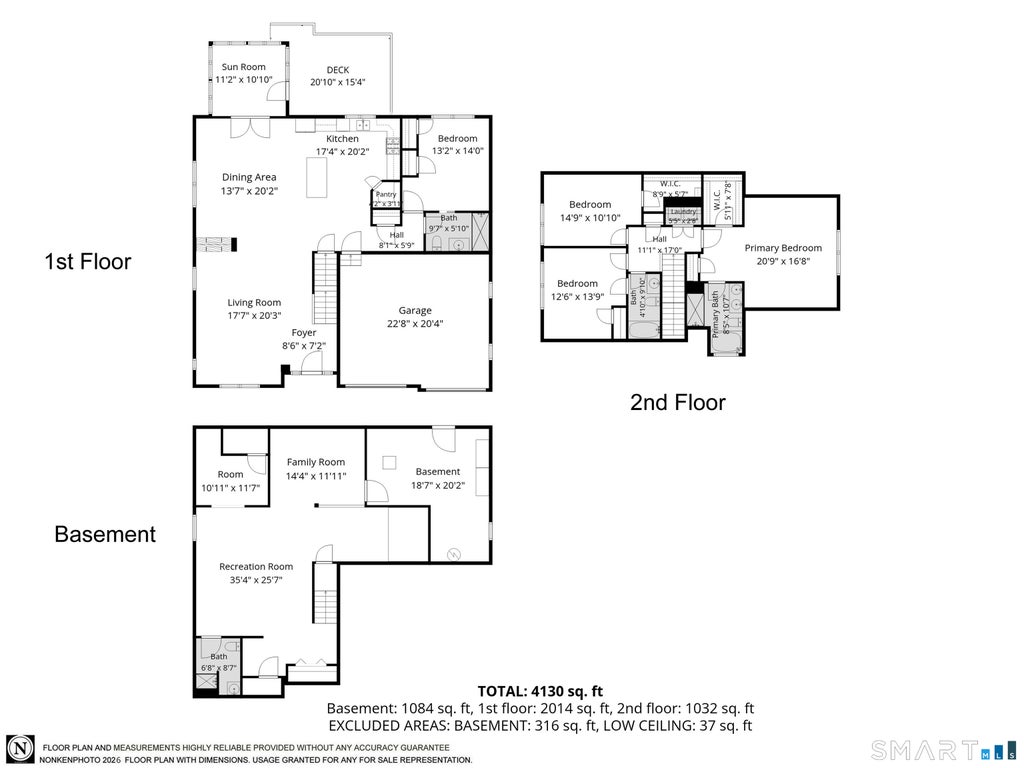
Discover exceptional living in the highly sought-after Windermere Village community! This beautifully designed 4-bedroom, 3-full-bath home offers an impressive combination of space, comfort, and modern upgrades. Featuring hardwood floors, recessed lighting, and an inviting open-concept layout, the home is filled with natural light and thoughtfully designed for everyday living and entertaining. Open spacious kitchen features granite countertops with island, stainless steel appliances, a gas stove, center island, and ample cabinetry, flowing seamlessly into the dining and living areas. A bright sunroom provides the perfect space to relax year-round, while the deck offers an ideal setting for outdoor entertaining. A convenient first-floor bedroom and full bathroom provide flexibility for guests, a home office, or multigenerational living. Upstairs, the generously sized primary suite features a walk-in closet and private bathroom with tub, complemented by two additional bedrooms and another full bathroom. The expansive finished basement provides exceptional additional living space, featuring a recreation room, family room, and versatile bonus space ideal for a home theater, fitness area, or playroom. Enjoy the perfect balance of indoor comfort and outdoor living, all within the desirable Windermere Village community. With its spacious layout, thoughtful upgrades, and convenient location, this exceptional home.
| DAYS ON MARKET | 3 | LAST UPDATED | 11/4/2026 |
|---|---|---|---|
| YEAR BUILT | 2014 | GARAGE SPACES | 2.0 |
| COUNTY | Tolland | STATUS | Active |
| PROPERTY TYPE(S) | Rental Properties |
| Elementary School | Windermere |
|---|---|
| High School | Ellington |
| ADDITIONAL DETAILS | |
| AIR | Central Air |
|---|---|
| AIR CONDITIONING | Yes |
| APPLIANCES | Dishwasher, Disposal, Dryer, Gas Range, Gas Water Heater, Microwave, Refrigerator, Washer |
| BASEMENT | Finished, Full, Yes |
| FIREPLACE | Yes |
| GARAGE | Attached Garage, Yes |
| HEAT | Forced Air, Natural Gas |
| LOT | 4356 sq ft |
| LOT DESCRIPTION | Cul-De-Sac, Level |
| PARKING | Attached |
| SEWER | Public Sewer |
| STYLE | Cape Cod |
| WATER | Public |
| ZONING | MF |
MORTGAGE CALCULATOR
TOTAL MONTHLY PAYMENT
0
P
I
*Estimate only
| SATELLITE VIEW |
| / | |
We respect your online privacy and will never spam you. By submitting this form with your telephone number
you are consenting for Dave
Lemkuil to contact you even if your name is on a Federal or State
"Do not call List".
Listing courtesy of Reddy Realty, LLC
Copyright Smart MLS. All rights reserved. Information is deemed reliable but not guaranteed to be accurate.
This IDX solution is (c) Diverse Solutions 2026.