
 Twitter
 Facebook
 Email



|

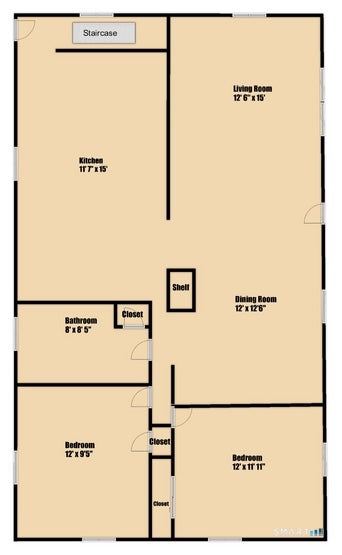
Welcome home to this updated 2-bedroom, 1-bath home offering 1,440 square feet of living space in the coastal town of Clinton. Offering one-level living, an open floor plan and additional flexible living space, this home is an excellent opportunity for anyone looking to enjoy all that the Connecticut shoreline has to offer. The new kitchen features stainless steel appliances, modern finishes and a spacious 5-foot island, opening to a dining and living room combination that creates an ideal setting for everyday living and entertaining. Additional interior highlights include refinished hardwood floors and a newly updated bathroom. The updated lower level provides additional living space, featuring a spacious family room with a large closet, plus a second room previously used as a third bedroom. Ample basement storage with a washer and dryer. Enjoy the outdoors in the fenced in backyard, featuring a rear porch perfect for relaxing. The property also offers a double-sized driveway with parking for up to six vehicles. Storage is plentiful with a new 12' x 16' Kloter Farms shed installed in 2025, with an additional 9' x 10' shed. Other features include central air conditioning and a whole house generator hookup plug. Enjoy the convenience of living in Clinton, less than a mile from the local beach and approximately a five minute bike ride away! Whether you're searching for a starter home, downsizing opportunity or easy one level living. Nothing to do but move in and enjo
| DAYS ON MARKET | 2 | LAST UPDATED | 11/3/2026 |
|---|---|---|---|
| YEAR BUILT | 1959 | COUNTY | Middlesex |
| STATUS | Active | PROPERTY TYPE(S) | Single Family |
| Elementary School | Lewin G. Joel |
|---|---|
| High School | Morgan |
| ADDITIONAL DETAILS | |
| AIR | Attic Fan, Ceiling Fan(s), Central Air |
|---|---|
| AIR CONDITIONING | Yes |
| APPLIANCES | Dishwasher, Dryer, Electric Range, Ice Maker, Microwave, Refrigerator, Washer |
| BASEMENT | Full, Partially Finished, Storage Space, Yes |
| CONSTRUCTION | Block, Cedar, Frame |
| EXTERIOR | Garden |
| HEAT | Baseboard, Hot Water, Oil |
| LOT | 10019 sq ft |
| LOT DESCRIPTION | Level |
| PARKING | Paved, Private, Driveway |
| SEWER | Septic Tank |
| STYLE | Ranch |
| TAXES | 4808 |
| WATER | Public |
| ZONING | R-10 |
MORTGAGE CALCULATOR
TOTAL MONTHLY PAYMENT
0
P
I
*Estimate only
| SATELLITE VIEW |
| / | |
We respect your online privacy and will never spam you. By submitting this form with your telephone number
you are consenting for Dave
Lemkuil to contact you even if your name is on a Federal or State
"Do not call List".
Listing courtesy of Derek Greene
Copyright Smart MLS. All rights reserved. Information is deemed reliable but not guaranteed to be accurate.
This IDX solution is (c) Diverse Solutions 2026.