
 Twitter
 Facebook
 Email
|
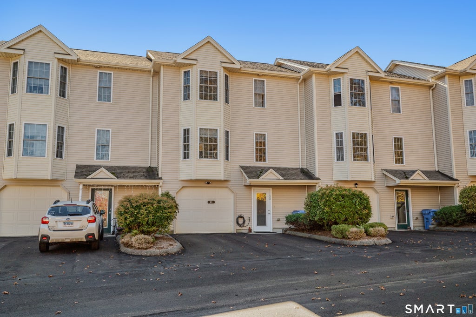
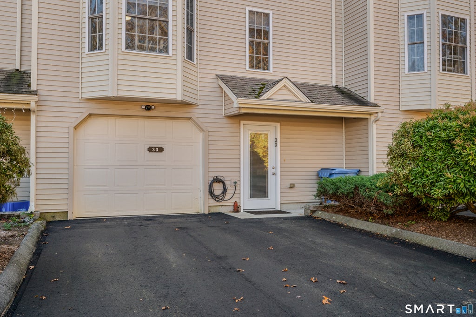
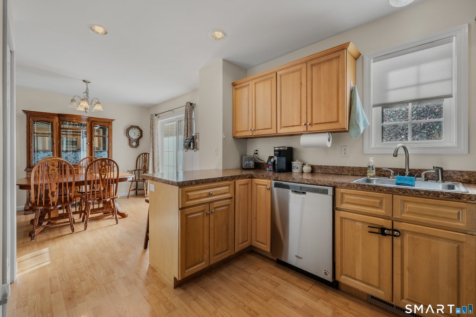
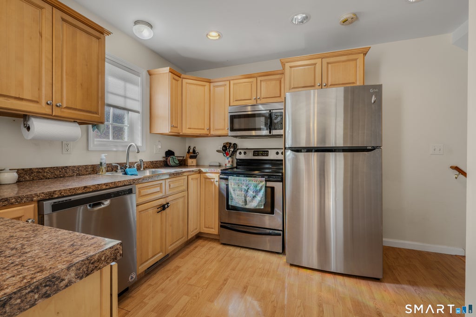
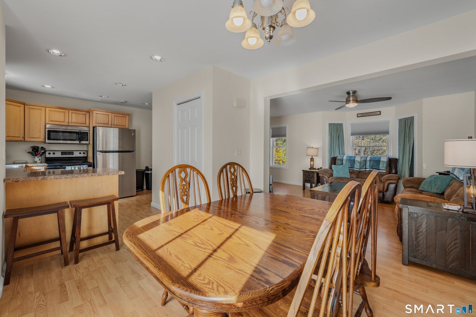
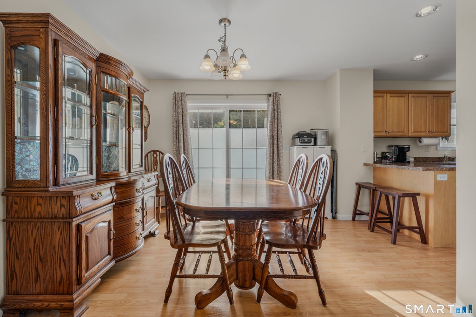
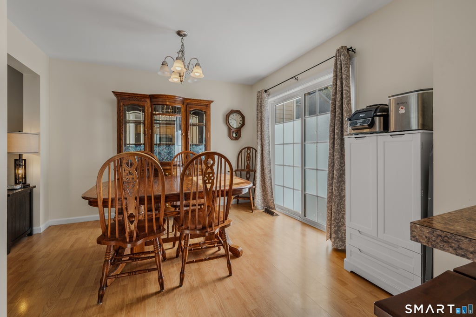
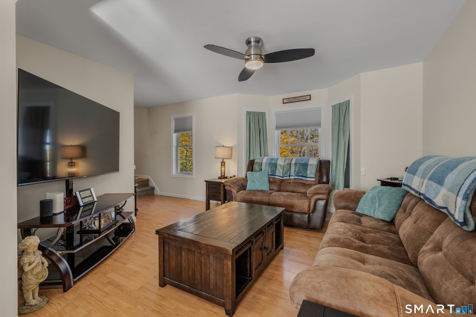
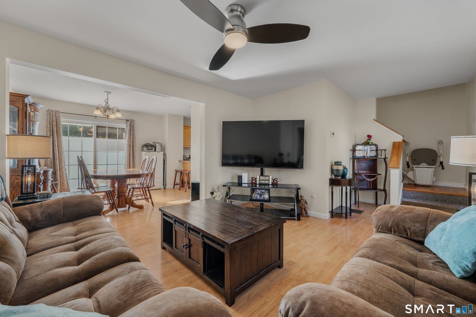
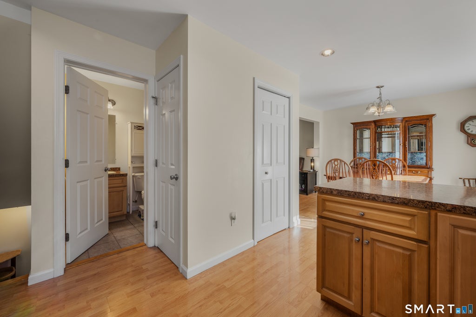
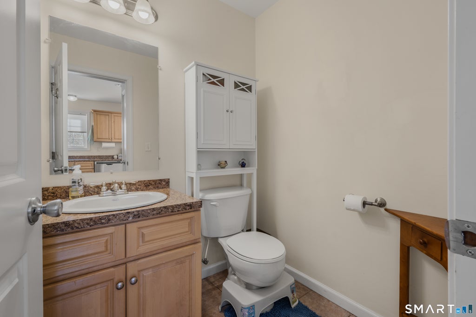
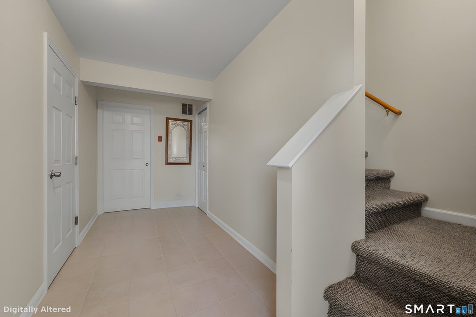
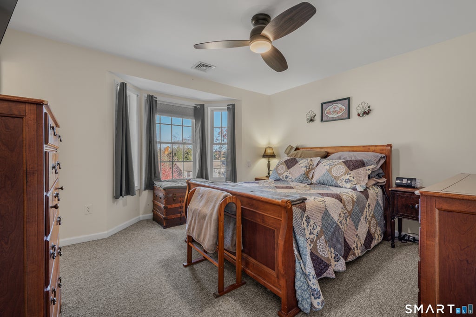
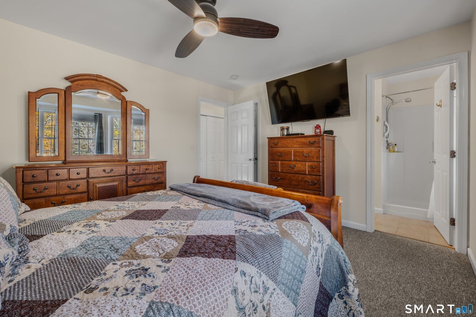
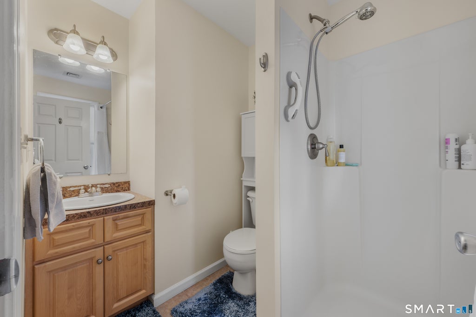
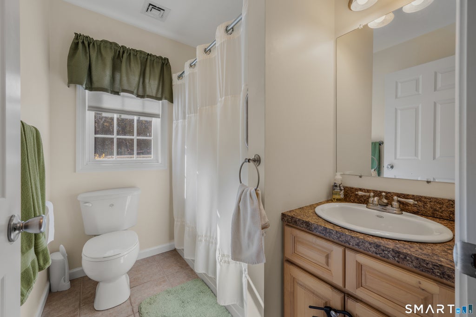
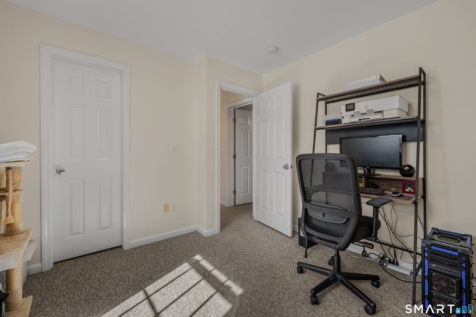
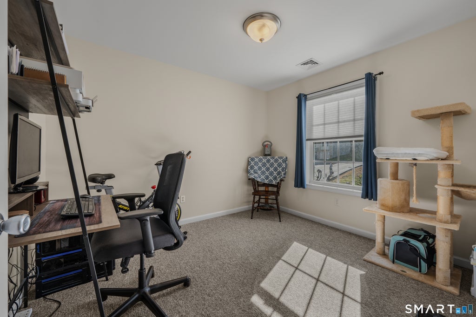
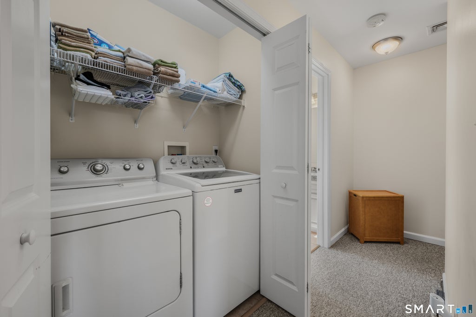
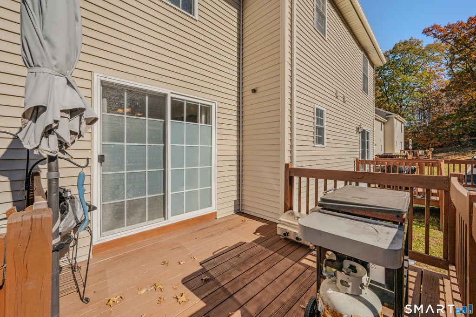
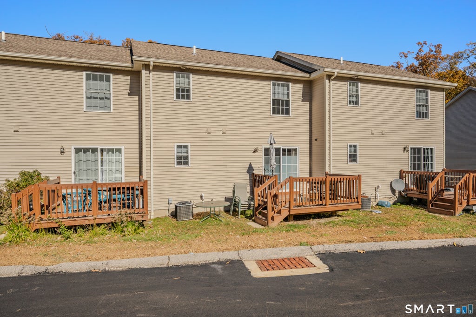
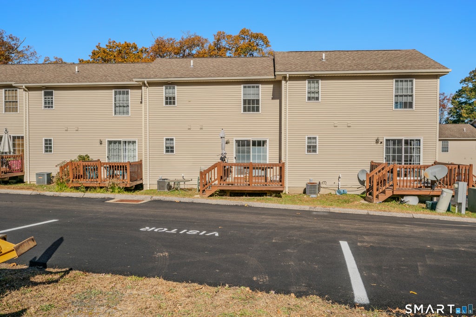
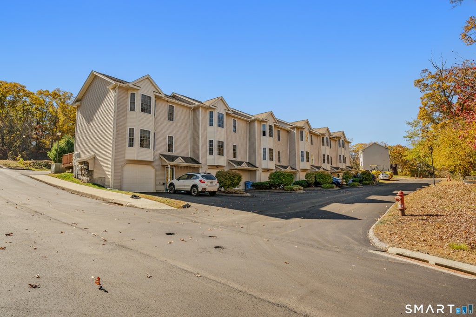
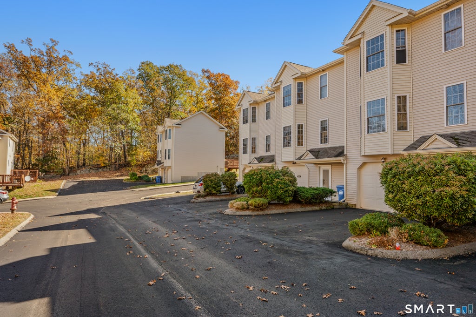
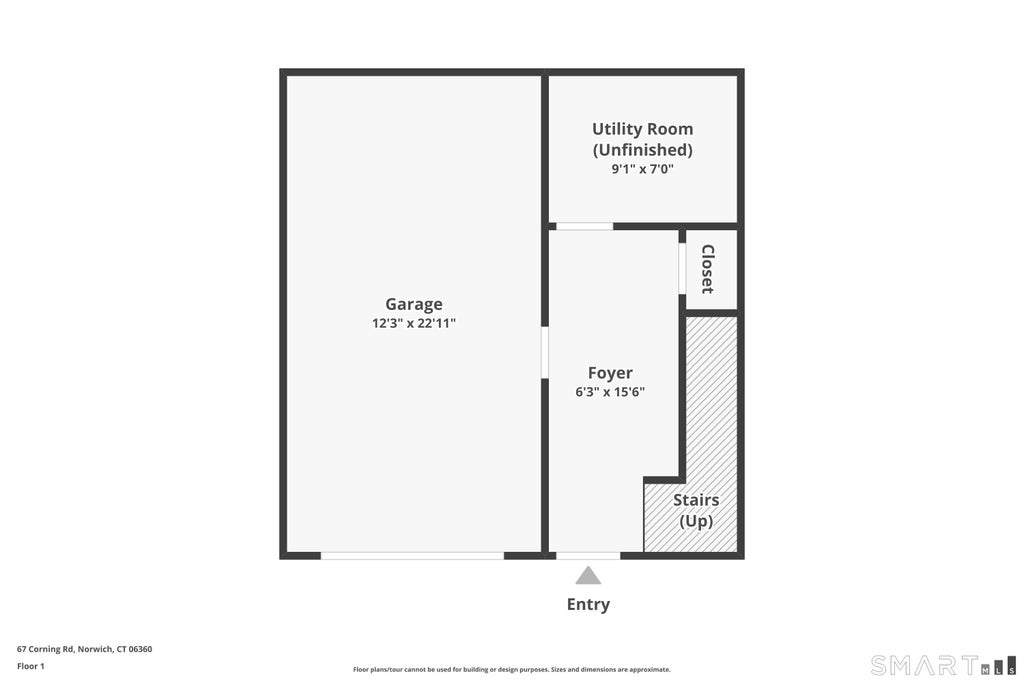
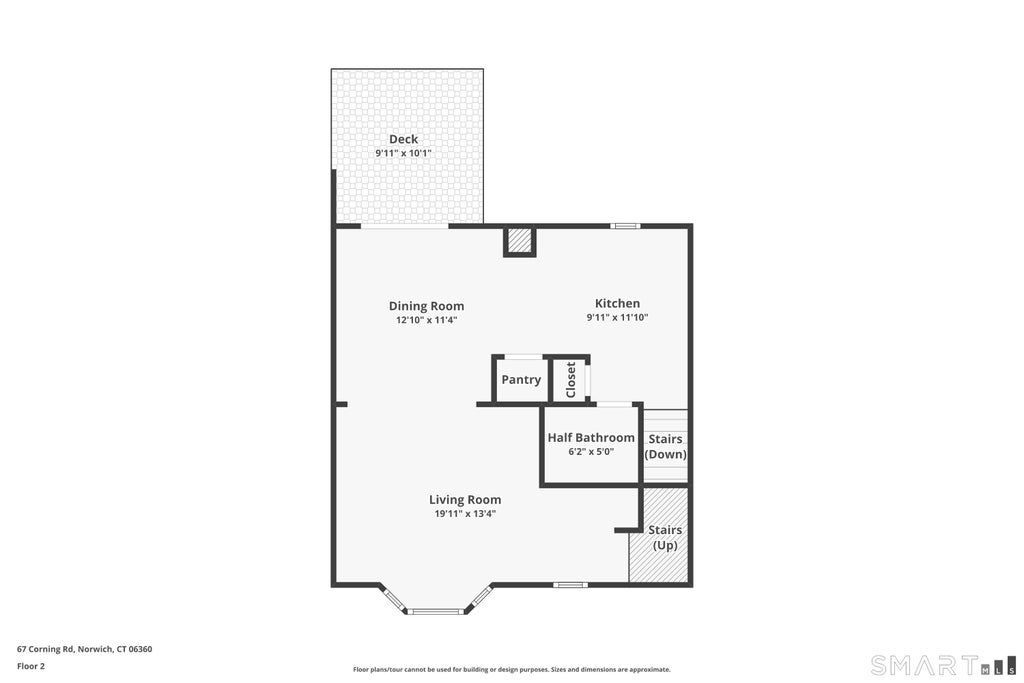
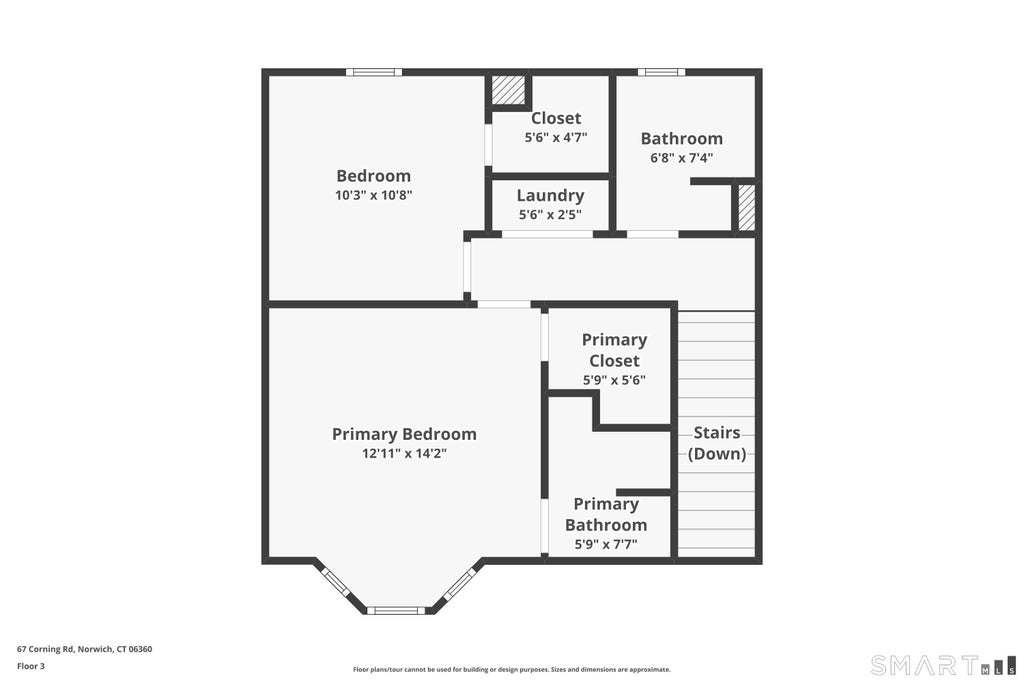
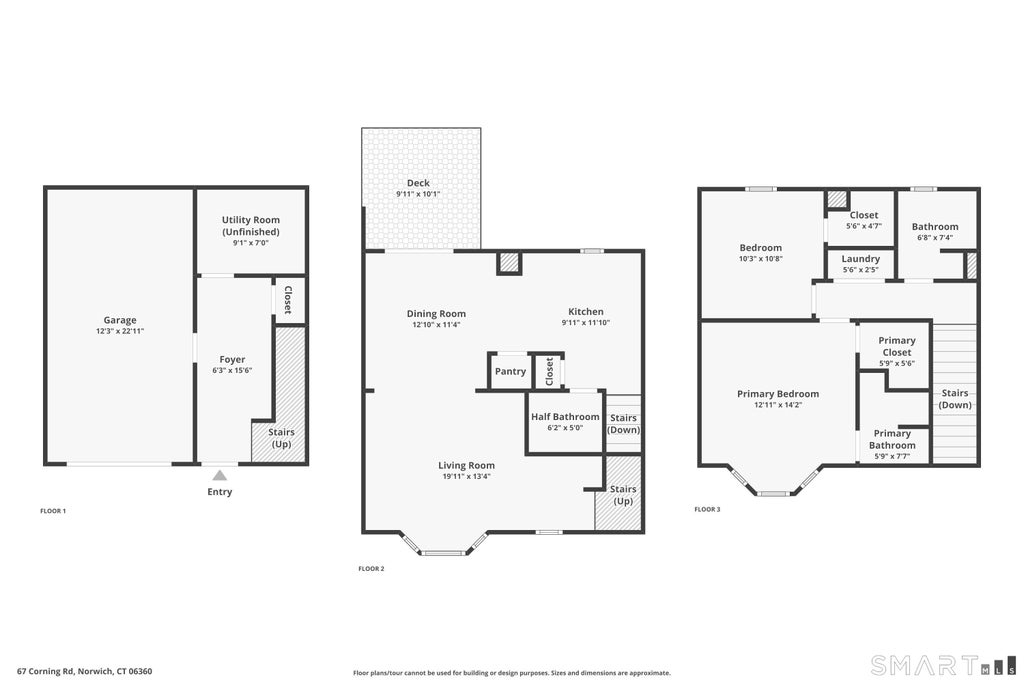

A Barron's Ridge townhouse in Norwich where the attached garage opens straight into the foyer and the association handles snow removal, grounds maintenance and trash pickup for $270 a month. The main level runs from the living room, with its bay window, through the dining room and kitchen. Sliders off the dining room open to the back deck, the kitchen has a pantry, and the half bath is on this level. Upstairs, the primary bedroom has a bay window, a walk-in closet and its own full bath, and the second bedroom, second full bath and laundry are on the same floor. Built in 2006 with central air, natural gas hot air heat and an electric tankless water heater for on-demand hot water. A stair lift is included. Driveway parking, public water and sewer. 2 bedrooms, 2.5 baths, 1,184 sq ft. Sold as-is.
| DAYS ON MARKET | 3 | LAST UPDATED | 11/4/2026 |
|---|---|---|---|
| YEAR BUILT | 2006 | GARAGE SPACES | 1.0 |
| COUNTY | New London | STATUS | Active |
| PROPERTY TYPE(S) | Condo/Townhouse/Co-Op |
| Elementary School | Per Board of Ed |
|---|---|
| High School | Norwich Free Academy |
| ADDITIONAL DETAILS | |
| AIR | Central Air |
|---|---|
| AIR CONDITIONING | Yes |
| AMENITIES | Maintenance Grounds, Snow Removal, Trash |
| APPLIANCES | Dishwasher, Dryer, Electric Water Heater, Oven, Range, Refrigerator, Washer |
| BASEMENT | None |
| CONSTRUCTION | Frame, Vinyl Siding |
| GARAGE | Attached Garage, Yes |
| HEAT | Forced Air, Natural Gas |
| HOA DUES | 270 |
| LOT | 0 |
| PARKING | Driveway, Attached |
| SEWER | Public Sewer |
| STORIES | 3+ |
| STYLE | Townhouse |
| TAXES | 3791 |
| WATER | Public |
| ZONING | MF |
MORTGAGE CALCULATOR
TOTAL MONTHLY PAYMENT
0
P
I
*Estimate only
| SATELLITE VIEW |
| / | |
We respect your online privacy and will never spam you. By submitting this form with your telephone number
you are consenting for Dave
Lemkuil to contact you even if your name is on a Federal or State
"Do not call List".
Listing courtesy of RE/MAX One
Copyright Smart MLS. All rights reserved. Information is deemed reliable but not guaranteed to be accurate.
This IDX solution is (c) Diverse Solutions 2026.