
 Twitter
 Facebook
 Email
|

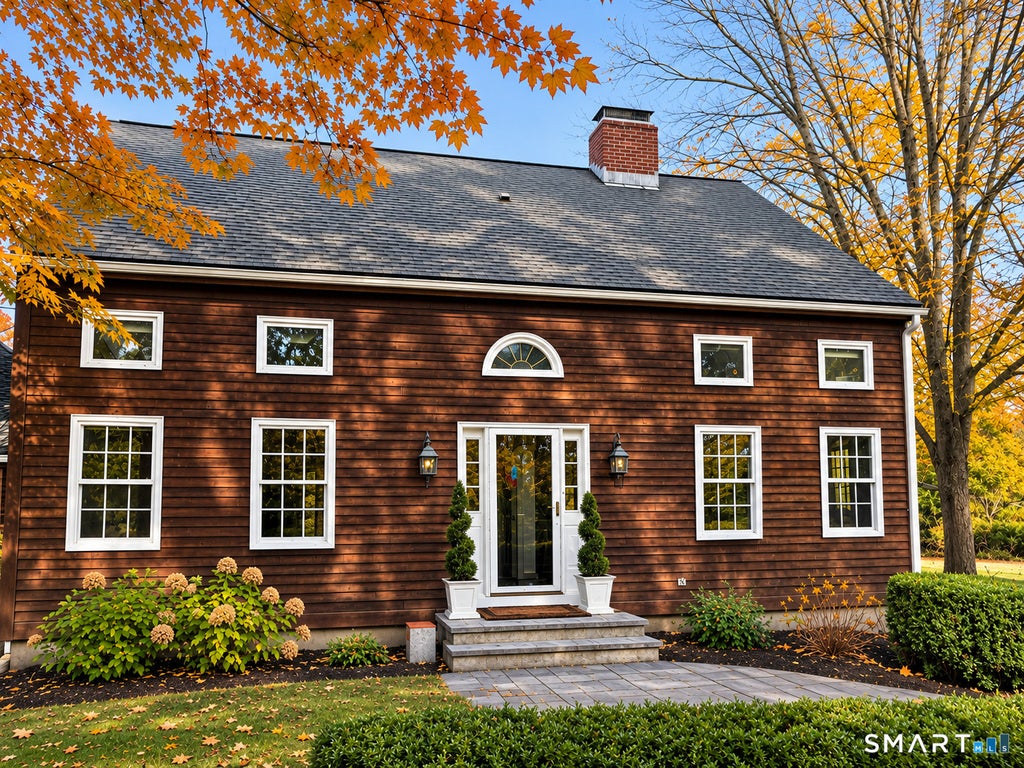
Tucked along a quiet neighborhood loop, 72 Orchard Drive offers a rare blend of privacy, community and convenience. Set on just over 2 beautifully landscaped acres, this 4 bedroom home has had just 2 owners since 1984. Inside, wood-beamed ceilings, wide-plank floors and beautiful millwork lend warmth and character. The main level is comprised of a formal living room with wood-burning fireplace, formal dining room and eat-in-kitchen with custom cabinetry, soapstone counters, center island & newer appliances. The kitchen opens to the family room, which features a wood stove and exposed brick. Doors off the kitchen lead to a beautiful screened-in porch perfect for indoor/outdoor entertaining. Off the porch is a new Trex deck, new patio and level, private yard with mature hydrangeas, 15+ lilac bushes and apple trees planted by the original owner, a landscaper. Upstairs, the primary suite features exposed beams and a private bath. Two additional bedrooms share a hall bath with a new double vanity, while the 4th bedroom currently serves as a custom walk-in closet. A spacious bonus room offers potential as an additional bedroom or flexible living space. New wood floors complete the 2nd floor. The finished lower level offers rec space and an office/gym. Minutes to Georgetown, Redding Center, Rt 7 & Branchville Station, this home offers the beauty of Redding with a genuine sense of community. Professional photos will be uploaded on Thursday.
| DAYS ON MARKET | 3 | LAST UPDATED | 11/3/2026 |
|---|---|---|---|
| YEAR BUILT | 1984 | GARAGE SPACES | 2.0 |
| COUNTY | Fairfield | STATUS | Active |
| PROPERTY TYPE(S) | Single Family |
| Elementary School | Redding |
|---|---|
| Jr. High School | John Read |
| High School | Joel Barlow |
| ADDITIONAL DETAILS | |
| AIR | Window Unit(s) |
|---|---|
| AIR CONDITIONING | Yes |
| APPLIANCES | Dishwasher, Dryer, Microwave, Oven, Range, Refrigerator, Washer |
| BASEMENT | Full, Partially Finished, Yes |
| CONSTRUCTION | Frame, Shingle Siding, Wood Siding |
| FIREPLACE | Yes |
| GARAGE | Attached Garage, Yes |
| HEAT | Baseboard, Oil |
| LOT | 2.08 acre(s) |
| LOT DESCRIPTION | Rolling Slope |
| PARKING | Attached |
| SEWER | Septic Tank |
| STYLE | Colonial |
| TAXES | 12578 |
| WATER | Well |
| ZONING | R-2 |
MORTGAGE CALCULATOR
TOTAL MONTHLY PAYMENT
0
P
I
*Estimate only
| SATELLITE VIEW |
| / | |
We respect your online privacy and will never spam you. By submitting this form with your telephone number
you are consenting for Dave
Lemkuil to contact you even if your name is on a Federal or State
"Do not call List".
Listing courtesy of Compass Connecticut, LLC
Copyright Smart MLS. All rights reserved. Information is deemed reliable but not guaranteed to be accurate.
This IDX solution is (c) Diverse Solutions 2026.