
 Twitter
 Facebook
 Email









|

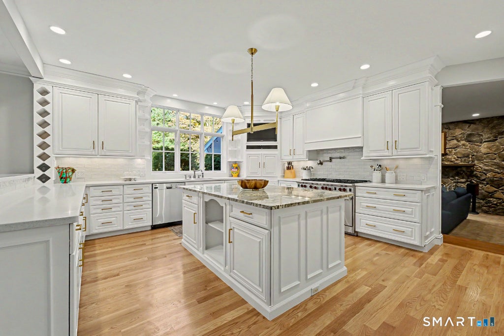
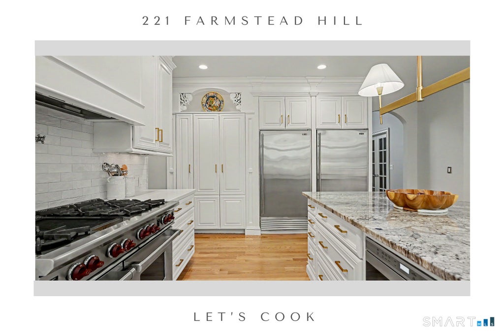
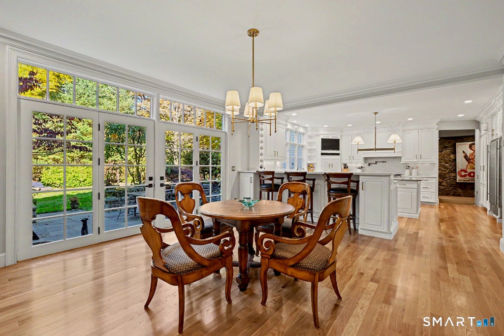
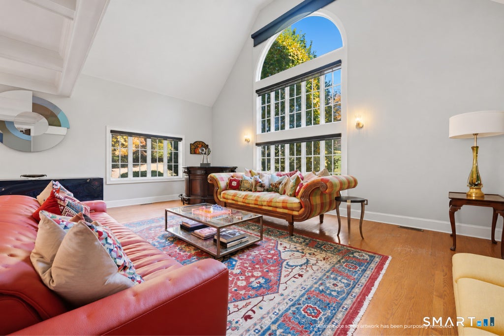
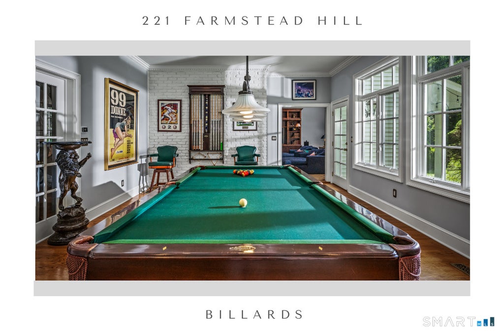
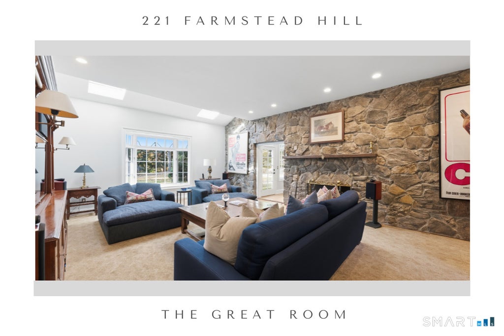
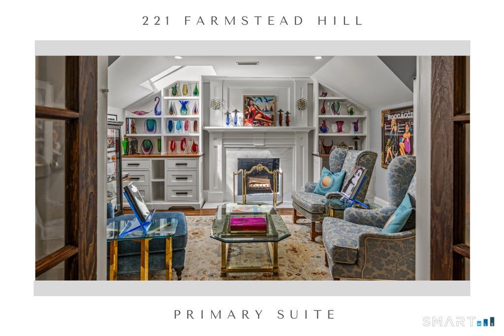
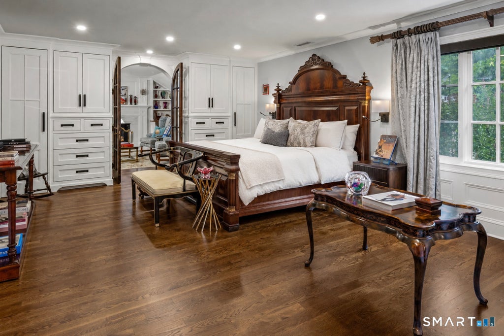
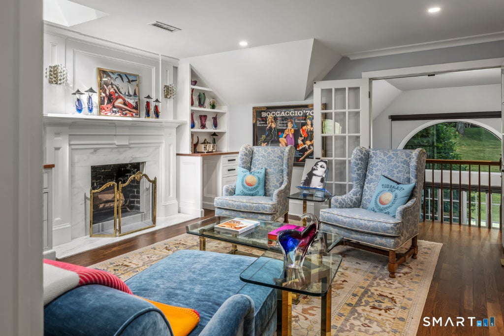
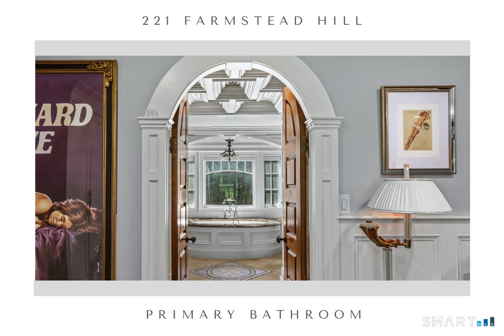
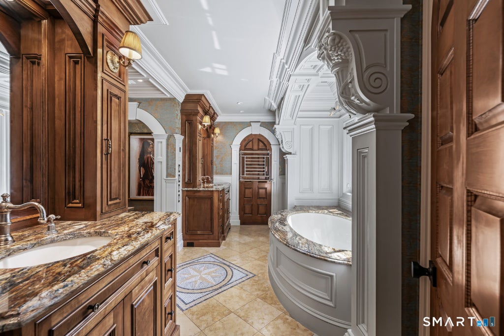
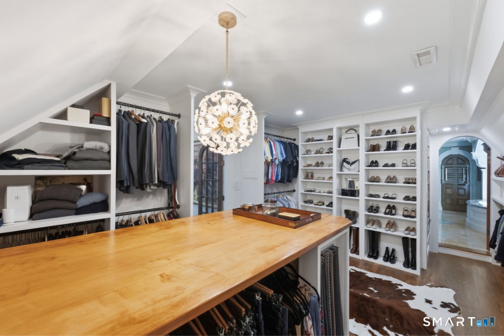
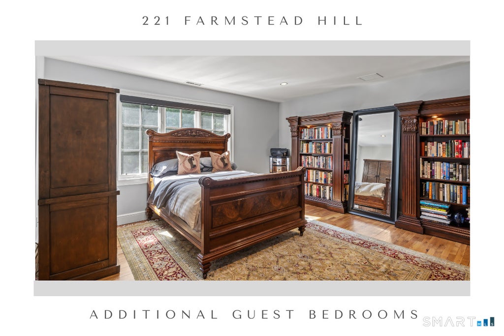
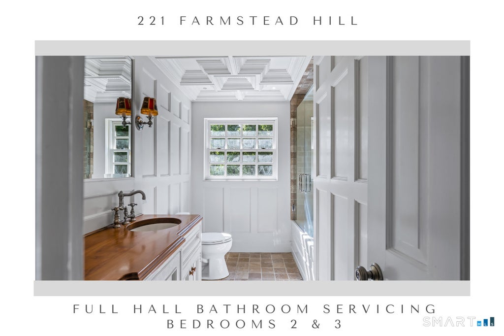
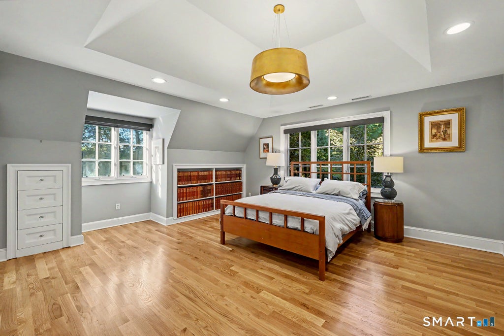
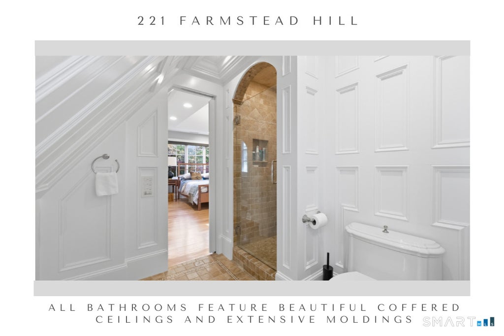
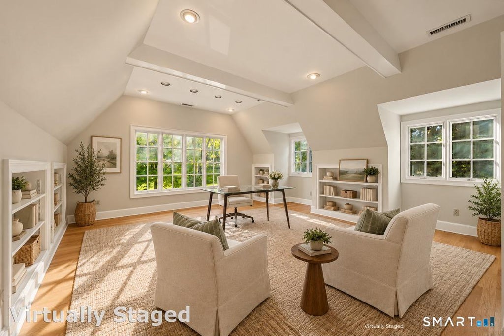
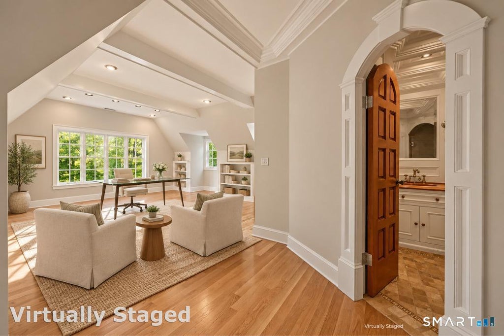
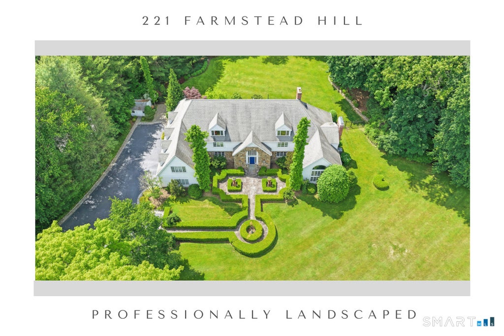
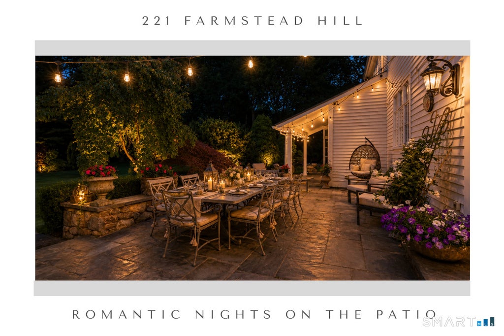
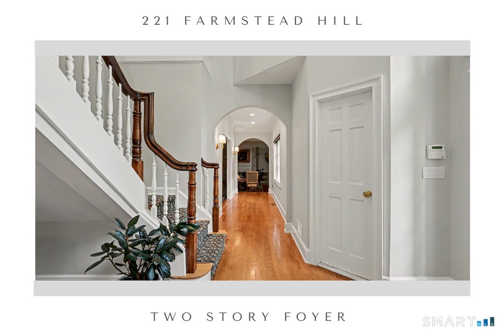
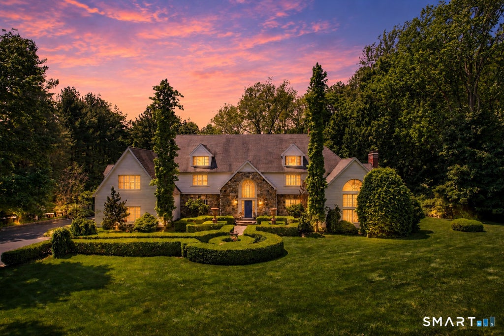
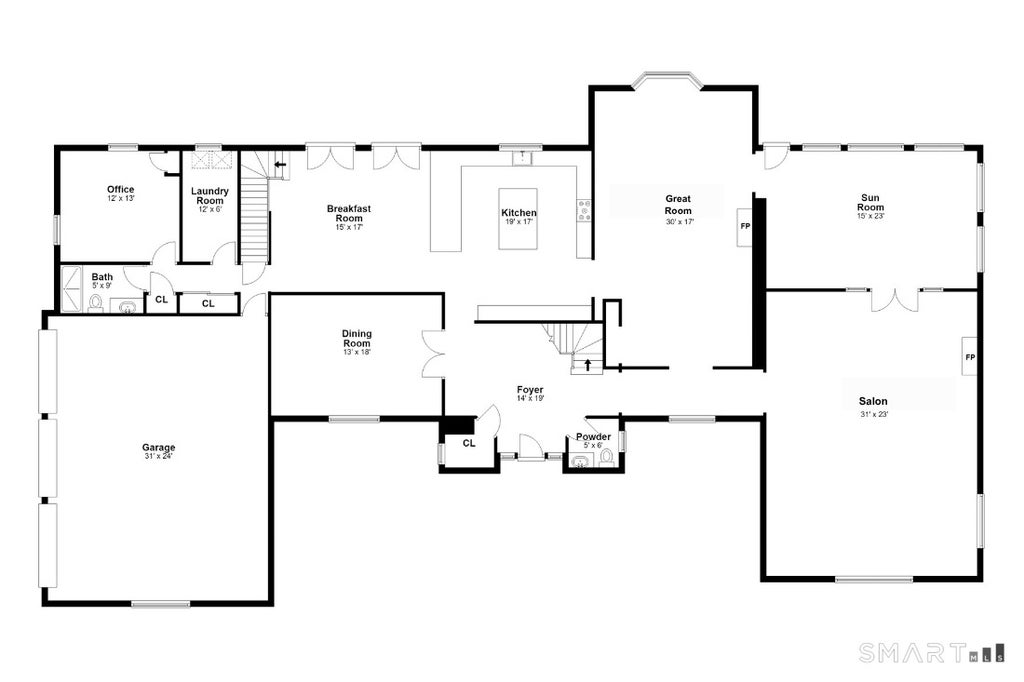
This extraordinary CT residence has been lovingly RESTYLED IN 2026 including the stunning kitchen, hardwood floors, lighting, HVAC, garage and more. Beautifully sited within the sought-after Estates of Farmstead Hill, this home enjoys the quiet of a cul de sac and commanding views of undulating grounds. Just completed renovations include a striking white Wood Mode kitchen, new matte gold hardware, subway backsplash, and hardwood floors. Outfitted with the serious chef in mind with SS Subzero full size fridge and full size freezer, oversized range and pot-filler, the kitchen is also perfectly poised for entertaining inside and out with access to the great room, formal and casual dining, pantries, rear patio and utility rooms. The vaulted salon/ living room is flooded with light from 2-story windows and leads to the sunroom/billiards. A rear hall off the kitchen includes pantry, laundry, main level bedroom (office) and full hall bath with access to the 3 car garage. Upstairs, the primary suite is a true sanctuary, complete with an elegant bath, dressing room, fireside sitting room, and Juliet balcony. Two bedrooms and an office are serviced in the main hall by a full bath. And a 2nd set of stairs leads to a private wing featuring 2 bedrooms with baths en suite. What completes the lifestyle lies beyond the property lines: Pristine beaches, parks, vibrant restaurants/nightlife, celebrated arts and culture with award-winning schools and recreational outlets. C adden for more info Not all luxury is newly built. Some homes possess something much more rare: a soul. Beautiful warmly stained hardwood floors meander through the entire home (newly added to kitchen and two bedrooms). Glamorous yet grounded, bold yet enduring, this home evokes an era when entertaining was an art form and every gathering felt like an occasion. Imagine dinners at sunset with French doors thrown open to sweeping terraces and emerald lawns beyond. Picture intimate evenings of music and billiards, illuminated by moonlight and laughter. Across 6,500 square feet, decades of master craftsmanship are revealed in every detail. Arched passageways, reclaimed doors, fieldstone walls, masonry fireplaces, and exquisite handcrafted millwork create a sense of timelessness in everyday spaces. The sunny disposition of almost all the rooms are accompanied by new and existing lighting fixtures. At the heart of the home, the grand salon captivates with soaring vaulted ceilings and a dramatic wall of windows, where shifting sunlight and evening shadows animate the room from dawn until dusk.The upper level includes a private wing featuring generously sized bedroom surrounded by built-in cabinetry for clothing and accessories, expansive primary bath with shower, private water closet, soaking tub, separate vanities and closets, a stunning dressing room with room for everything, fireplaced sitting room with balcony overlooking the Salon. Two additional bedrooms share access to a full hall bath. An office and guest room also offers access to the walk up third floor newly insulated with spray foam insulation for fuel efficiency and ready for finishing. A rear privacy door leads to the rear stairs, a huge bedroom/bonus room with full bath and the 5/6th bedroom with full bath also en suite. The huge lower level offers enormous storage, a prior doggy wash station, framed portions for future finishing and an unfinished fitness area. Outside the home is swathed in lush, landscaped grounds, a perimeter of mature trees, a romantic stone rear patio and in the front a custom landscaped pathway bordered by manicured greenery. A sought-after cul de sac in lower Greenfield Hill captures the essence of New England estates with a convenient yet private setting. The home itself is so authentic it would be hard to reproduce today.
| DAYS ON MARKET | 3 | LAST UPDATED | 11/3/2026 |
|---|---|---|---|
| YEAR BUILT | 1984 | GARAGE SPACES | 3.0 |
| COUNTY | Fairfield | STATUS | Active |
| PROPERTY TYPE(S) | Single Family |
| Elementary School | Burr |
|---|---|
| Jr. High School | Tomlinson |
| High School | Fairfield Warde |
| ADDITIONAL DETAILS | |
| AIR | Central Air, Zoned |
|---|---|
| AIR CONDITIONING | Yes |
| APPLIANCES | Dishwasher, Dryer, Gas Range, Range Hood, Refrigerator, Washer |
| BASEMENT | Full, Storage Space, Yes |
| CONSTRUCTION | Clapboard, Frame, Stone |
| FIREPLACE | Yes |
| GARAGE | Attached Garage, Yes |
| HEAT | Forced Air, Propane, Zoned |
| INTERIOR | Entrance Foyer, Open Floorplan |
| LOT | 2.44 acre(s) |
| LOT DESCRIPTION | Cul-De-Sac |
| PARKING | Attached |
| SEWER | Septic Tank |
| STYLE | Colonial |
| TAXES | 35317 |
| WATER | Public |
| WATERFRONT DESCRIPTION | Beach Access |
| ZONING | AAA |
MORTGAGE CALCULATOR
TOTAL MONTHLY PAYMENT
0
P
I
*Estimate only
| SATELLITE VIEW |
| / | |
We respect your online privacy and will never spam you. By submitting this form with your telephone number
you are consenting for Dave
Lemkuil to contact you even if your name is on a Federal or State
"Do not call List".
Listing courtesy of William Raveis Real Estate
Copyright Smart MLS. All rights reserved. Information is deemed reliable but not guaranteed to be accurate.
This IDX solution is (c) Diverse Solutions 2026.