
 Twitter
 Facebook
 Email

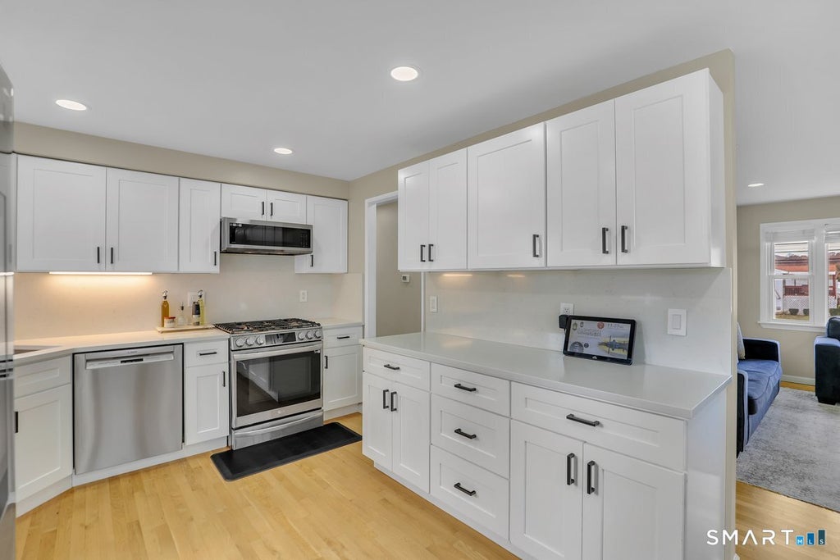
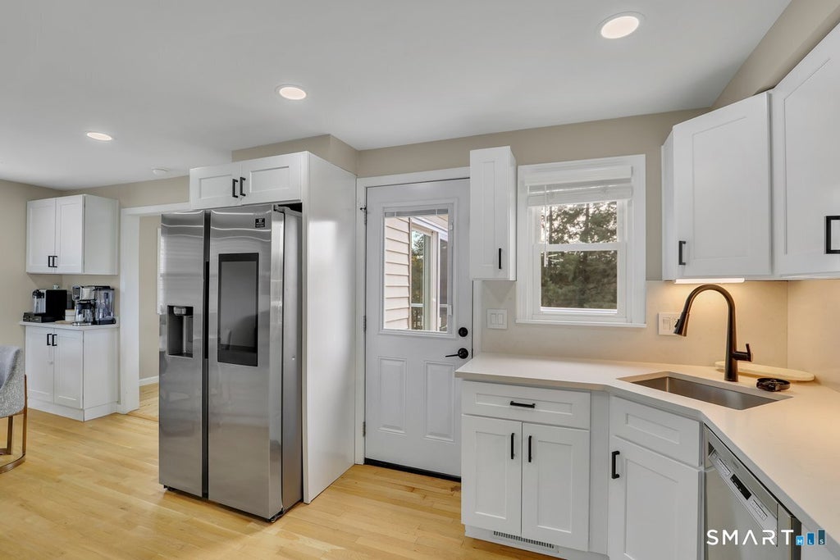
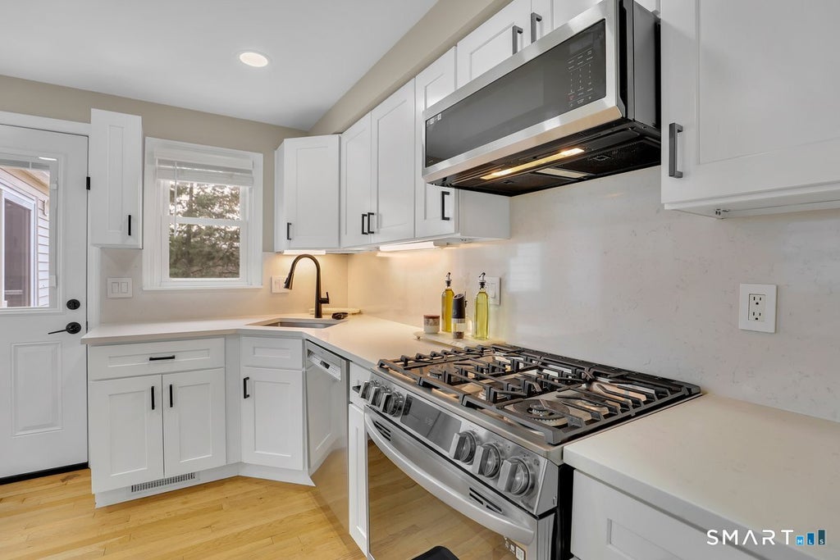
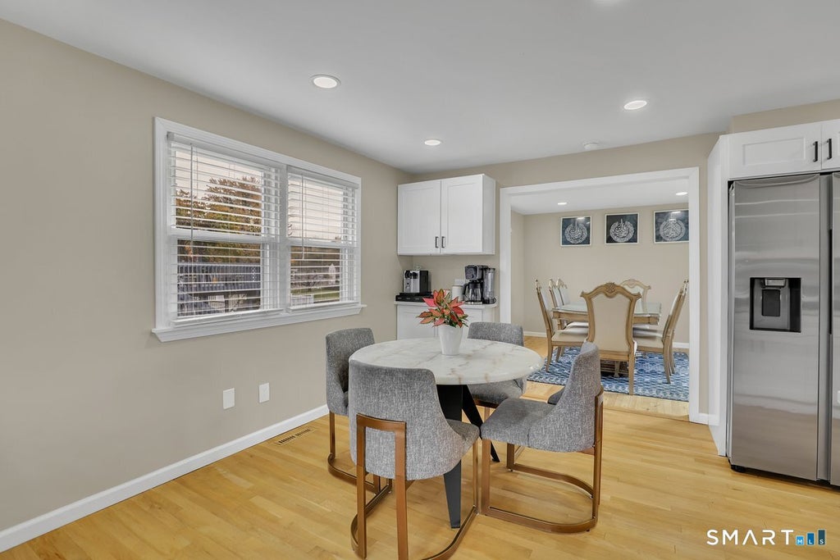
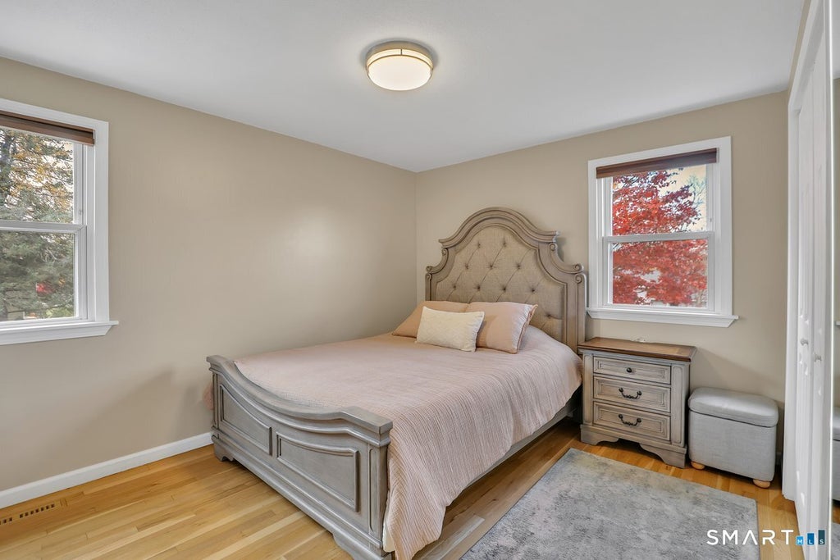
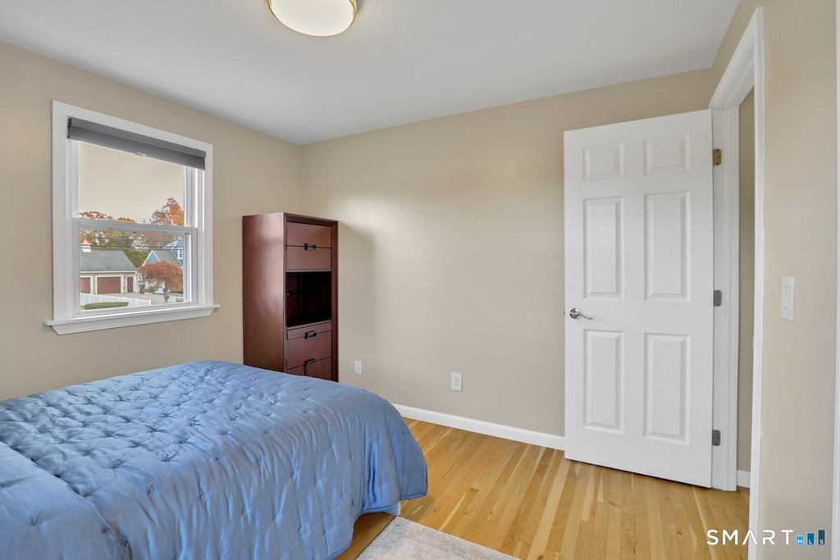
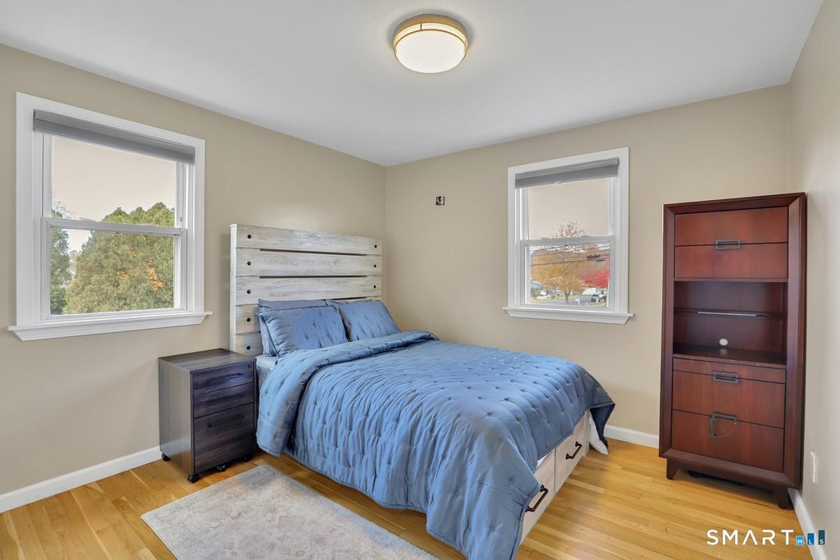
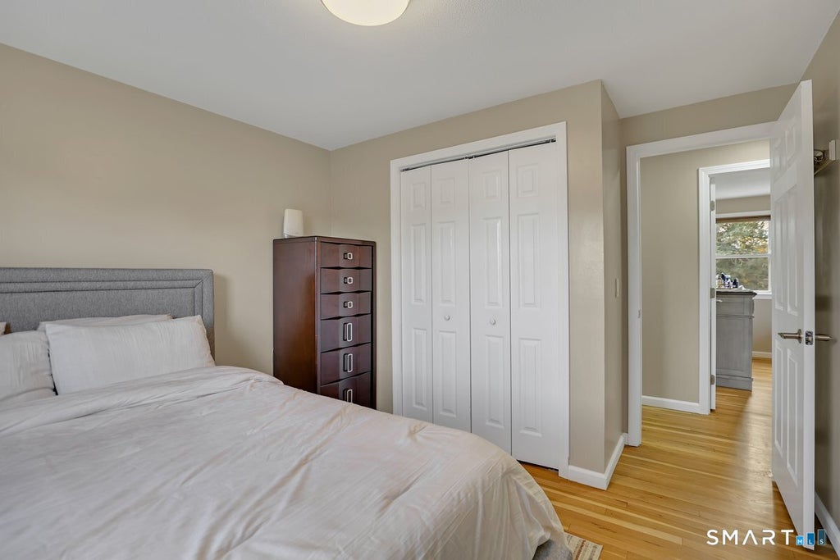

|

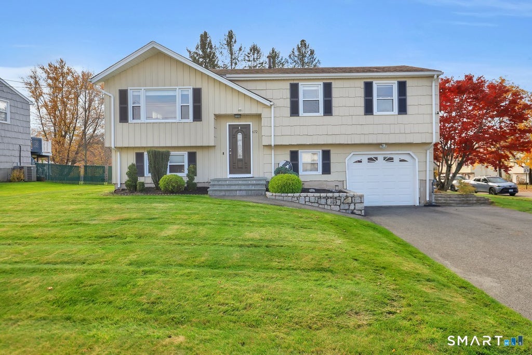
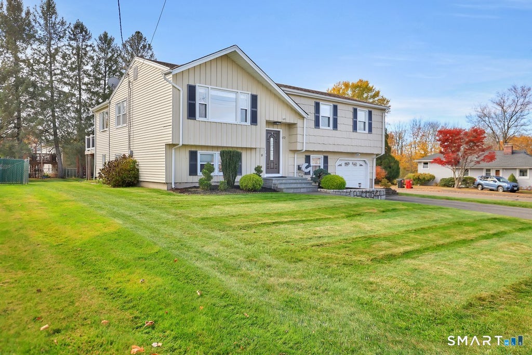
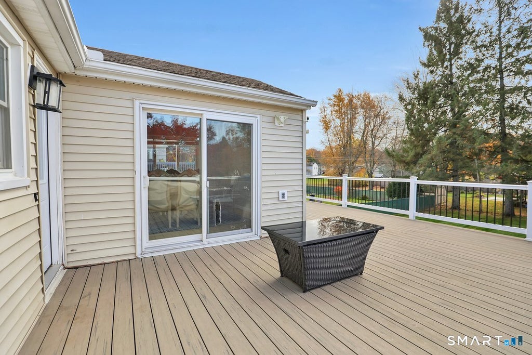
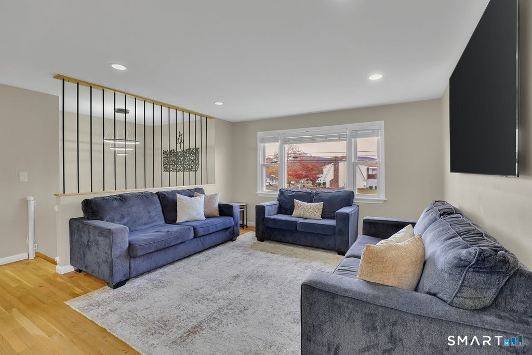
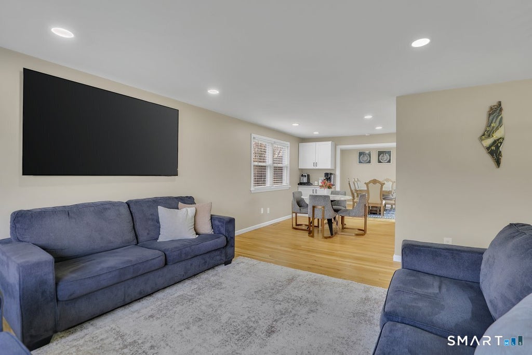
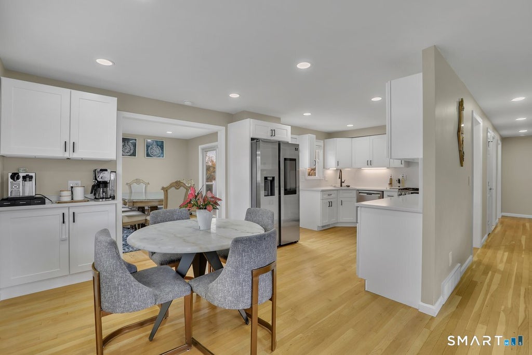
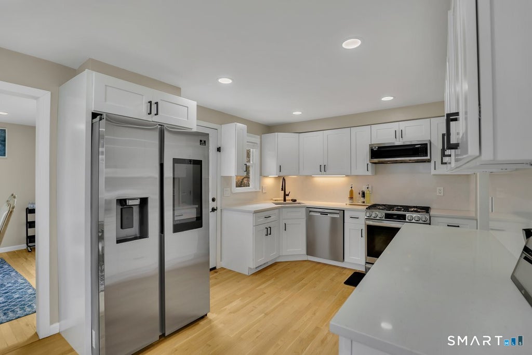
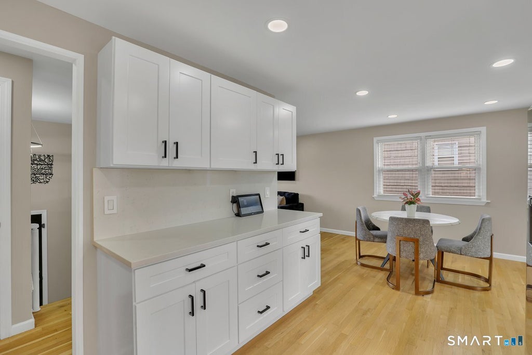
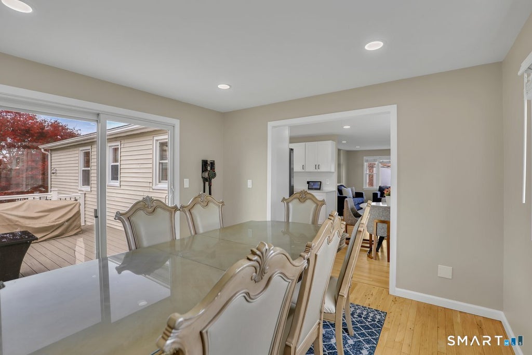
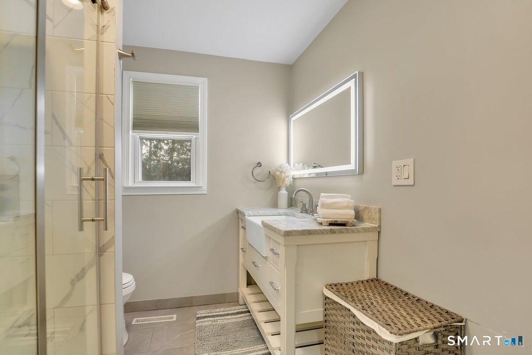
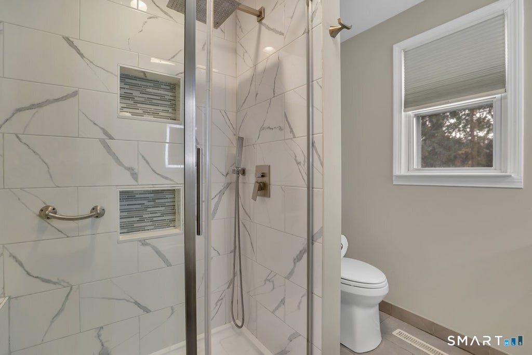
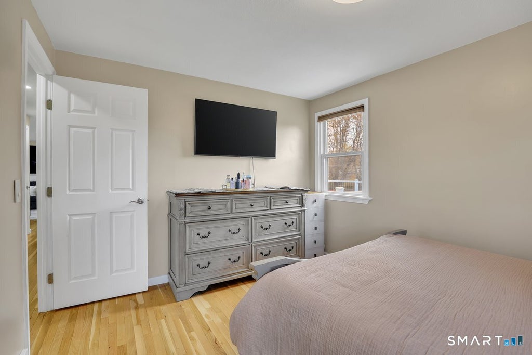
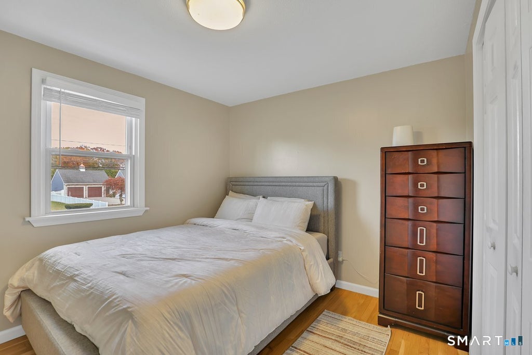
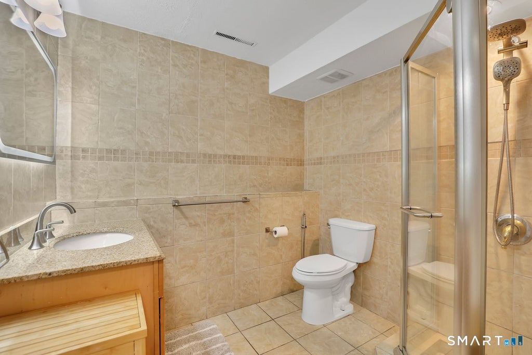
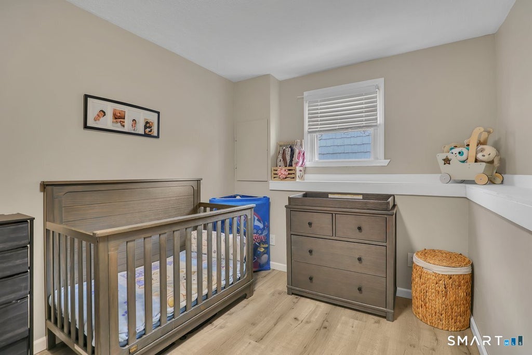
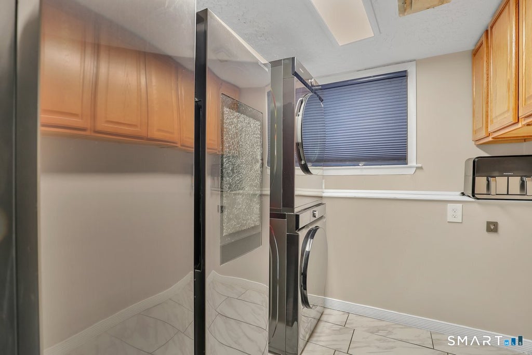
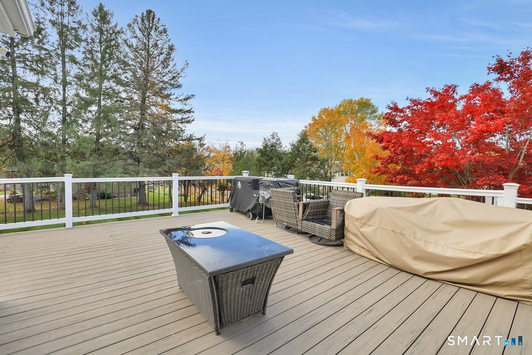
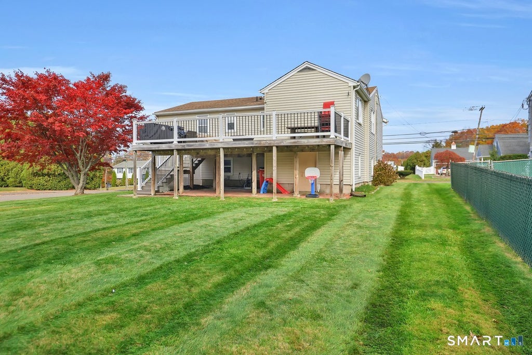
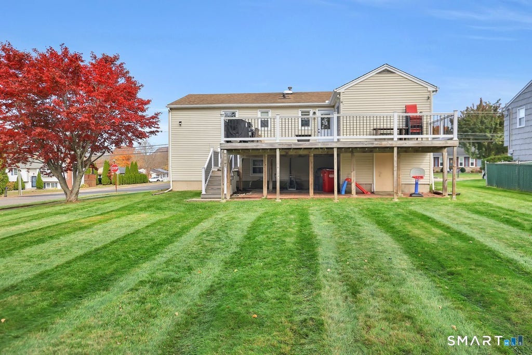
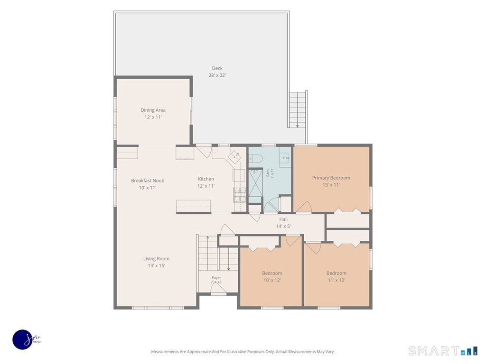
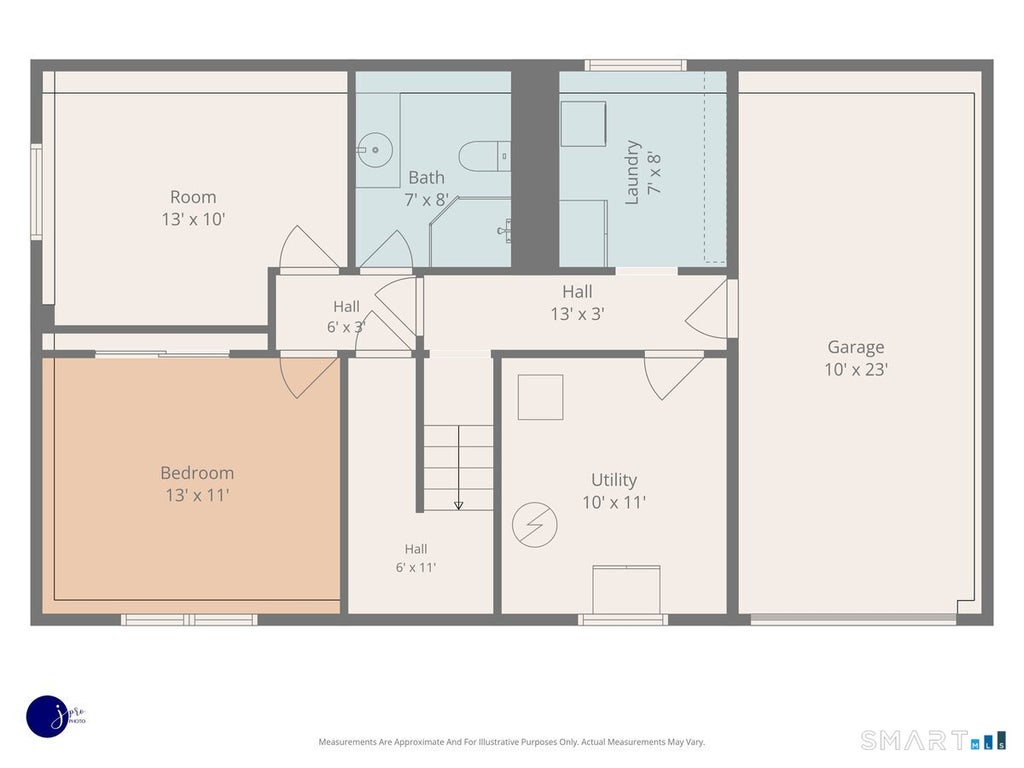
Welcome home to this beautifully remodeled Raised Ranch located in desirable South Meriden, offering 5 bedrooms, two full baths, and plenty of space for comfortable living! Thoughtfully renovated within the last couple years, you will appreciate the stylish finishes throughout. The main level features hardwood floors, a spacious dining room, and a nicely updated kitchen showcasing crisp white Shaker cabinetry, beautiful quartz countertops & backsplash. A beautifully appointed coffee bar and eat-in area add both convenience and character to this inviting space. Located off the kitchen & dining room is the spacious Trex deck (28' x 22'), perfect for entertaining, barbecues, or simply relaxing outdoors. Main level bathroom is sure to impress, featuring a gorgeous tiled shower with glass doors, two built-in niches, and a convenient shower bench, creating a spa-like feel. Three bedroms on main level, all of which have spacious closets. The finished lower level offers two additional bedrooms with vinyl plank flooring, providing flexible space for guests, a home office, or whatever suits your needs. Dedicated laundry room and second full bath located on lower level. Additional highlights include natural gas heat & central air for year-round comfort. One car garage with tile floor. Nice level yard and double wide driveway can easily accommodate several vehicles. Located in award winning Hanover School District, and close to parks, walking trails, restaurants, bakery and Whole Foods. Nothing to do but unpack your bags and move in! Beautiful updates, generous living space, and a desirable South Meriden location make this a home you won't want to miss!
| DAYS ON MARKET | 1 | LAST UPDATED | 11/4/2026 |
|---|---|---|---|
| YEAR BUILT | 1972 | GARAGE SPACES | 1.0 |
| COUNTY | New Haven | STATUS | Active |
| PROPERTY TYPE(S) | Single Family |
| Elementary School | Hanover |
|---|---|
| High School | Orville H. Platt |
| ADDITIONAL DETAILS | |
| AIR | Central Air |
|---|---|
| AIR CONDITIONING | Yes |
| APPLIANCES | Dishwasher, Disposal, Gas Range, Gas Water Heater, Microwave, Refrigerator |
| BASEMENT | Full, Partially Finished, Yes |
| CONSTRUCTION | Frame, Vinyl Siding |
| GARAGE | Attached Garage, Yes |
| HEAT | Forced Air, Natural Gas |
| LOT | 0.27 acre(s) |
| LOT DESCRIPTION | Corner Lot, Level |
| PARKING | Attached |
| SEWER | Public Sewer |
| STYLE | Raised Ranch |
| TAXES | 7234 |
| WATER | Public |
| ZONING | R-1 |
MORTGAGE CALCULATOR
TOTAL MONTHLY PAYMENT
0
P
I
*Estimate only
| SATELLITE VIEW |
| / | |
We respect your online privacy and will never spam you. By submitting this form with your telephone number
you are consenting for Dave
Lemkuil to contact you even if your name is on a Federal or State
"Do not call List".
Listing courtesy of Berkshire Hathaway NE Prop.
Copyright Smart MLS. All rights reserved. Information is deemed reliable but not guaranteed to be accurate.
This IDX solution is (c) Diverse Solutions 2026.