
 Twitter
 Facebook
 Email

|

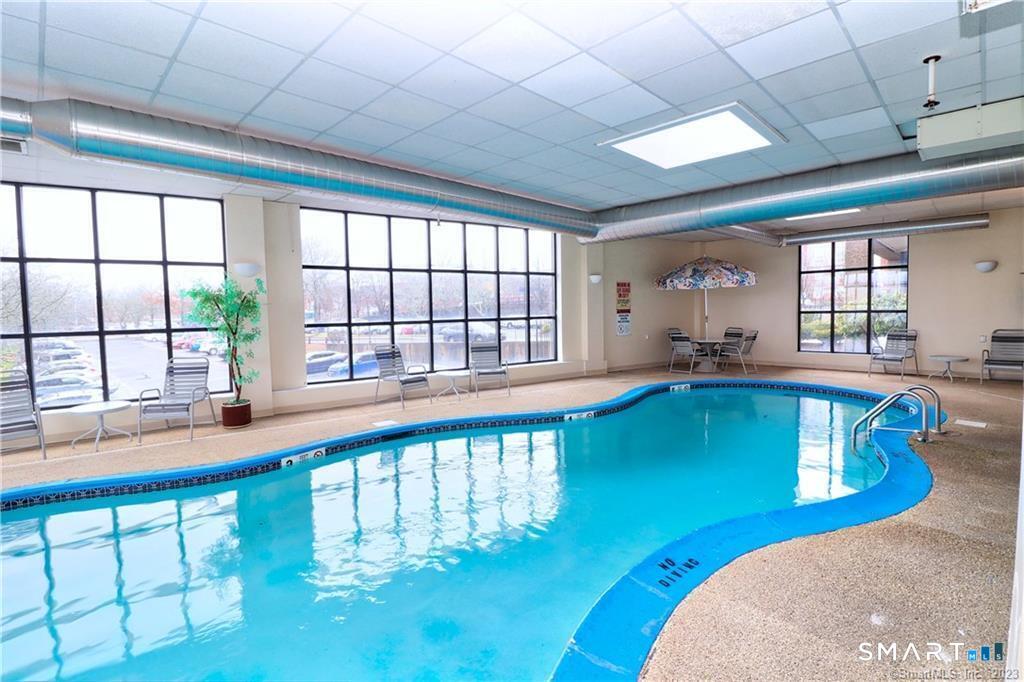
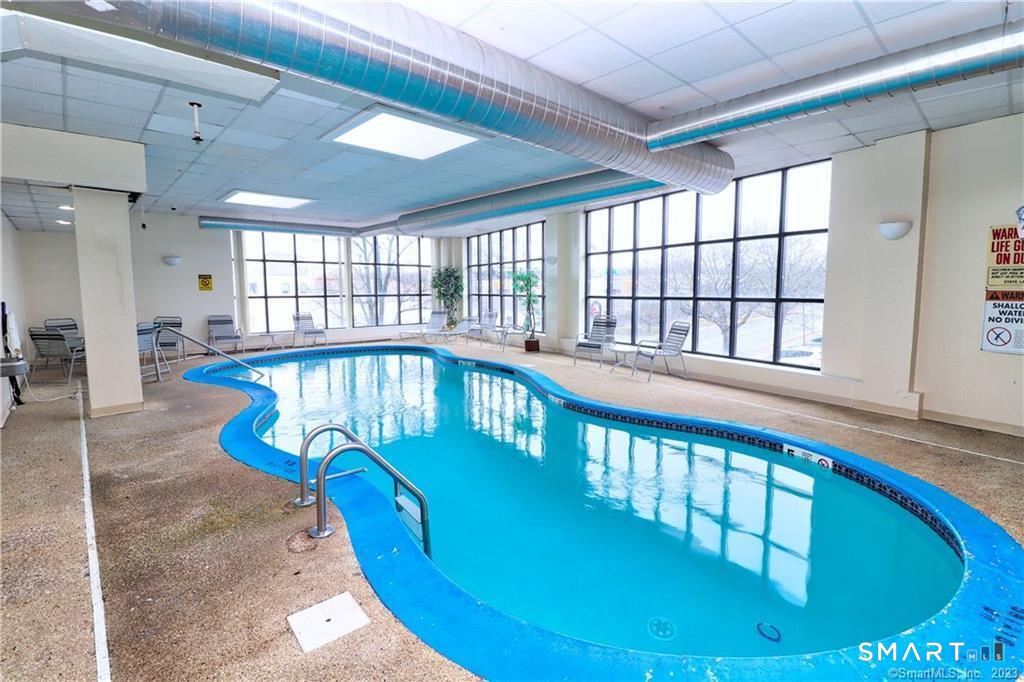
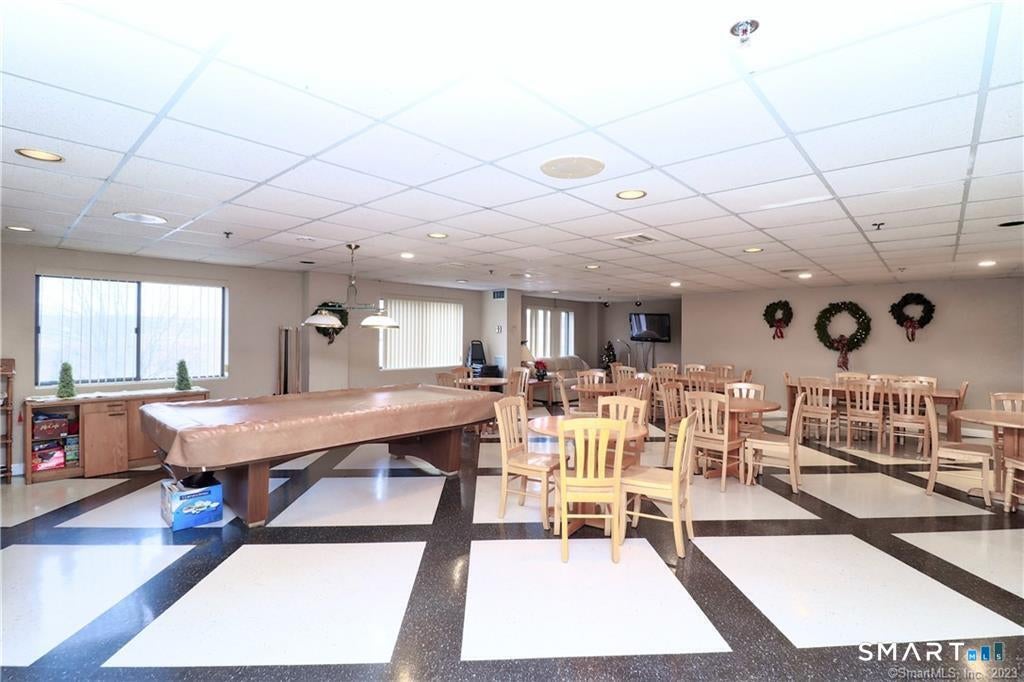
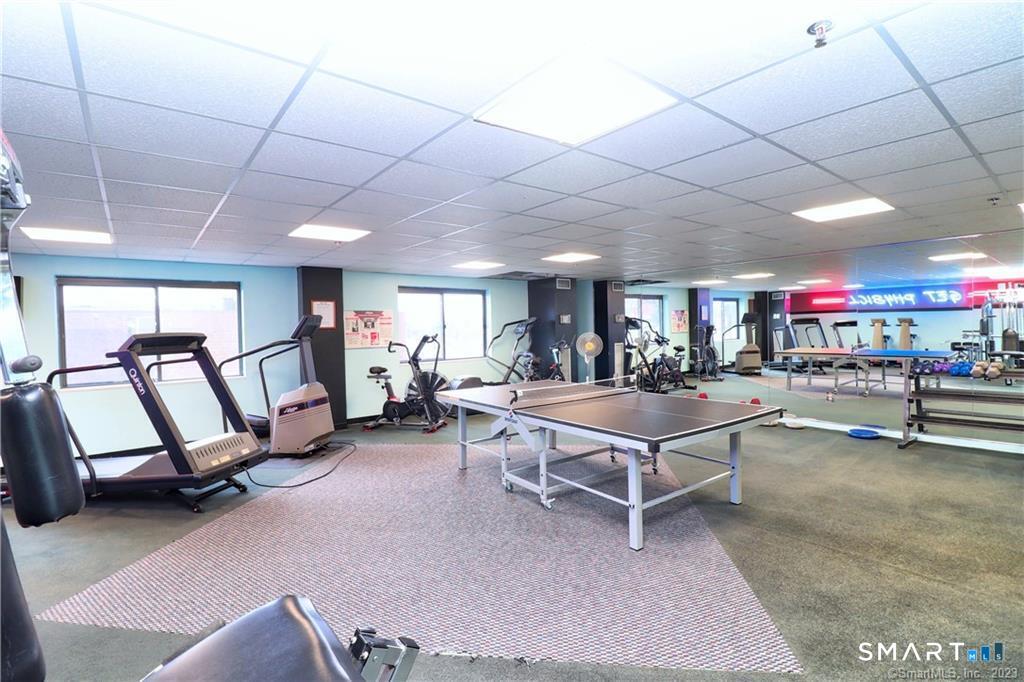
*Photos coming soon! Welcome to River's Edge! Enjoy convenient, low-maintenance living in the heart of downtown Middletown in this beautifully updated two-bedroom, two-full-bath condominium. Step inside to discover new gray tile flooring throughout, creating a fresh, modern look. The remodeled kitchen features new cabinetry, white countertops, and stainless steel appliances. Both full bathrooms have been updated, including a completely remodeled guest bathroom and a primary bathroom with updated fixtures. The comfortable living and dining area opens to a private balcony, where you can relax and enjoy a partial view of the Connecticut River. The primary bedroom features its own private full bathroom. Additional conveniences include an in-unit washer and dryer, assigned parking, and extra storage. River's Edge offers desirable amenities, including a heated indoor swimming pool, fitness center, community room, and elevator access. Enjoy the convenience of central Connecticut living, with easy access to Hartford, New Haven, and the Connecticut shoreline. Just moments from Wesleyan University and the vibrant downtown Middletown area, you'll find an incredible variety of restaurants, unique shops, boutiques, cafes, entertainment, and cultural attractions along bustling Main Street. With nearby Harbor Park and the Connecticut River waterfront, there's always something to explore and enjoy.
| DAYS ON MARKET | 3 | LAST UPDATED | 11/4/2026 |
|---|---|---|---|
| YEAR BUILT | 1989 | COUNTY | Middlesex |
| STATUS | Active | PROPERTY TYPE(S) | Condo/Townhouse/Co-Op |
| Elementary School | Farm Hill |
|---|---|
| High School | Middletown |
| ADDITIONAL DETAILS | |
| AIR | Central Air |
|---|---|
| AIR CONDITIONING | Yes |
| AMENITIES | Maintenance Grounds, Sewer, Snow Removal, Trash, Water |
| APPLIANCES | Dishwasher, Disposal, Dryer, Gas Water Heater, Microwave, Oven, Range, Refrigerator, Washer |
| BASEMENT | Concrete, Partial, Storage Space, Yes |
| CONSTRUCTION | Block, Brick, Concrete |
| EXTERIOR | Balcony |
| HEAT | Forced Air, Natural Gas |
| HOA DUES | 700 |
| INTERIOR | Elevator, Open Floorplan |
| LOT | 0 |
| POOL DESCRIPTION | Heated, Indoor, Outdoor Pool |
| SEWER | Public Sewer |
| STORIES | 1 |
| STYLE | High Rise |
| TAXES | 4583 |
| VIEW | Yes |
| VIEW DESCRIPTION | City, Water |
| WATER | Public |
| ZONING | B-1 |
MORTGAGE CALCULATOR
TOTAL MONTHLY PAYMENT
0
P
I
*Estimate only
| SATELLITE VIEW |
| / | |
We respect your online privacy and will never spam you. By submitting this form with your telephone number
you are consenting for Dave
Lemkuil to contact you even if your name is on a Federal or State
"Do not call List".
Listing courtesy of Dave Jones Realty, LLC
Copyright Smart MLS. All rights reserved. Information is deemed reliable but not guaranteed to be accurate.
This IDX solution is (c) Diverse Solutions 2026.